- Overview
- Description
- Property Details
- Location
- HOA Management
- Facts & Features
- Getting Around
- Nearby Homes

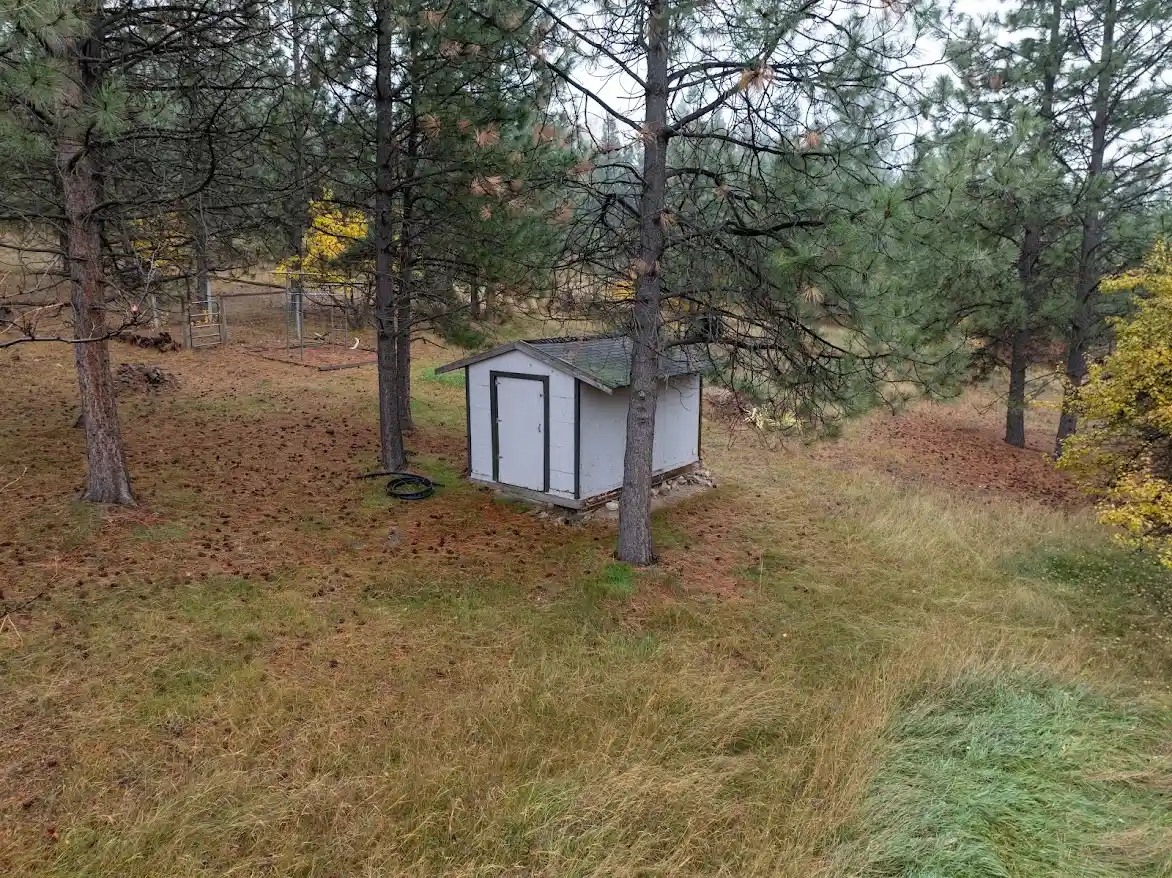


Street View
$654,500
Monthly Est:$3,258
 3 Beds
 4 Baths
2 full baths + 1 half bath
 2,182sqft
239 El Capitan Loop, Stevensville, MT 59870
$654,500
$3,258/moEst:
Get Pre-Approved
Single Family Residence
Built in 1990
$30.44/mo HOA
3.02 acres lot
$300/sq.ft
Description
Discover the serene potential of 239 El Capitan Loop in Stevensville, Montana. This single-family residence, constructed in 1990, offers 2,182 square feet of thoughtfully designed living space. Its enduring architectural character provides a solid foundation for those seeking a property that balances scale and comfort in a spacious setting. The interior layout encompasses three private bedrooms, vaulted ceilings provide ample space for personal retreat or flexible use according to your lifestyle needs. Complementing these living quarters are three and half bathrooms, ensuring convenient facilities for residents and visitors alike. Set upon a substantial 3.02 acre lot, the property offers generous grounds that invite outdoor engagement and quiet appreciation of the Montana landscape. Practicality is seamlessly integrated into the residence with a dedicated two-car garage, providing secure storage and protected parking. Reach out today to schedule your private showing and experience the unique possibilities of this expansive Montana property firsthand.
- Houzeo last checked: 12 hours ago
- Listing updated: November 2, 2026 at 10:17 pm
- Listing Provided by: Robert M Pauley (406) 369-0210 DRE #RRE-BRO-LIC-7801 | Windermere Hamilton (406) 363-3222
- Source: Montana Regional MLS-MT | MLS#: 30080563

Property Details
Status
Active
Type
Single Family Residence
No. of Stories
-
County
City
Neighborhood
--
Year Built
1990
HOA Fees
$30.44/mo
Finished Area
2,182 sqft
Lot Size
3.02 acres lot
Basement Area
- sqft
MLS Name
Montana Regional MLS
MLS Number
30080563
MLS Status
Active
Days on Market
1

Continue Your Journey in App
Find your dream home, receive real-time updates, and many more!
Continue Your Journey in App
Find your dream home, receive real-time updates, and many more!
Location
HOA Management
Eagle Watch
HOA Fees
$1/ Daily
Amenities
 Amenities and services may be covered by one or multiple associations and service providers.
 SeeRemarks
Disclaimer: Amenities are based on third-party information and may vary; buyers must independently verify all amenities, as information is deemed reliable but not guaranteed.
Facts & Features
Rooms
Bedrooms & bathrooms
Bedrooms: 3
Bathrooms: 4
Loft
Level: Upper
Area: Square Feet
Dimensions: 112.70
Bedroom2
Level: Upper
Area: Square Feet
Dimensions: 134.93
Bedroom1
Level: Upper
Area: Square Feet
Dimensions: 167.28
LivingRoom
Level: Main
Area: Square Feet
Dimensions: 270.91
DiningRoom
Level: Main
Area: Square Feet
Dimensions: 130.68
Kitchen
Level: Main
Area: Square Feet
Dimensions: 120.64
UtilityRoom
Level: Lower
Area: Square Feet
Dimensions: 9930.20
FamilyRoom
Level: Lower
Area: Square Feet
Dimensions: 263.86
Bedroom3
Level: Lower
Area: Square Feet
Dimensions: 156.24
Interior
Interior Features
Fireplace, Vaulted Ceilings, Walk In Closets
Sewer
Private Sewer, Septic Tank
Appliances
Dishwasher, Microwave, Range, Refrigerator
Exterior Features
See Remarks
Heating
Forced Air
Construction
Year Built
Year Built: 1990
Home type
Single Family Residence
Architectural Style
Other
Foundation Details
Poured
Property Condition
See Remarks
Construction Materials
Wood Frame
Roof
Composition
Utilities & Energy
Utilities
Electricity Connected, Natural Gas Connected, Phone Connected, See Remarks
Laundry Features
Washer Hookup
Association Amenities
See Remarks
Basement
Partially Finished
Parking Features
Garage, Garage Door Opener
Water Source
Well
Other Features
Patio And Porch Features
Deck
Lot Features
Front Yard, Gentle Sloping, Landscaped, Secluded, Sprinklers In Ground, Wooded
Price History
| Date | Event | Price |
|---|---|---|
11/02/2026 Source: | Listed for Sale | $654,500 $300/sqft |

Nearby Homes

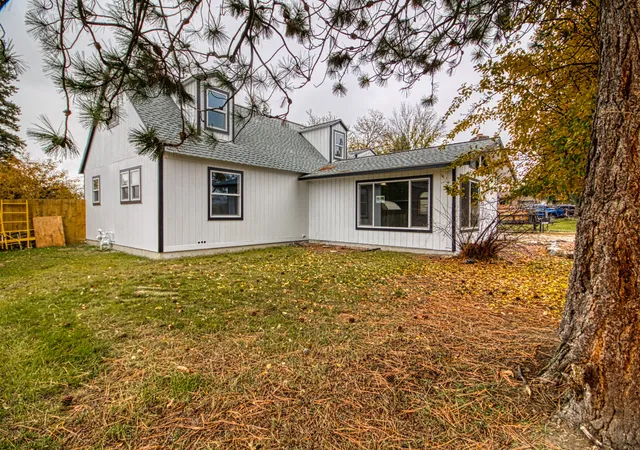
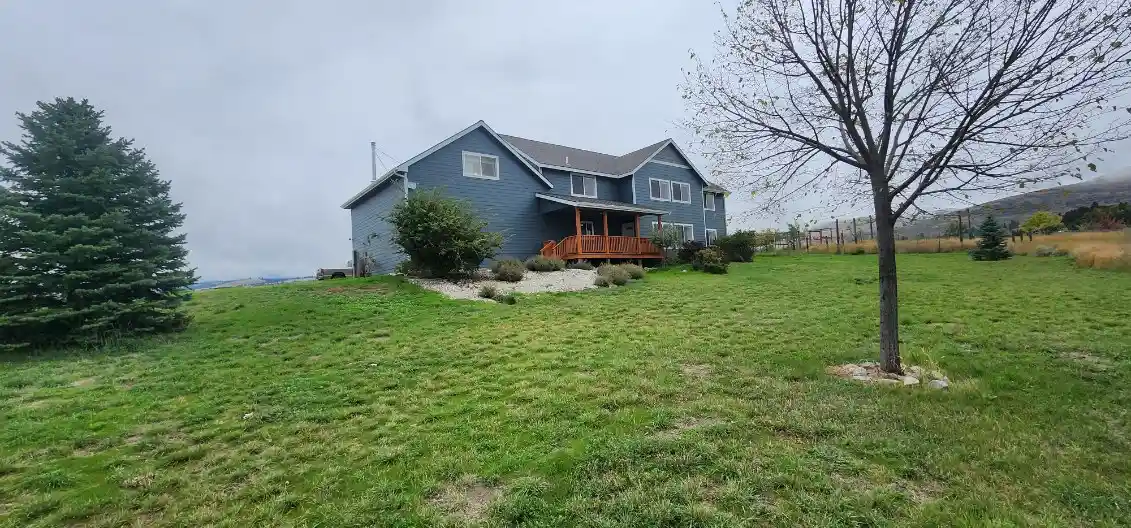
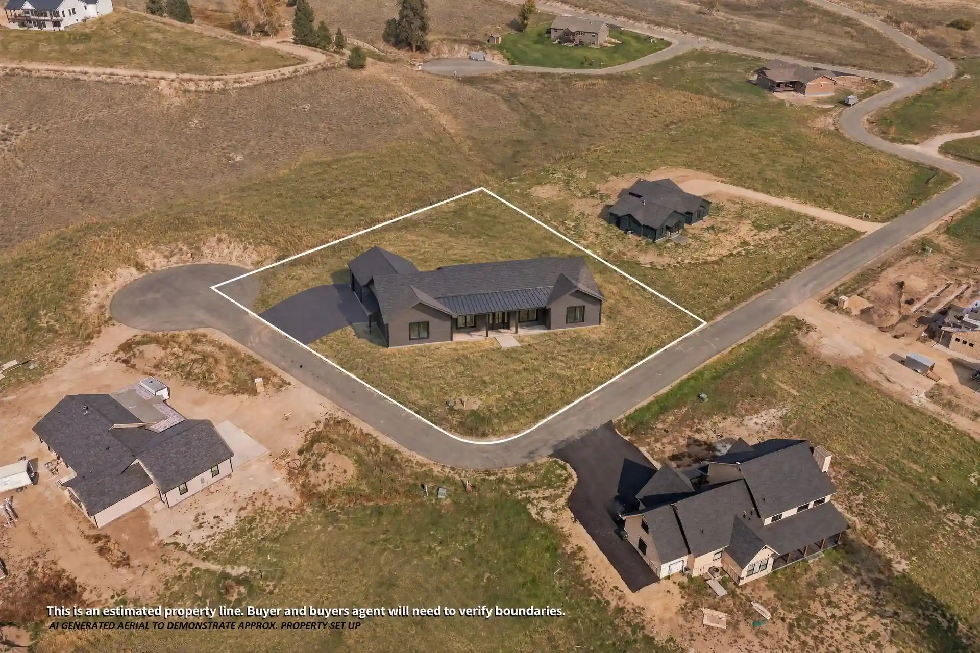
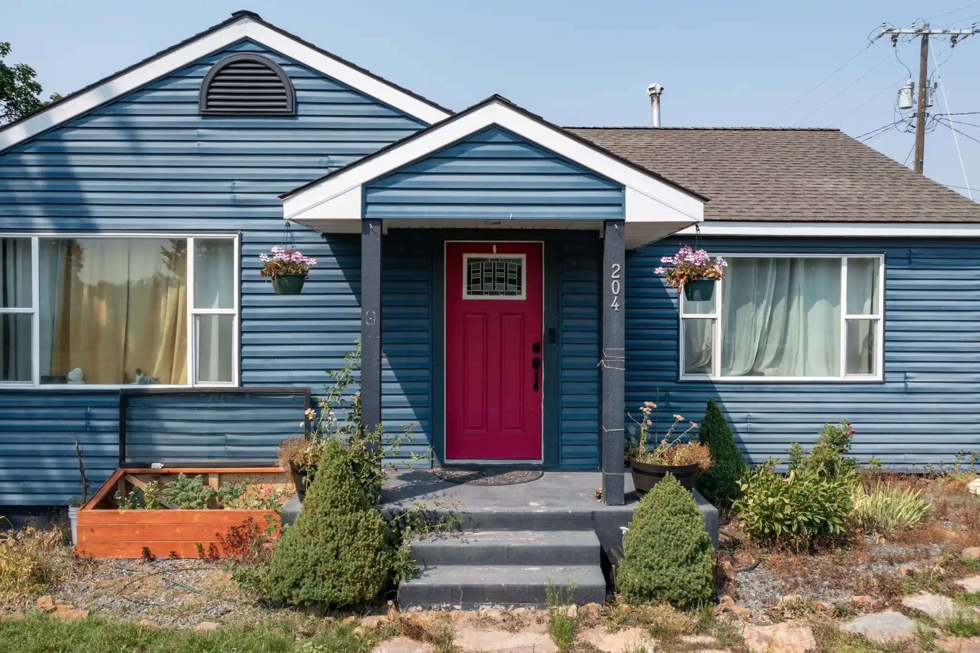
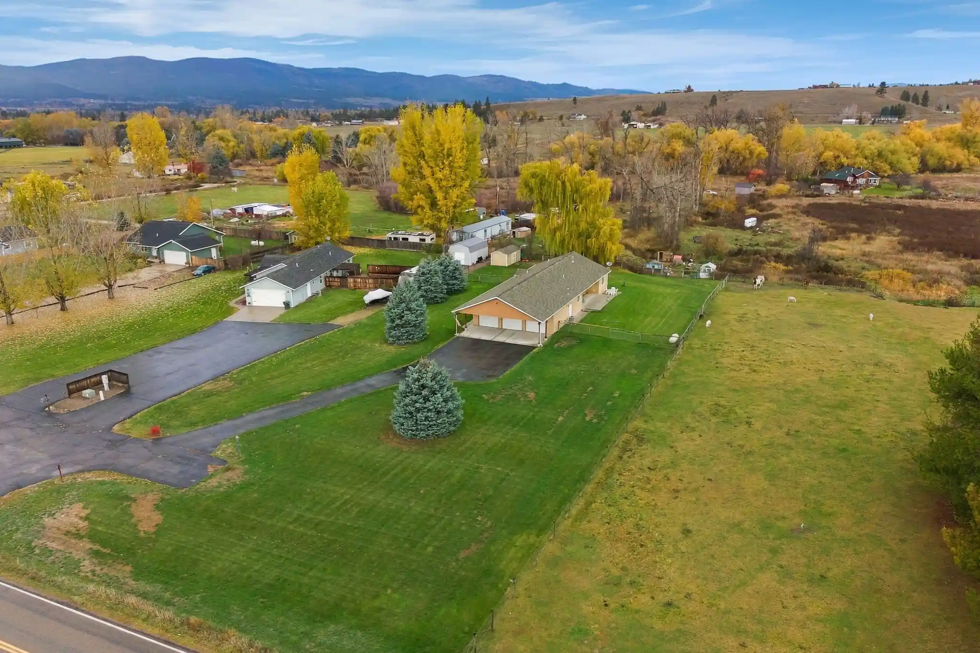


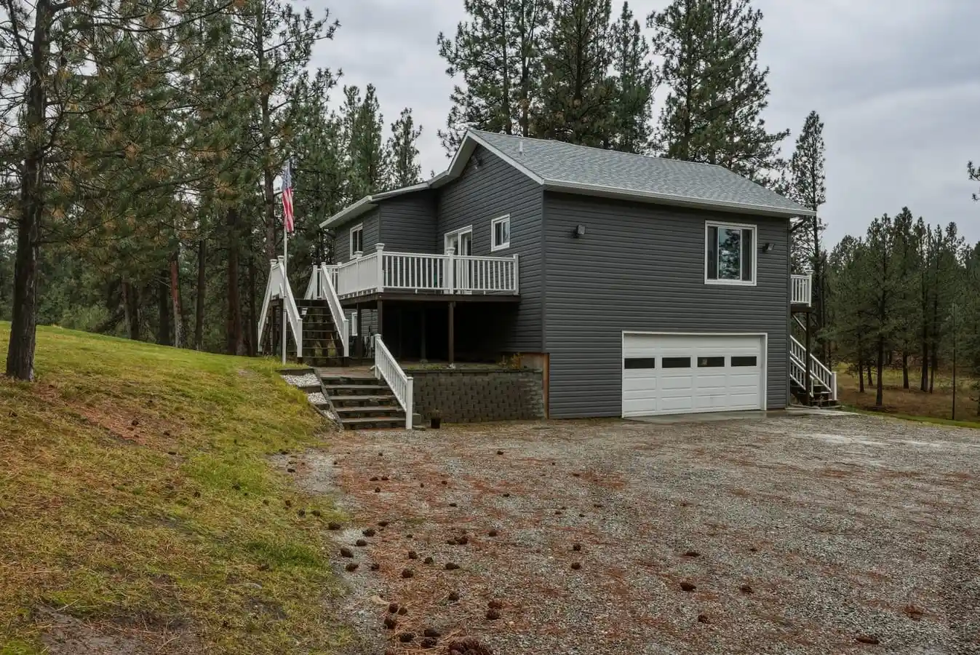
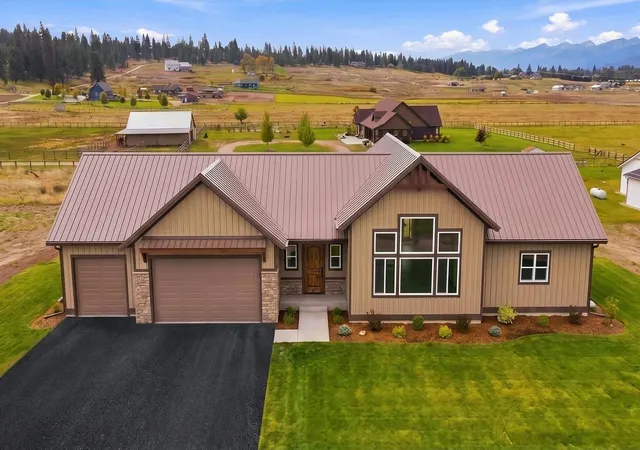
Find Homes by Property Features in Stevensville, MT
Nearby New Homes For Sale


Based on information from the Montana Regional MLS, LLC (alternatively, from MRMLS)through Nov 02, 2026, 02:15PM. IDX information is provided exclusively for consumers(U+0027) personal, non-commercial use, that it may not be used for any purpose other than to identify prospective properties consumers may be interested in purchasing, and that the data is deemed reliable but is not guaranteed accurate by MRMLS.
 Advertising Broker: Jared Andrew English | Congress Realty, Inc
