- Overview
- Description
- Property Details
- Location
- HOA Management
- Facts & Features
- Getting Around
- Nearby Homes




$619,000
Monthly Est:$3,081
 5 Beds
 3 Baths
3 full baths
 2,722sqft
239 Keating Pl Dr, Fort Mill, SC 29708
$619,000
$3,081/moEst:
Get Pre-Approved
Single Family Residence
Built in 2017
$54.33/mo HOA
0.19 acre lot
$227/sq.ft
Description
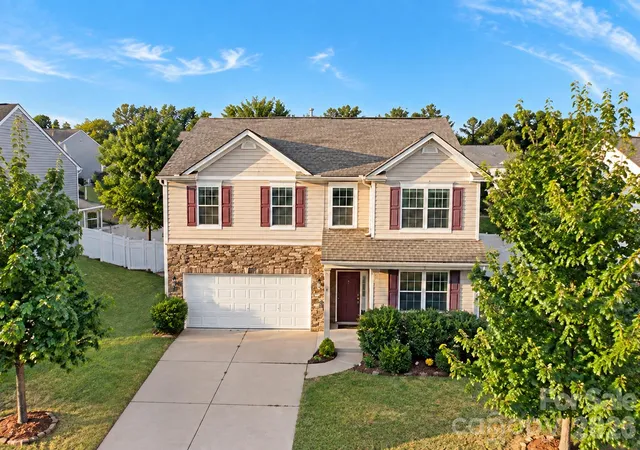
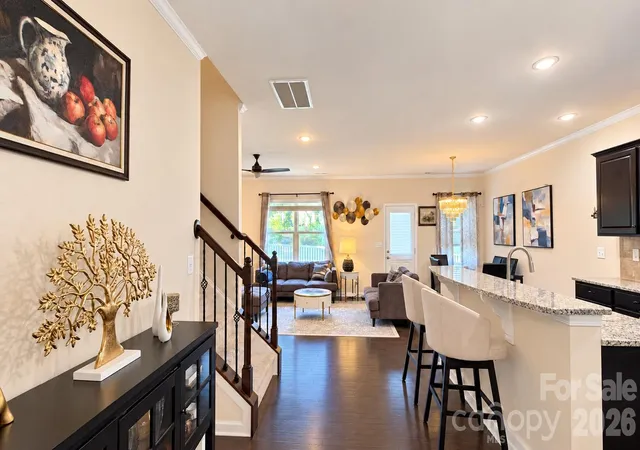
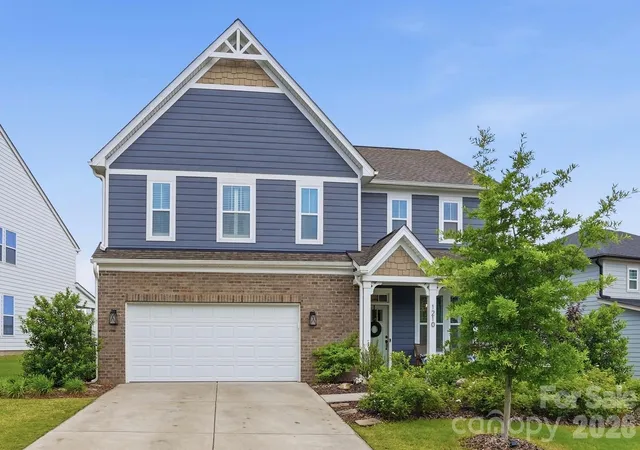
Welcome home to this beautifully maintained 5-bedroom, 3-bath home in the desirable Merritt Meadows community of Fort Mill! Offering the perfect blend of space, style, and functionality, this home features a flexible floor plan designed for everyday living, entertaining, and working from home.
Step inside to gleaming wood flooring throughout the main level, beautiful lighting, and a bright, welcoming interior. A private home office with French doors creates the perfect dedicated workspace, while a spacious guest bedroom and full bathroom on the main level offer excellent flexibility for guests or multi-generational living.
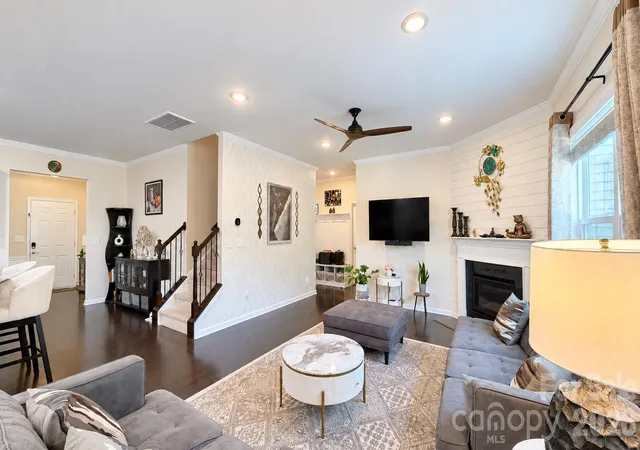
The spacious Great Room is warm and inviting with a gas fireplace featuring a granite surround, custom ceiling fans, a stylish accent wall, and an open layout that flows seamlessly into the dining and kitchen areas. The kitchen features granite countertops, tile backsplash, stainless steel appliances, gas stove, newer refrigerator, breakfast bar, walk-in pantry, and an exterior-vented hood.
Upstairs, retreat to the expansive Primary Suite with a spa-like bath featuring dual sinks, granite countertops, a garden tub, separate shower, and upgraded tile flooring. A large loft provides the perfect space for a media room, playroom, second living area, or additional workspace. Three additional bedrooms, another full bathroom, and an upper-level laundry room complete the second floor.
Additional features include an HVAC system approximately two years old, Cat6 wiring, upgraded lighting and ceiling fans, 2-inch blinds throughout, built-in drop zone cubbies, and an epoxy-finished garage floor.
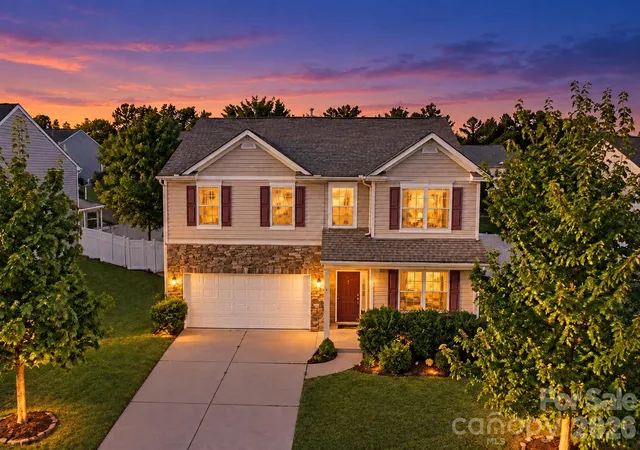
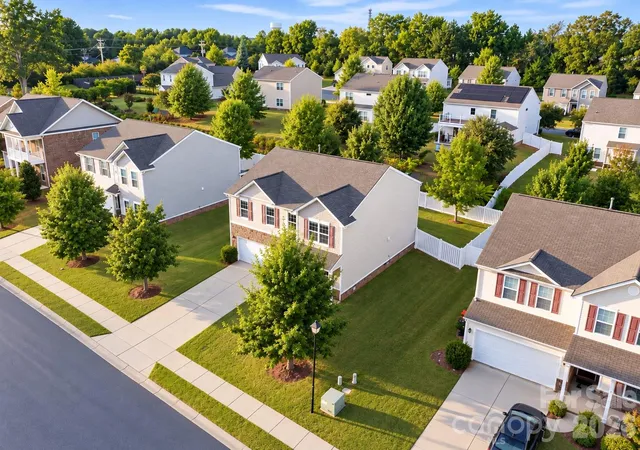
Outside, enjoy attractive stone exterior accents, a fully fenced backyard with mature shade trees, and an extended rear patio perfect for grilling, entertaining, or relaxing. The generous spacing between neighboring homes also provides a more open and private backyard feel.
With a first-floor guest suite, dedicated office, oversized loft, newer HVAC, thoughtful updates, and a convenient Fort Mill location near shopping, dining, I-77, and more, this home offers the space and versatility today’s buyers are looking for. Welcome Home!
- Houzeo last checked: 12 hours ago
- Listing updated: October 9, 2026 at 7:20 pm
- Listing Provided by: Nitin Aggarwal (704) 678-5778 | Nitro Realty Group LLC (704) 678-5778
- Source: Canopy MLS | MLS#: 4429689

Property Details
Status
Active
Type
Single Family Residence
No. of Stories
-
County
City
Neighborhood
--
Year Built
2017
HOA Fees
$54.33/mo
Finished Area
2,722 sqft
Lot Size
0.19 acre lot
Basement Area
- sqft
MLS Name
Canopy MLS
MLS Number
4429689
MLS Status
Active
Days on Market
1

Continue Your Journey in App
Find your dream home, receive real-time updates, and many more!
Download App
Continue Your Journey in App
Find your dream home, receive real-time updates, and many more!
Location
HOA Management
Red Rock Management
HOA Fees
$163/ Quarterly
Disclaimer: Amenities are based on third-party information and may vary; buyers must independently verify all amenities, as information is deemed reliable but not guaranteed.
Facts & Features
Rooms
Bedrooms & bathrooms
Bedrooms: 5
Bathrooms: 3
Interior
Cooling
Central Air, Electric
Window Features
Insulated Window(s)
Appliances
Dishwasher, Disposal, Gas Oven, Gas Water Heater, Ice Maker, Microwave, Refrigerator With Ice Maker
Interior Features
Kitchen Island, Open Floorplan, Walk In Closet(s), Walk In Pantry
Flooring
Vinyl
Sewer
Public Sewer
Heating
Central, Natural Gas
Construction
Year Built
Year Built: 2017
Home type
Single Family Residence
Foundation Details
Slab
Construction Materials
Stone, Vinyl
Roof
Composition
Architectural Style
Traditional
Utilities & Energy
Laundry Features
Laundry Room
Utilities
Electricity Connected
Fireplace Features
Gas, Living Room
Security Features
Carbon Monoxide Detector(s), Smoke Detector(s)
Parking Features
Driveway, Attached Garage, Garage Door Opener, Garage Faces Front
Water Source
City
Other Features
Lot Features
Cleared, Level
Patio And Porch Features
Covered, Front Porch, Patio
Community Features
Sidewalks, Street Lights
Subdivision Name
Merritt Meadows
Price History
| Date | Event | Price |
|---|---|---|
10/09/2026 Source: | Listed for Sale | $619,000 +9.56% $227/sqft |
06/24/2022 Source: | Price Increased | $565,000 +8.86% $208/sqft |
06/24/2022 Source: | Sold | $519,000 $191/sqft |

Getting Around 239 Keating Pl Dr
Bike Score®

Somewhat Bikeable
29/100
Walk Score®

Somewhat Walkable
63/100
Data provided by Redfin
Nearby Homes


Find Homes by Property Features in Fort Mill, SC
Nearby New Homes For Sale

Based on information submitted to the MLS GRID from Canopy MLS through Oct 09, 2026, 02:30PM. All data is obtained from various sources and may not have been verified by the broker or MLS GRID. Supplied Open House Information is subject to change without notice. All information should be independently reviewed and verified for accuracy. Properties may or may not be listed by the office/agent presenting the information. IDX information is provided exclusively for consumers’ personal, noncommercial use. It may not be used for any purpose other than to identify prospective properties which the consumers may be interested in purchasing. The data is deemed reliable but is not guaranteed by MLS GRID. The use of the MLS GRID Data may be subject to an end-user license agreement prescribed by the Member Participant’s applicable MLS, if any, and as amended from time to time. ©2026 Canopy MLS. All Rights Reserved.
 Advertising Broker: Nicholas Huscroft | Chosen Realty