- Overview
- Description
- Property Details
- Location
- Facts & Features
- Getting Around
- Nearby Homes




$645,000
Monthly Est:$3,210
 3 Beds
 3 Baths
2 full baths + 1 half bath
 2,681sqft
7337 Cascading Pines Dr, Fort Mill, SC 29708
$645,000
$3,210/moEst:
Get Pre-Approved
Single Family Residence
Built in 2004
$-- HOA
0.24 acre lot
$241/sq.ft
Description
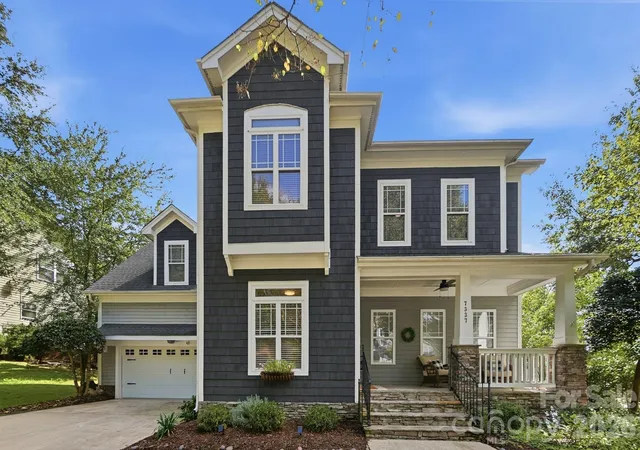
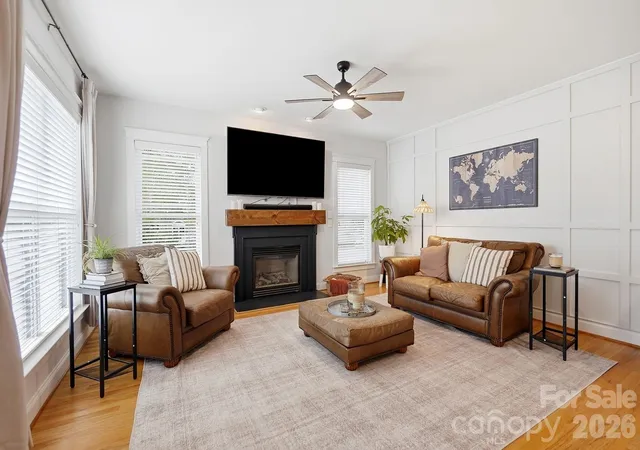
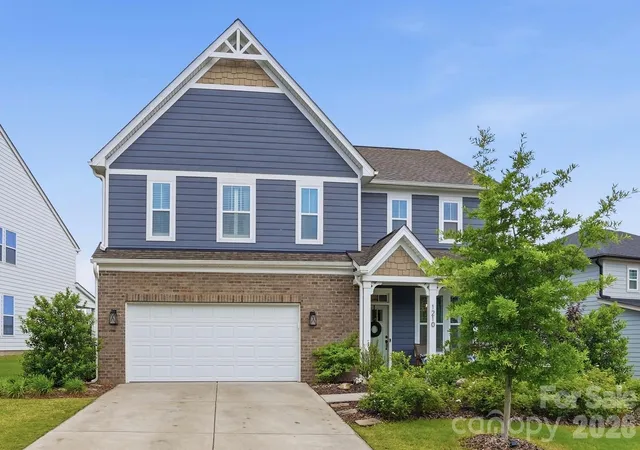
A classic rocking-chair front porch welcomes you inside, where hardwood floors and contemporary lighting flow throughout the main level. The flexible floor plan offers a dedicated home office or music room, formal dining room, and inviting family room with a custom fireplace surround and stylish accent wall.
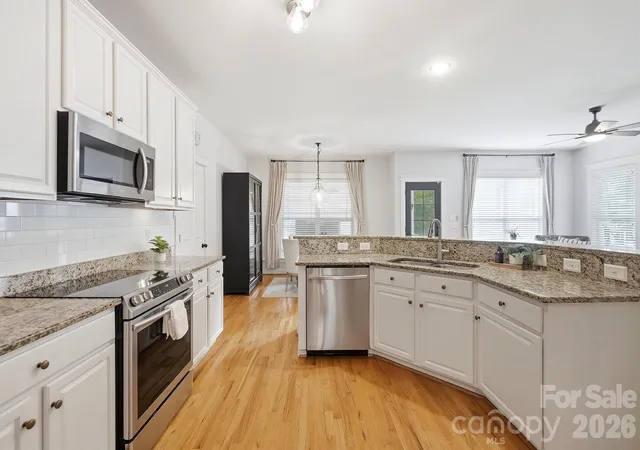
The refreshed kitchen features bright white cabinetry, a newer white subway tile backsplash, and a newer dishwasher (2025). The convenient main-level laundry room has also been updated with new flooring.
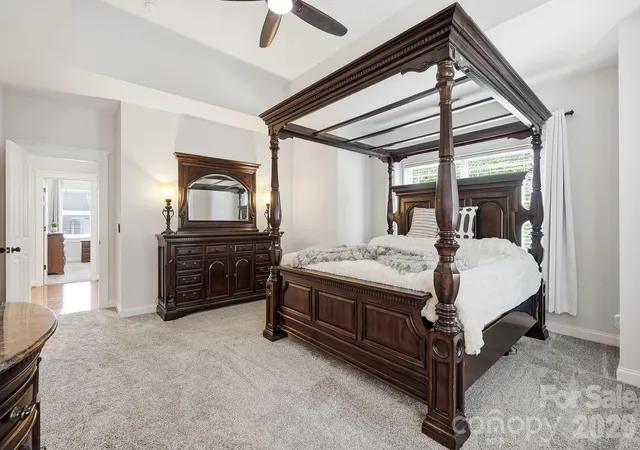
Upstairs, the comfortable layout includes three bedrooms, 2.5 baths, and a spacious bonus room that offers incredible flexibility for a fourth bedroom, media room, playroom, home gym, or additional living space. Newer carpet and paint throughout the home give the spaces a well-cared-for, move-in ready feel.
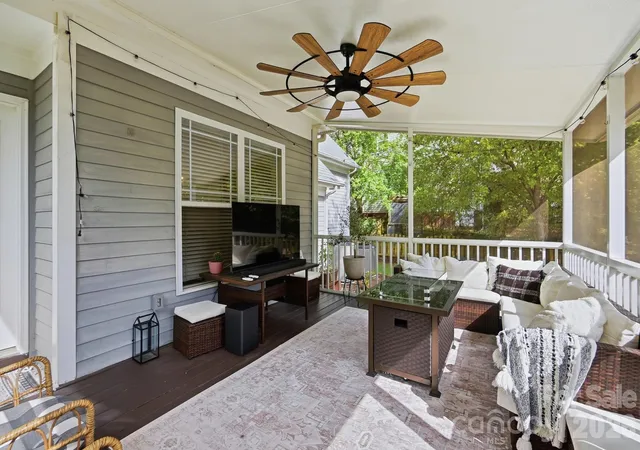
But step outside, and you'll see what makes this property especially appealing. The fully fenced backyard offers room to entertain, garden, relax, and enjoy the outdoors—a real find in Tega Cay. The sellers added the screened porch, creating an inviting extension of the living space, while the custom concrete patio and hot tub provide the perfect setup for gatherings or quiet evenings at home. There's even room to create the garden you've always wanted.
And for added peace of mind, the home has been fully re-plumbed, addressing the PEX plumbing concerns associated with homes of this era. The hot water heater has also been replaced, and the irrigation system has been recently serviced.
Located in sought-after Tega Cay, a Lake Wylie community known for its parks, trails, recreational amenities, and outdoor lifestyle, this home combines comfortable living with the space and updates today's buyers are looking for. Come see why the backyard, thoughtful updates, and easy-living floor plan make this Tega Cay home stand out.
- Houzeo last checked: 12 hours ago
- Listing updated: October 10, 2026 at 6:16 am
- Listing Provided by: Penny Sheppard (803) 493-7271 | LPT Realty, LLC (877) 366-2213
- Source: Canopy MLS | MLS#: 4427395

Property Details
Status
Active
Type
Single Family Residence
No. of Stories
-
County
City
Neighborhood
--
Year Built
2004
HOA Fees
-
Finished Area
2,681 sqft
Lot Size
0.24 acre lot
Basement Area
- sqft
MLS Name
Canopy MLS
MLS Number
4427395
MLS Status
Active
Days on Market
1

Continue Your Journey in App
Find your dream home, receive real-time updates, and many more!
Download App
Continue Your Journey in App
Find your dream home, receive real-time updates, and many more!
Location
Facts & Features
Rooms
Bedrooms & bathrooms
Bedrooms: 3
Bathrooms: 3
Interior
Sewer
Public Sewer
Appliances
Dishwasher, Disposal, Electric Range, Gas Water Heater, Plumbed For Ice Maker
Cooling
Ceiling Fan(s), Central Air, Electric, Zoned
Heating
Forced Air, Natural Gas, Zoned
Interior Features
Attic Stairs Pulldown, Entrance Foyer, Walk In Closet(s)
Construction
Year Built
Year Built: 2004
Home type
Single Family Residence
Architectural Style
Arts And Crafts
Foundation Details
Crawl Space
Construction Materials
Cedar Shake, Fiber Cement, Stone
Utilities & Energy
Laundry Features
Laundry Room
Water Source
City
Fireplace Features
Family Room, Gas, Gas Log
Parking Features
Driveway, Attached Garage
Other Features
Subdivision Name
Trailridge
Community Features
Clubhouse, Game Court, Golf, Lake Access, Outdoor Pool, Pickleball, Picnic Area, Recreation Area, Sidewalks, Sport Court, Street Lights, Tennis Court(s), Walking Trails
Price History
| Date | Event | Price |
|---|---|---|
10/10/2026 Source: | Listed for Sale | $645,000 $241/sqft |
09/23/2026 Source: | Coming Soon | $645,000 $241/sqft |

Nearby Homes


Find Homes by Property Features in Fort Mill, SC
Nearby New Homes For Sale

Based on information submitted to the MLS GRID from Canopy MLS through Oct 09, 2026, 02:30PM. All data is obtained from various sources and may not have been verified by the broker or MLS GRID. Supplied Open House Information is subject to change without notice. All information should be independently reviewed and verified for accuracy. Properties may or may not be listed by the office/agent presenting the information. IDX information is provided exclusively for consumers’ personal, noncommercial use. It may not be used for any purpose other than to identify prospective properties which the consumers may be interested in purchasing. The data is deemed reliable but is not guaranteed by MLS GRID. The use of the MLS GRID Data may be subject to an end-user license agreement prescribed by the Member Participant’s applicable MLS, if any, and as amended from time to time. ©2026 Canopy MLS. All Rights Reserved.
 Advertising Broker: Nicholas Huscroft | Chosen Realty