
- Overview
- Description
- Property Details
- Location
- Facts & Features
- Getting Around
- Nearby Homes

$279,900
Monthly Est:$1,393
 3 Beds

2 full baths
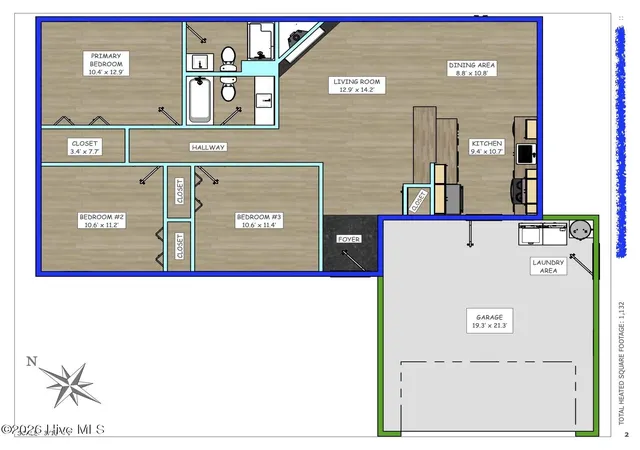
 1,132sqft
239 Zachary Ln, Hubert, NC 28539
$279,900
$1,393/moEst:
Single Family Residence
Built in 1998
$-- HOA
0.59 acre lot
$247/sq.ft
Description
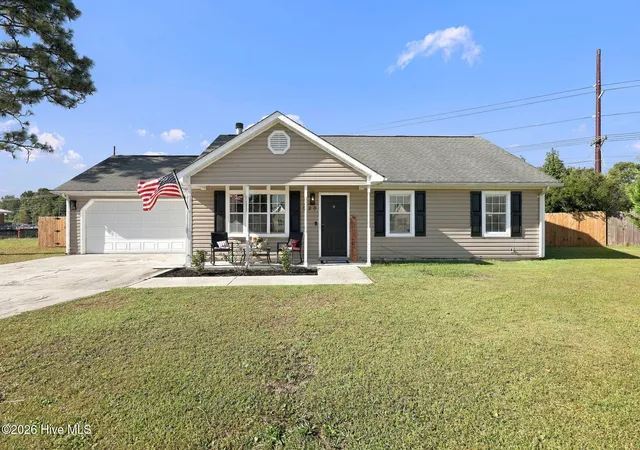
This beautiful home was professionally and meticulously renovated, with the next owner in mind with every decision that was made. This is not a typical flip or DIY renovation! I will also state this up front, if you are confident that this 1,132 sq ft floor plan will not work for you, I highly recommend that you don't even look at it, you will only be disappointed with everything else you see.
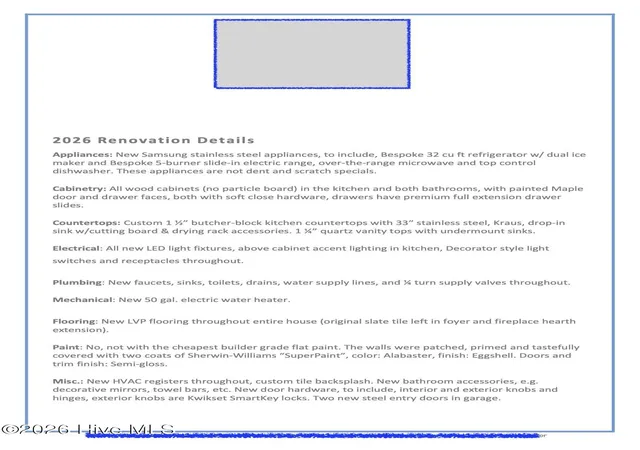
NEW: Cabinetry, countertops, appliances, vanities, plumbing fixtures, lighting fixtures, flooring, water heater, and much more. Basically, everything you see inside this home is well thought out and new. The snack bar was designed to maximize surface and seating, but it can easily be modified, or removed if you choose. See detailed list in MLS Documents and in the marketing photos.
Big ticket items that are ALMOST NEW: Roof and complete HVAC system, both installed in 2024.
When I state that this house is "move in ready", I don't mean, it will do. Everything is fresh, clean, and new. I think you will love everything about it. From the stylish lighting and plumbing fixtures, the gold and glass door knobs, the stunning cabinet color choices that were made, with elegant brushed gold pulls and knobs. Freshly painted ceilings, walls, doors, and trim. No, not with the cheapest builder grade flat paint. The walls were patched, primed and tastefully covered with two coats of Sherwin-Williams SuperPaint.
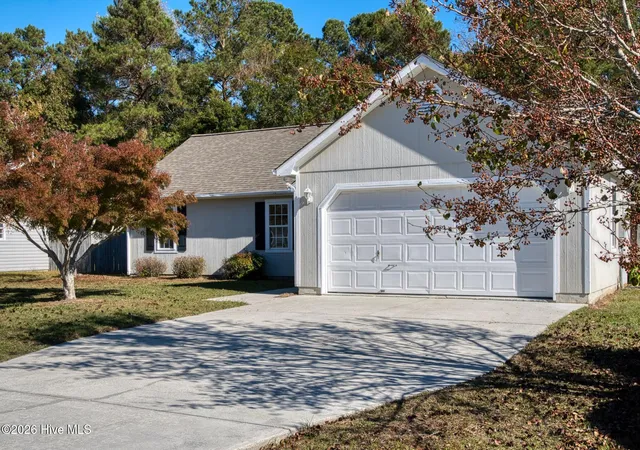
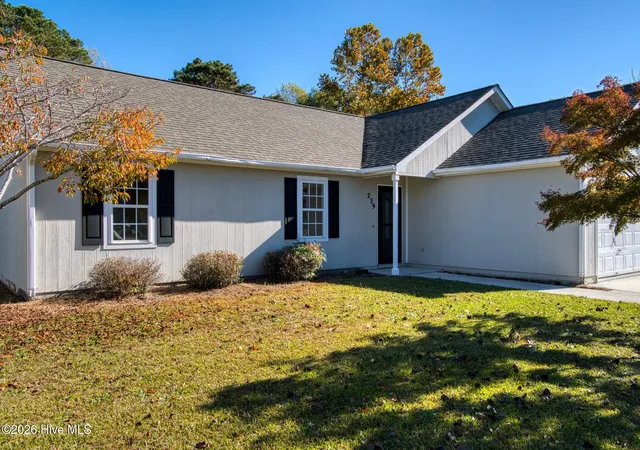
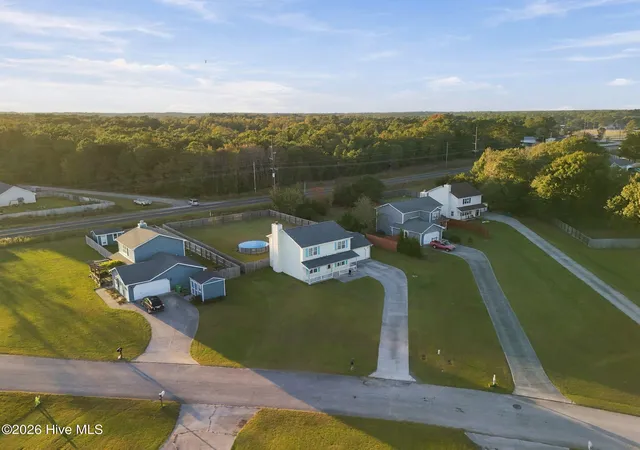
Sincerely, I can't think of a single thing that needs to be done on the interior of the house other than window treatments. The exterior of the home is very attractive, great curb appeal. It will need to be painted in the near future, but nothing to stress about right away. The front yard is basic, not too small, not too big. It does have a beautiful selection of landscape trees, especially the gorgeous Japanese maple tree that needs to be up lit as a landscape focal point in the future. The backyard is great, with potential to be SPECTACULAR. The lot is basically rectangular at 85' x 311' at the longest point. The rear property line is irregular, as it follows the centerline of a creek bed. The fenced and groomed area is very spacious, approx. 85' x 145', providing plenty of space for family recreation. There are no visible neighbors behind the property, from the rear fence line to the creek is approx. 115' of beautiful mature woods, that provides privacy and a natural thoroughfare for wildlife to feel comfortable wandering through the backyard.
Enjoy the large 12' x 18' fully covered deck attached to the rear of the house, plus there is a faux flagstone patio when you want to enjoy the sunshine.
Bonuses if you have young children: There is a newly built Onslow County Park/Playground about 600' down Zachary Lane, the school bus stop is across the street, and Sand Ridge Elementary School is 1.2 miles away.
Located in a sweet spot between Historic Swansboro and Jacksonville, just 7 minutes to the back gate of Camp Lejeune. If you enjoy boating, the state maintained "Shell Rock Landing" boat ramps are just an 8-minute drive away and launch you off the ICW. If you are the toes in the sand type, and want to spend a day beach strolling, surfing, fishing, or just hangout and rejuvenate on the Crystal Coast, the Emerald Isle public beach access area is only about a 20-minute drive away. That's close enough to unwind a watch the sunset into the ocean's horizon at "The Point" after work.
If you are thinking of renovating your current home to bring it to the level as nice as this home, get quotes to see how expensive that would be with financing cost, if necessary. It may make sense to purchase this home that is already complete, and sell your current home, and forgo the painstaking process finding contractors, and living for months in the mess of a full renovation.
- Houzeo last checked: 2 minutes ago
- Listing updated: November 19, 2026 at 5:00 pm
- Listing Provided by: Steven Yoho (910) 650-7209 DRE #302988 | Southern Coast Realty Group, (910) 378-9698
- Source: Hive MLS-NC | MLS#:

Property Details
Status
Active
Type
Single Family Residence
No. of Stories
1
County
City
Neighborhood
--
Year Built
1998
HOA Fees
-
Finished Area
1,132 sqft
Lot Size
0.59 acre lot
Basement Area
- sqft
MLS Name
Hive MLS
MLS Number
100616922
MLS Status
Active
Days on Market
3
Continue Your Journey in App
Find your dream home, receive real-time updates, and many more!
Location
Facts & Features
Rooms
Bedrooms & bathrooms
Bedrooms: 3
Bathrooms: 2
Dining Room
Level: First
Area: Square Feet
Dimensions: 95.04
Master Bedroom
Level: First
Area: Square Feet
Dimensions: 134.16
Living Room
Level: First
Area: Square Feet
Dimensions: 183.18
Kitchen
Level: First
Area: Square Feet
Dimensions: 100.58
Bedroom 2
Level: First
Area: Square Feet
Dimensions: 118.72
Bedroom 3
Level: First
Area: Square Feet
Dimensions: 120.84
Interior
Flooring
Lvt/lvp
Cooling
Central Air, Ceiling Fan(s), Heat Pump
Heating
Heat Pump, Fireplace(s), Electric
Interior Features
Vaulted Ceiling(s), Entrance Foyer, Ceiling Fan(s)
Exterior Features
Storm Doors, Thermal Doors
Window Features
Thermal Windows
Appliances
Built In Microwave, Self Cleaning Oven, Refrigerator, Dishwasher, Energy Star Qualified Appliances, Electric Range
Construction
Year Built
Year Built: 1998
Home type
Single Family Residence
Foundation Details
Slab
Construction Materials
Fiber Cement, Wood Frame
Roof
Architectural Shingle
Property Condition
Updated Remodeled
Utilities & Energy
Pool Features
None
Basement
None
Parking Features
Garage Faces Front, Attached, Concrete, Garage Door Opener, Lighted, Garage
Association Amenities
Playground
Laundry Features
Dryer Hookup, Washer Hookup, In Garage
Security Features
Security Lights, Smoke Detector(s)
Utilities
Cable Available, Sewer Connected, Underground Utilities, Water Connected
Water Source
County Water
Other Features
Patio And Porch Features
Covered, Deck, Patio, Porch
Subdivision Name
Foxtrace
Lot Features
Interior Lot, Wooded, Cleared, Irregular Lot
Price History
| Date | Event | Price |
|---|---|---|
11/17/2026 Source: | Listed for Sale | $279,900 +34887.50% $247/sqft |
04/15/2015 Source: #80139156 | Price Decreased | $800 -15.79% $1/sqft |
03/23/2013 Source: #11300226 | Sold | $950 -9.52% $1/sqft |
10/11/2012 Source: #80136690 | Listing Removed | $1,050 $1/sqft |

Find Homes by Property Features in Hubert, NC
Nearby New Homes For Sale

Based on information from the Hive MLS, through Nov 21, 2026, 06:00PM. This website may not include listings or property addresses of sellers who have directed their listing brokers to withhold their listing or their property address from display on the Internet. The data relating to real estate on this web site comes in part from the Internet Data Exchange program of Hive MLS, and is updated as of Nov 21, 2026, 06:00PM. All information is deemed reliable but not guaranteed and should be independently verified. All properties are subject to prior sale, change, or withdrawal. Neither listing broker(s) nor Chosen Realty LLC nor Houzeo shall be responsible for any typographical errors, misinformation, or misprints, and shall be held totally harmless from any damages arising from reliance upon these data. IDX information is provided exclusively for personal, non-commercial use, and may not be used for any purpose other than to identify prospective properties consumers may be interested in purchasing. © 2026 Hive MLS. All Rights Reserved.
 Advertising Broker: Nicholas Huscroft | Chosen Realty