Andover RE
Powered by 
- 0
- 5
- Overview
- Description
- Property Details
- Location
- Facts & Features
- Getting Around
- Nearby Homes

Street View
$4,800,000
Monthly Est:$23,891
 5 Beds
 5 Baths
4 full baths + 1 half bath
 6,867sqft
2390 Walnut Lake Rd, West Bloomfield, MI 48323
$4,800,000
$23,891/moEst:
Get Pre-Approved
Single Family Residence
Built in 2022
$-- HOA
0.29 acre lot
$699/sq.ft
Description
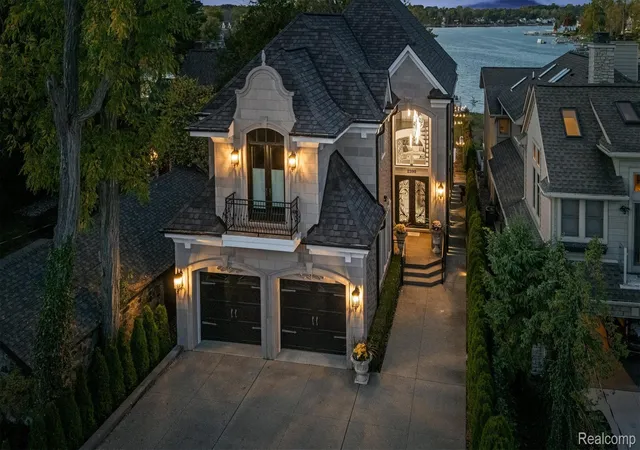
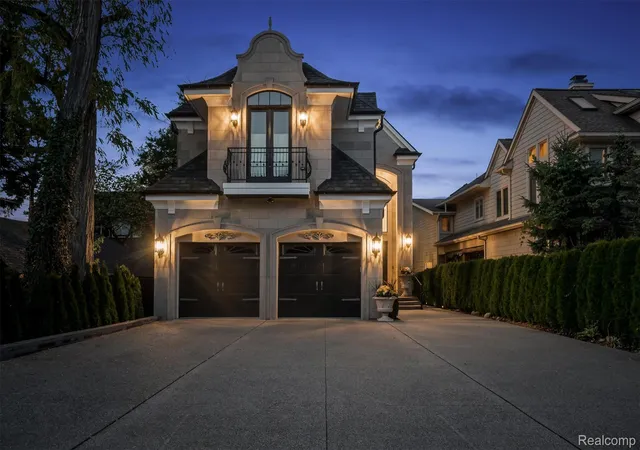
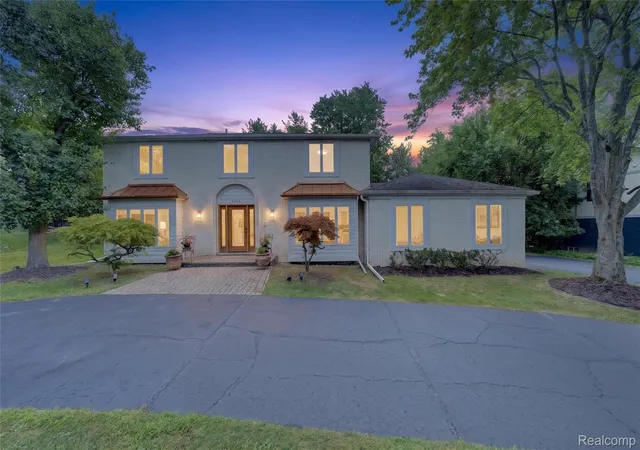
Experience elevated lakefront living in this exceptional Walnut Lake estate within the highly acclaimed Birmingham School District. Spanning three luxurious levels, this 5-bedroom, 4.5-bathroom residence blends modern sophistication with timeless craftsmanship and premium finishes throughout.
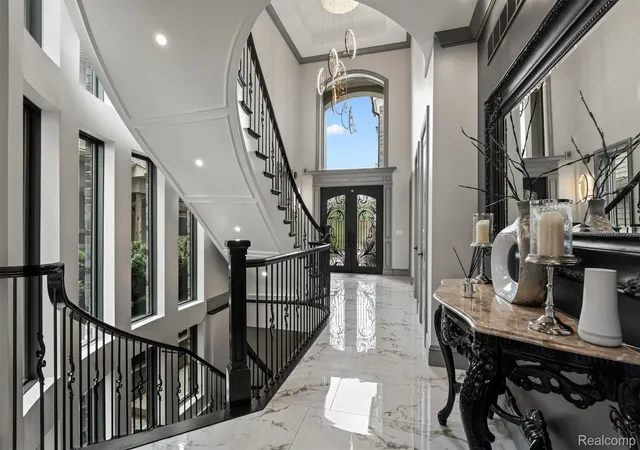
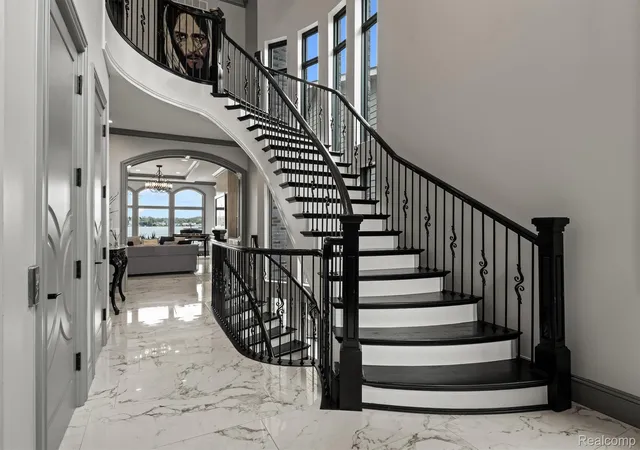
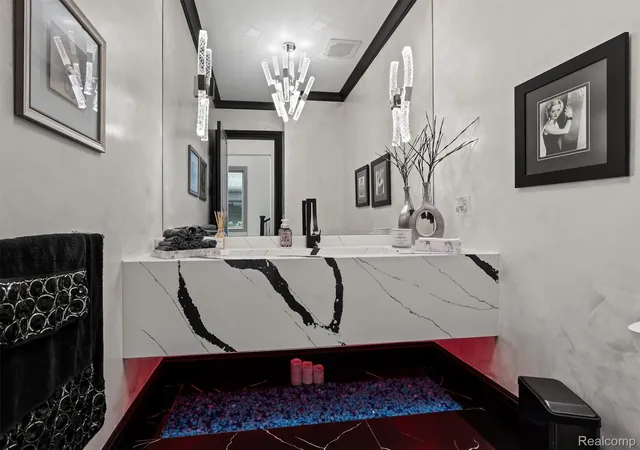
A dramatic floating staircase and designer chandelier welcome you into the open-concept main level featuring porcelain flooring, custom lighting, a sleek fireplace, and a gourmet chef’s kitchen with quartz countertops, full-height backsplash, and premium finishes. A mudroom with sink, stylish powder room, and home office complete the first floor.
The private owner’s suite offers a spa-inspired bath with porcelain and marble shower, bubble tub, oversized dual walk-in closets, and private balcony access. Three additional bedrooms, two full baths, and second-floor laundry provide ideal comfort and functionality.
The fully finished walk-out basement offers incredible flexibility and functions as a complete private living space — ideal for an in-law suite, nanny quarters, guest apartment, or extended-stay accommodations. Designed for both luxury and independence, this level includes a full second kitchen, private bedroom, full bathroom, washer and dryer, and direct walk-out access to the expansive outdoor patio and lakefront setting. Entertain effortlessly with a private cigar and sports lounge featuring a high-performance ventilation system, built-in sauna, outdoor fireplace gas island, and built-in grill station for seamless indoor-outdoor living.
Additional features include a 3-floor elevator, two EV chargers in garage, prepped wine cellar, whole-house generator, Pella windows, dual HVAC systems with individual floor climate control, smart bidet toilets, and custom San Marino ironwork staircase.
This is a rare opportunity to own a one-of-a-kind luxury waterfront home where design, comfort, and lifestyle come together.
***Buyer to verify all measurements and square footage. All taxes must be verified by the buyer and agen
- Houzeo last checked: 12 hours ago
- Listing updated: July 6, 2026 at 9:51 pm
- Listing Provided by: Bethany Reyes (248) 259-6583 , Christopher King | KW Domain (248) 590-0800
- Source: Realcomp MLS-MI | MLS#: 20261034603

- Originating MLS: Realcomp II Ltd
Property Details
Status
Active
Type
Single Family Residence
No. of Stories
-
County
City
Neighborhood
--
Year Built
2022
HOA Fees
-
Finished Area
6,867 sqft
Lot Size
0.29 acre lot
Basement Area
- sqft
MLS Name
Realcomp MLS
MLS Number
20261034603
MLS Status
Active
Days on Market
146
Cumulative Days on Market
60

Continue Your Journey in App
Find your dream home, receive real-time updates, and many more!
Download App
Continue Your Journey in App
Find your dream home, receive real-time updates, and many more!
Location
Facts & Features
Rooms
Bedrooms & bathrooms
Bedrooms: 5
Bathrooms: 5
Interior
Heating
Forced Air, Natural Gas, Zoned
Appliances
Built In Freezer, Built In Gas Range, Built In Refrigerator, Dishwasher, Disposal, Double Oven, Dryer, Microwave, Range Hood, Refrigerator Under Counter Drawer, Washer
Interior Features
Elevator, High Speed Internet, Programmable Thermostat
Exterior Features
Balcony, Lighting
Sewer
Public Sewer
Cooling
Ceiling Fans, Central Air
Construction
Year Built
Year Built: 2022
Home type
Single Family Residence
Construction Materials
Brick, Stone
Foundation Details
Basement, Poured
Architectural Style
Contemporary
Utilities & Energy
Water Source
Public
Laundry Features
Laundry Room
Parking Features
Two Car Garage, Attached, Direct Access, Electricityin Garage, Garage Faces Front, Garage Door Opener
Security Features
Exterior Video Surveillance
Fireplace Features
Family Room, Gas, Other Locations
Basement
Daylight, Finished, Walk Out Access
Pool Features
None
Other Features
Lot Features
Water View
Disclosures
Exclusions Exist, Taxes Homestead Exempt
Patio And Porch Features
Covered, Patio, Porch
Subdivision Name
Walnut Lake Park
Price History
| Date | Event | Price |
|---|---|---|
05/15/2026 Source: | Listed for Sale | $4,800,000 +143183.58% $699/sqft |
07/01/2025 Source: | Sold | $3,350 -99.54% $0/sqft |
06/30/2025 Source: | Listing Removed | $725,000 +33.03% $106/sqft |
02/14/2013 Source: | Sold | $545,000 $79/sqft |


Nearby Homes
Find Homes by Property Features in West Bloomfield, MI
Nearby New Homes For Sale


Based on information from the Board/Association of REALTORS® (alternatively, from the Realcomp II Ltd. MLS) through Oct 07, 2026, 06:00AM. All information provided is deemed reliable, but is not guaranteed to be accurate and should be independently verified. IDX provided courtesy of Realcomp II Ltd. via Andover Real Estate & Houzeo, Copyright 2026 Realcomp II Ltd. Shareholders Any use of search facilities of data on the site, other than by a consumer looking to purchase real estate, is prohibited. IDX information is provided exclusively for consumers' personal, noncommercial use and may not be used for any purpose other than to identify prospective properties consumers may be interested in purchasing. The accuracy of all information, regardless of source, is not guaranteed or warranted. All information should be independently verified. Listing Information presented by local MLS brokerage: Andover Real Estate, local REALTOR®- Scott Rubin - (248)206-3666 . Any use of search facilities of data on the site, other than by a consumer looking to purchase real estate, is prohibited. © 2024 Realcomp II Ltd. MLS. All Rights Reserved.
 Advertising Broker: Andover Real Estate | Andover Real Estate