Andover RE
Powered by 
- 8
- Overview
- Description
- Property Details
- Location
- HOA Management
- Facts & Features
- Getting Around
- Nearby Homes
 New Construction

Street View
$1,292,625
Monthly Est:$6,434
 4 Beds
 3 Baths
3 full baths
 2,940sqft
6978 Colony Dr, West Bloomfield, MI 48323
$1,292,625
$6,434/moEst:
Get Pre-Approved
Single Family Residence
Built in 2026
$12.5/mo HOA
0.38 acre lot
$440/sq.ft
Description
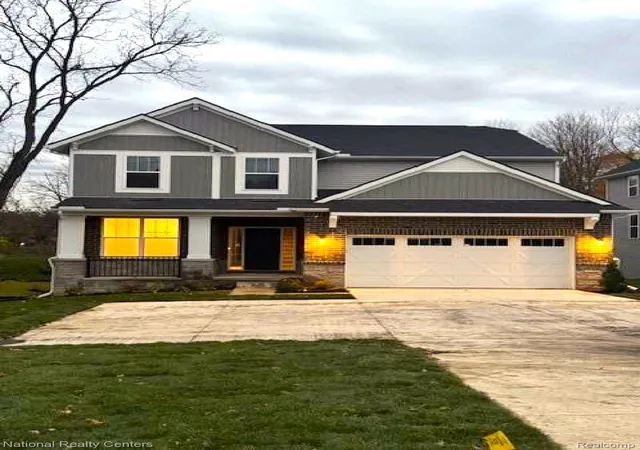
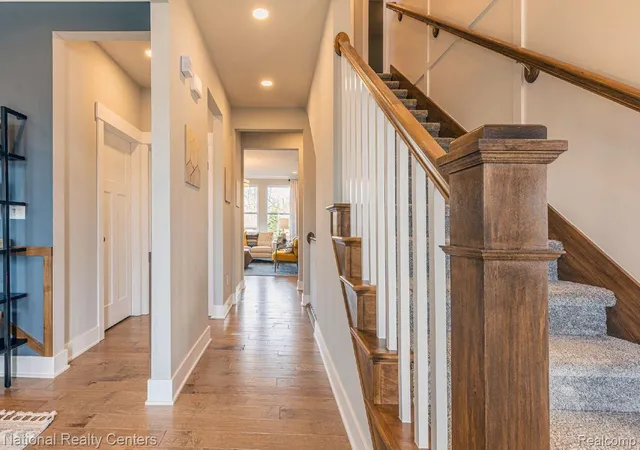
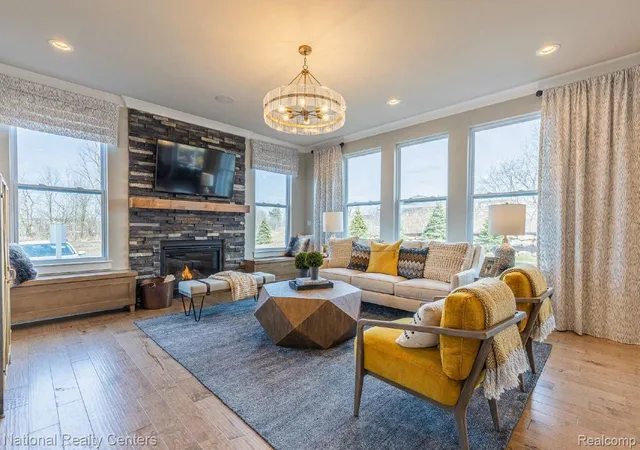
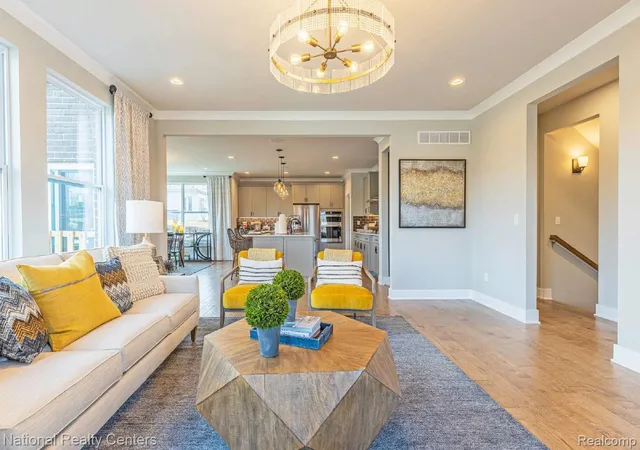
New Construction on Middle Straights Lake to be built according to buyer specifications.. Lake front living at its finest! Welcome home to your piece of paradise on the water! The open foyer has soaring ceilings letting in sunlight from all angles. The dining room off the foyer can be used as an office as well. Travel to an open concept living area where the Eat-In Kitchen boasts 42" cabinets accented with crown molding for that custom look with a massive center island prefect for entertaining. VIEWS OF THE LAKE from all angles. Gorgeous hardwood flooring stretches across the majority of the entry level. Beautiful quartz counters compliment the cabinets perfectly. Chef's appliances with gas cook top and built-in microwave/oven top it all off. Convenient 2nd level laundry won't have you running up and down those stairs to throw in a load of clothes and the mud room is great for storage with the built- in cubbies. Retreat to the Primary Suite where you can unwind with a glass of wine or good book while taking a bath in your soaking tub. The private ensuite will be your sanctuary. The loft is a great place for the kids to hang out or a secondary living space. Personalize this plan to make it your own or choose from another plan from our expansive catalog. Pictures are of similar home. Builder to verify site costs. Z. See MLS# 20261068317 for vacant land listing.
- Houzeo last checked: 4 minutes ago
- Listing updated: October 15, 2026 at 6:06 pm
- Listing Provided by: Terri Dallas (248) 302-2002 | National Realty Centers, Inc (248) 468-1444
- Source: Realcomp MLS-MI | MLS#: 20261036719

- Originating MLS: Realcomp II Ltd
Property Details
Status
Active Under Contract
Type
Single Family Residence
No. of Stories
-
County
City
Neighborhood
--
Year Built
2026
HOA Fees
$12.5/mo
Finished Area
2,940 sqft
Lot Size
0.38 acre lot
Basement Area
- sqft
MLS Name
Realcomp MLS
MLS Number
20261036719
MLS Status
Accepting Backup Offers
Days on Market
163
Cumulative Days on Market
147

Continue Your Journey in App
Find your dream home, receive real-time updates, and many more!
Continue Your Journey in App
Find your dream home, receive real-time updates, and many more!
Location
HOA Management
N/A
HOA Fees
$150/ Annually
Disclaimer: Amenities are based on third-party information and may vary; buyers must independently verify all amenities, as information is deemed reliable but not guaranteed.
Facts & Features
Rooms
Bedrooms & bathrooms
Bedrooms: 4
Bathrooms: 3
Interior
Window Features
Egress Windows
Heating
Forced Air, Natural Gas
Cooling
Central Air
Sewer
Public Sewer
Appliances
Built In Electric Oven, Dishwasher, Disposal, Exhaust Fan, Gas Cooktop, Humidifier, Microwave, Range Hood, Stainless Steel Appliances, Vented Exhaust Fan
Construction
Year Built
Year Built: 2026
Home type
Single Family Residence
Foundation Details
Basement, Poured, Sump Pump
Construction Materials
Brick
Architectural Style
Colonial
Property Condition
Const Start Upon Sale
Utilities & Energy
Parking Features
Two Car Garage, Attached, Electricityin Garage, Garage Faces Front
Laundry Features
Gas Dryer Hookup, Laundry Room, Washer Hookup
Water Source
Well
Pool Features
None
Basement
Bath Stubbed, Full, Unfinished
Other Features
Disclosures
No Restrictions, Taxes Not Homestead Exempt
Subdivision Name
Twin Beach Country Club
Price History
| Date | Event | Price |
|---|---|---|
10/15/2026 Source: | Price Increased | $1,292,625 +91.50% $440/sqft |
09/07/2026 Source: | Contingent (Active Under Contract) | $675,000 $230/sqft |
08/26/2026 Source: | Price Decreased | $675,000 -47.78% $230/sqft |
05/21/2026 Source: | Price Increased | $1,292,625 +84.66% $440/sqft |
07/22/2025 Source: | Off Market | $700,000 $238/sqft |

Show more
Nearby Homes

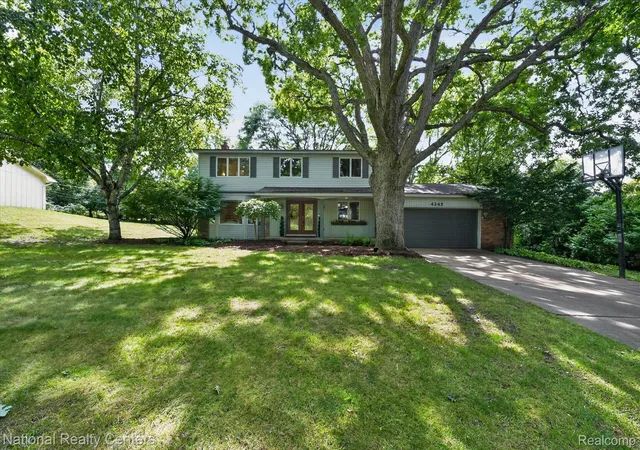
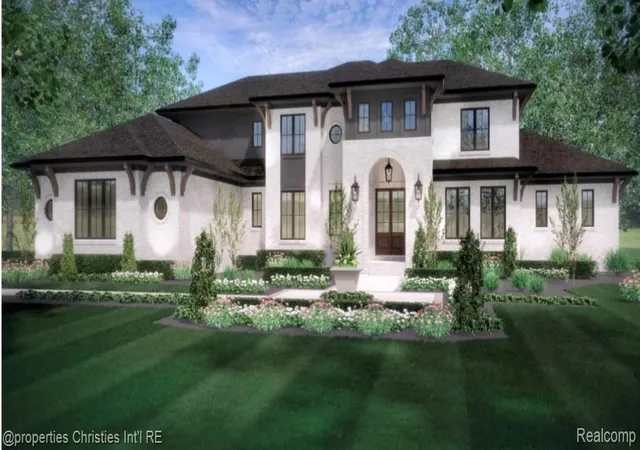
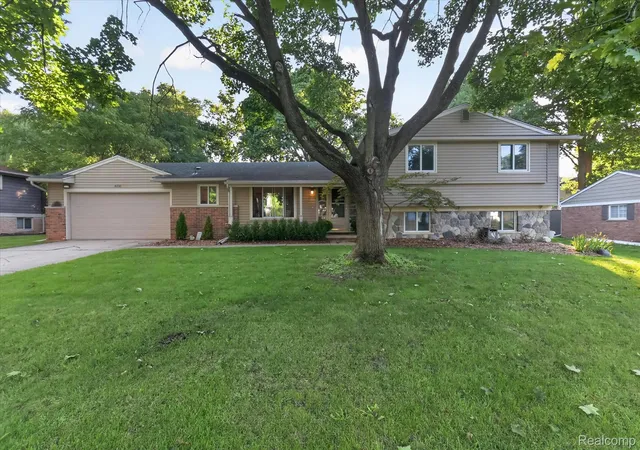
Find Homes by Property Features in West Bloomfield, MI
Nearby New Homes For Sale


Based on information from the Board/Association of REALTORS® (alternatively, from the Realcomp II Ltd. MLS) through Oct 31, 2026, 08:00AM. All information provided is deemed reliable, but is not guaranteed to be accurate and should be independently verified. IDX provided courtesy of Realcomp II Ltd. via Andover Real Estate & Houzeo, Copyright 2026 Realcomp II Ltd. Shareholders Any use of search facilities of data on the site, other than by a consumer looking to purchase real estate, is prohibited. IDX information is provided exclusively for consumers' personal, noncommercial use and may not be used for any purpose other than to identify prospective properties consumers may be interested in purchasing. The accuracy of all information, regardless of source, is not guaranteed or warranted. All information should be independently verified. Listing Information presented by local MLS brokerage: Andover Real Estate, local REALTOR®- Scott Rubin - (248)206-3666 . Any use of search facilities of data on the site, other than by a consumer looking to purchase real estate, is prohibited. © 2024 Realcomp II Ltd. MLS. All Rights Reserved.
 Advertising Broker: Andover Real Estate | Andover Real Estate
