Andover RE
Powered by 
- 3
- Overview
- Description
- Property Details
- Location
- HOA Management
- Facts & Features
- Getting Around
- Nearby Homes

Street View
$499,900
Monthly Est:$2,488
 5 Beds
 3 Baths
3 full baths
 2,876sqft
4245 Normanwood, West Bloomfield, MI 48323
$499,900
$2,488/moEst:
Get Pre-Approved
Single Family Residence
Built in 1965
$27.08/mo HOA
0.38 acre lot
$174/sq.ft
Description
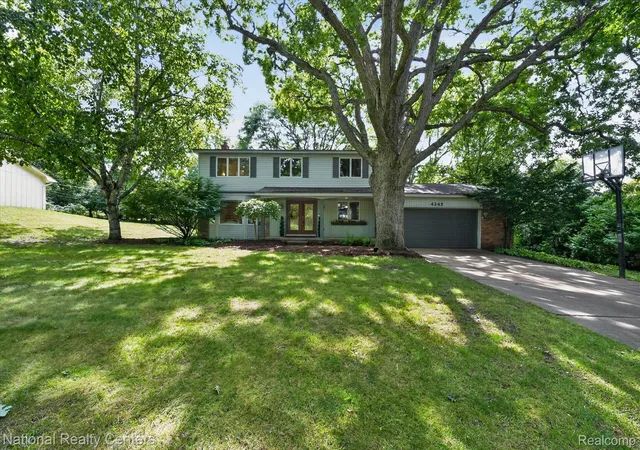
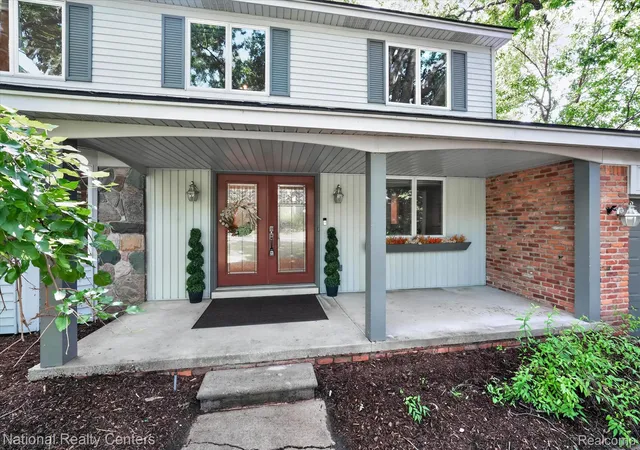
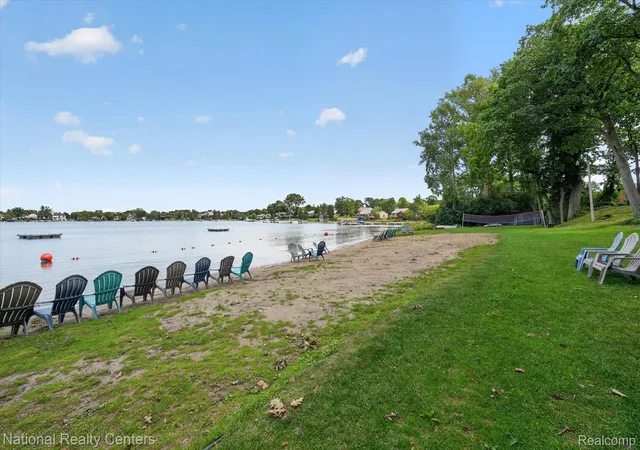
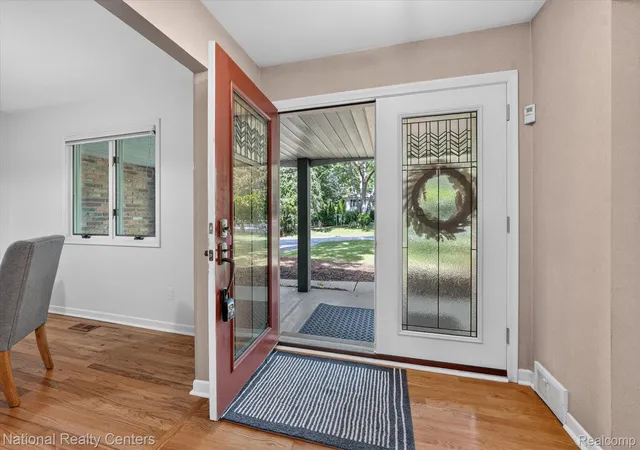
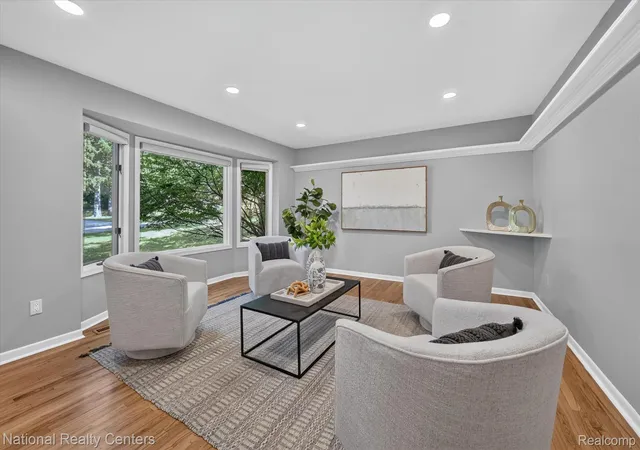
Welcome to Pine Lake Estates in West Bloomfield, where space, privacy, Pine Lake beach access, and neighborhood amenities come together in this 5-bedroom, 3-full-bath home. Step inside to hardwood flooring that flows throughout the main level and an inviting living room centered around a gas fireplace. The spacious kitchen offers abundant cabinetry and workspace, stainless steel appliances, a double oven, and a gas cooktop, with plenty of room for everyday meals and entertaining. A main-floor bedroom and full bathroom offer flexibility for guests, a home office, or multigenerational living, with built-in shelving providing additional storage. Two doorwalls extend the living space outdoors to composite decks added in 2022, overlooking mature trees and established landscaping for a private, shaded backyard setting. Upstairs, you'll find four additional bedrooms and an updated full bathroom, including a generously sized primary suite recently refreshed with new carpeting and paint. The primary features a deep walk-in closet plus a second closet for additional storage, along with a private ensuite bath remodeled in 2016. The basement adds even more functional space with built-in shelving, generous countertop workspace, pull-out cabinetry, and plenty of storage—ideal for hobbies, projects, organization, or a workshop setup. Major updates provide added peace of mind, including Andersen windows and, in 2026, two high-efficiency furnaces and two central A/C units with a transferable warranty. The home also features an updated electrical panel with generator hookup. Also enjoy convenient access to shopping, dining, and the West Bloomfield Trail, while Pine Lake Estates residents enjoy access to a private beach on Pine Lake featuring a sandy shoreline, picnic area, volleyball court, and kayak storage. A rare opportunity to enjoy West Bloomfield living with Pine Lake privileges, generous living space, and major updates already completed.
- Houzeo last checked: 7 minutes ago
- Listing updated: October 28, 2026 at 8:33 pm
- Listing Provided by: Elizabeth A Little (313) 909-5851 | National Realty Centers, Inc (248) 468-1444
- Source: Realcomp MLS-MI | MLS#: 20261085154

- Originating MLS: Realcomp II Ltd
Property Details
Status
Active
Type
Single Family Residence
No. of Stories
-
County
City
Neighborhood
--
Year Built
1965
HOA Fees
$27.08/mo
Finished Area
2,876 sqft
Lot Size
0.38 acre lot
Basement Area
- sqft
MLS Name
Realcomp MLS
MLS Number
20261085154
MLS Status
Active
Days on Market
10
Cumulative Days on Market
48

Continue Your Journey in App
Find your dream home, receive real-time updates, and many more!
Continue Your Journey in App
Find your dream home, receive real-time updates, and many more!
Location
HOA Management
N/A
HOA Fees
$325/ Annually
Disclaimer: Amenities are based on third-party information and may vary; buyers must independently verify all amenities, as information is deemed reliable but not guaranteed.
Facts & Features
Rooms
Bedrooms & bathrooms
Bedrooms: 5
Bathrooms: 3
Interior
Interior Features
Entrance Foyer, High Speed Internet, Programmable Thermostat
Heating
Forced Air, Natural Gas
Cooling
Ceiling Fans, Central Air
Exterior Features
Chimney Caps
Sewer
Public Sewer
Appliances
Dishwasher, Disposal, Double Oven, Dryer, Free Standing Refrigerator, Gas Cooktop, Microwave, Washer
Construction
Year Built
Year Built: 1965
Home type
Single Family Residence
Roof
Asphalt
Foundation Details
Basement, Poured, Sump Pump
Construction Materials
Vinyl Siding
Architectural Style
Cape Cod, Colonial, Traditional
Utilities & Energy
Parking Features
Twoand Half Car Garage, Attached, Electricityin Garage, Garage Door Opener
Laundry Features
Gas Dryer Hookup
Water Source
Public
Pool Features
None
Fireplace Features
Family Room, Gas
Utilities
Cable Available
Basement
Finished
Other Features
Lot Features
Wooded
Disclosures
Taxes Homestead Exempt
Patio And Porch Features
Covered, Deck, Porch
Subdivision Name
Pine Lake Estates 1
Price History
| Date | Event | Price |
|---|---|---|
10/20/2026 Source: | Listing Removed | $509,900 $177/sqft |
09/23/2026 Source: | Listed for Sale | $509,900 $177/sqft |
09/10/2026 Source: | Off Market | $509,900 -2.88% $177/sqft |
09/10/2026 Source: | Listed for Sale | $525,000 $183/sqft |


Nearby Homes
Find Homes by Property Features in West Bloomfield, MI
Nearby New Homes For Sale


Based on information from the Board/Association of REALTORS® (alternatively, from the Realcomp II Ltd. MLS) through Oct 31, 2026, 08:45AM. All information provided is deemed reliable, but is not guaranteed to be accurate and should be independently verified. IDX provided courtesy of Realcomp II Ltd. via Andover Real Estate & Houzeo, Copyright 2026 Realcomp II Ltd. Shareholders Any use of search facilities of data on the site, other than by a consumer looking to purchase real estate, is prohibited. IDX information is provided exclusively for consumers' personal, noncommercial use and may not be used for any purpose other than to identify prospective properties consumers may be interested in purchasing. The accuracy of all information, regardless of source, is not guaranteed or warranted. All information should be independently verified. Listing Information presented by local MLS brokerage: Andover Real Estate, local REALTOR®- Scott Rubin - (248)206-3666 . Any use of search facilities of data on the site, other than by a consumer looking to purchase real estate, is prohibited. © 2024 Realcomp II Ltd. MLS. All Rights Reserved.
 Advertising Broker: Andover Real Estate | Andover Real Estate
