- Overview
- Description
- Property Details
- Location
- HOA Management
- Facts & Features
- Getting Around
- Nearby Homes




$434,900
Monthly Est:$2,165
 2 Beds
 2 Baths
2 full baths
 1,568sqft
23912 Skyflower Ct, Venice, FL 34293
$434,900
$2,165/moEst:
Get Pre-Approved
Villa
Built in 2021
$614.67/mo HOA
6,694 sqft lot
$277/sq.ft
Description
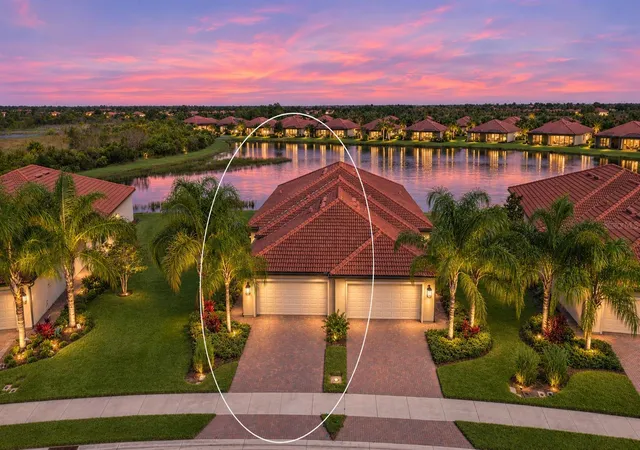
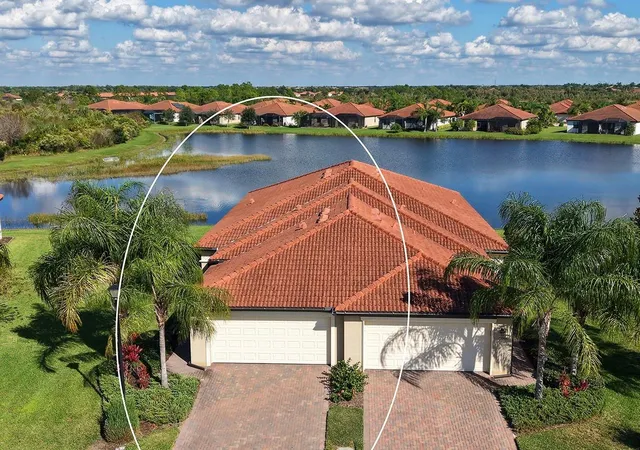
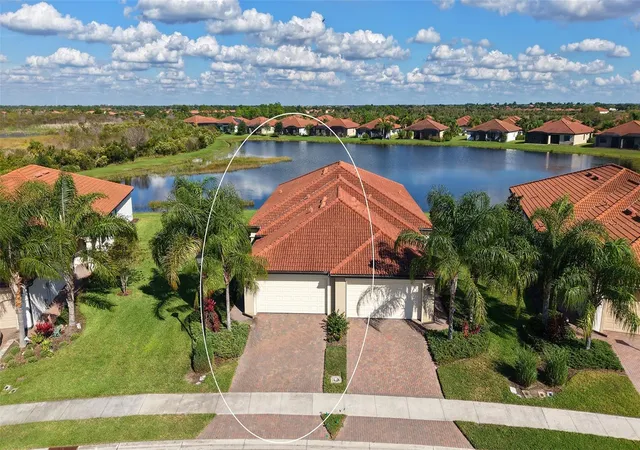
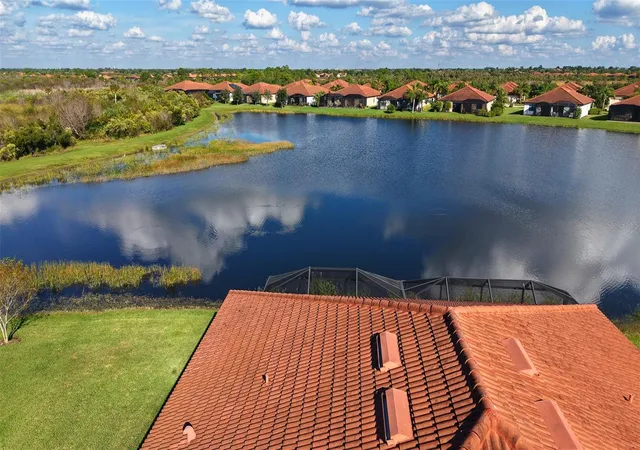
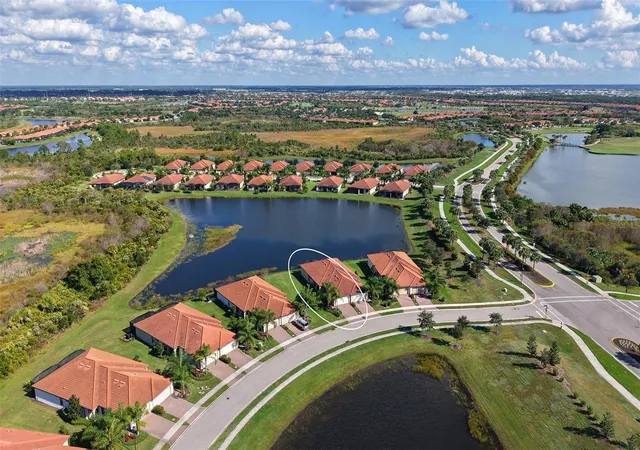
Elegance, Style and Flare Describes this Spectacular TURNKEY-FURNISHED Villa Situated on an OVERSIZED-HOMESITE with BOTH FRONT AND REAR LAKE VIEWS in Prestigious Sarasota National. Beautifully Maintained and Move-in Ready, this Villa is Perfectly Situated on a Quiet Cul-de-Sac with Plenty of Land Between Neighbors for Privacy and Solitude. The Open-Concept Interior Features Today’s Popular Color-Scheme; Light Gray Porcelain Tile Flooring Throughout the Entire Villa (No Carpet), Each Bedroom Closet Offers Customized Organization Solutions for Your Wardrobe, Granite Counters, Sparkling White Kitchen Cabinetry, Stainless Appliances, Crown Molding and Walls with Soft Rounded Corners. This 2 Bedroom, 2 Bath + Den/Bedroom Floor Plan Offers Separation and Privacy for You and Your Guests. Additional Upgrades Include; Designer Draperies, Lighting Fixtures, Designer Fans, All Accessories, Fine Artwork and Designer Decor, Included for a Truly TURNKEY Experience! No Expense was Spared in Decorating this Outstanding Villa. The Extended Lanai Overlooks the Serene Lake and Preserve; Perfect for Enjoying Your Morning Coffee. With Accordion HURRICANE SHUTTERS on ALL Windows, and Electronic Kevlar Rolldown Screen on the Covered Lanai, Plus a 15,000-Watt Portable Generac WHOLE HOUSE GENERATOR, Assuring Seamless Electric Power. Located on the LAKESIDE of Sarasota National; Enjoy ALL the AMMENITIES WITHOUT the EXPENSE of GOLF MEMBERSHIP! You Can Still Play Golf on a Limited Basis. Amenities Include: The Heated Resort-Style Pool with Lap Lanes & Spa, Tiki Bar and Restaurant, the Palm Restaurant & Bar, Pickle Ball, Tennis Courts, Bocce Courts, Coffee Lounge & Library, 7000 sq ft Fitness Center with an Abundance of Classes, Plus a Day Spa for On-Site Massages. Spectacular NEW GOLF COURSE Makes Its Sarasota National Debut in January 2027! The Rear Residents Gate Will Soon Connect to Manasota Beach Road Bringing the Beach CLOSER to You! Near By is the New Wellen Park Shopping Area, Farmers Market, Dining, and Cool Today Park the Winter Home of the Atlanta Braves. Venice Beach and Charming Venice Island are Just a Short Drive Away. A STYLISH, MODEL-LIKE VILLA, TURNKEY-FURNISHED, MAINTENANCE-FREE Lifestyle is a Dream Come True for the Buyer Seeking an Effortless Move to Paradise. Call to Make an Appointment to See this Stunner Today!
- Houzeo last checked: 14 minutes ago
- Listing updated: November 15, 2026 at 9:05 pm
- Listing Provided by: Deborah Miller, PLLC (941) 662-9900 , Dick Miller | RE/MAX PALM (941) 929-9090
- Source: Stellar MLS-FL as distributed by MLS GRID | MLS#: N6146585

Property Details
Status
Active
Type
Single Family Residence
No. of Stories
1
County
City
Neighborhood
Year Built
2021
HOA Fees
$614.67/mo
Finished Area
1,568 sqft
Lot Size
6,694 sqft lot
Basement Area
- sqft
MLS Name
Stellar MLS
MLS Number
N6146585
MLS Status
Active
Days on Market
3
Cumulative Days on Market
4

Continue Your Journey in App
Find your dream home, receive real-time updates, and many more!
Continue Your Journey in App
Find your dream home, receive real-time updates, and many more!
Location
HOA Management
Gateway Management/Lorraine Fowler
HOA Fees
$638/ Quarterly
Icon Management
HOA Fees
$1,206.13/ Quarterly
Amenities
 Amenities and services may be covered by one or multiple associations and service providers.
 Golf
 Pool
 Maintenance
 Internet
 Cable TV
 Security Guard
 Common Area Taxes
Management
Escrow Reserves Fund
Recreational Facilities
Disclaimer: Amenities are based on third-party information and may vary; buyers must independently verify all amenities, as information is deemed reliable but not guaranteed.
Facts & Features
Rooms
Bedrooms & bathrooms
Bedrooms: 2
Bathrooms: 2
Living Room
Level: First
Area: 330.00 Square Feet
Dimensions: 22x15
Dining Room
Level: First
Area: 130.00 Square Feet
Dimensions: 13x10
Kitchen
Level: First
Area: 110.00 Square Feet
Dimensions: 11x10
Primary Bedroom
Level: First
Area: 182.00 Square Feet
Dimensions: 14x13
Primary Bathroom
Level: First
Area: 80.00 Square Feet
Dimensions: 10x8
Bedroom 2
Level: First
Area: 121.00 Square Feet
Dimensions: 11x11
Den
Level: First
Area: 143.00 Square Feet
Dimensions: 13x11
Bathroom 2
Level: First
Laundry
Level: First
Area: 36.00 Square Feet
Dimensions: 6x6
Interior
Sewer
Public Sewer
Appliances
Dishwasher, Disposal, Dryer, Electric Water Heater, Microwave, Range, Refrigerator, Washer
Heating
Central, Electric
Window Features
Window Treatments
Exterior Features
Hurricane Shutters, Lighting, Playground, Rain Gutters, Sidewalk, Sprinkler Metered
Cooling
Central Air
Interior Features
Ceiling Fans(s), Crown Molding, High Ceilings, In Wall Pest System, Living Room/dining Room Combo, Open Floorplan, Primary Bedroom Main Floor, Solid Wood Cabinets, Split Bedroom, Thermostat, Walk In Closet(s), Window Treatments
Flooring
Tile
Construction
Year Built
Year Built: 2021
Home type
Villa
Construction Materials
Block, Stucco
Foundation Details
Slab
Roof
Tile
Utilities & Energy
Parking Features
Driveway, Garage Door Opener
Association Amenities
Golf Course
Water Source
Canal/lake For Irrigation, Public
Utilities
Bb/hs Internet Available, Cable Connected, Electricity Connected, Fiber Optics, Public, Sewer Connected, Sprinkler Recycled, Underground Utilities, Water Connected
Laundry Features
Laundry Room
Other Features
Lot Features
Near Golf Course, Oversized Lot, Sidewalk, Street Dead End, Paved
Subdivision Name
Sarasota National Ph 13 A
Patio And Porch Features
Enclosed, Rear Porch, Screened
Vegetation
Trees/landscaped
Community Features
Clubhouse, Community Mailbox, Deed Restrictions, Dog Park, Fitness Center, Gated Community Guard, Golf, Irrigation Reclaimed Water, Playground, Pool, Restaurant, Sidewalks, Tennis Court(s), Street Lights
Price History
| Date | Event | Price |
|---|---|---|
11/11/2026 Source: | Listed for Sale | $434,900 -20.19% $277/sqft |
05/15/2023 Source: | Price Decreased | $544,900 -0.91% $348/sqft |
05/15/2023 Source: | Sold | $549,900 $351/sqft |

Nearby Homes

Find Homes by Property Features in Venice, FL
Nearby New Homes For Sale
Nearby Pre-Owned Homes For Sale

Based on information from Stellar MLS® through Nov 16, 2026, 01:00AM as submitted to and distributed by MLS GRID. All data is obtained from various sources and may not have been verified by the broker or MLS GRID. Supplied Open House Information is subject to change without notice. All information should be independently reviewed and verified for accuracy. Properties may or may not be listed by the office/agent presenting the information. IDX information is provided exclusively for consumers’ personal non-commercial use. It may not be used for any purpose other than to identify prospective properties consumers may be interested in purchasing. The data is deemed reliable but is not guaranteed by MLS GRID. The use of the MLS GRID Data may be subject to an end-user license agreement prescribed by the Member Participant’s applicable MLS, if any, and as amended from time to time. © 2026 Stellar MLS. All Rights Reserved.
 Advertising Broker: Fred McGill | Simple Showing, Inc
