- Overview
- Description
- Property Details
- Location
- HOA Management
- Facts & Features
- Getting Around
- Nearby Homes


Street View
$899,900
Monthly Est:$4,479
 4 Beds
 3 Baths
3 full baths
 3,121sqft
2393 Red Birch Trl NE, Leland, NC 28451
$899,900
$4,479/moEst:
Get Pre-Approved
Single Family Residence
Built in 2020
$255.25/mo HOA
0.23 acre lot
$288/sq.ft
Description
MOTIVATED SELLERS! Exceptional Luxury in Compass Pointe
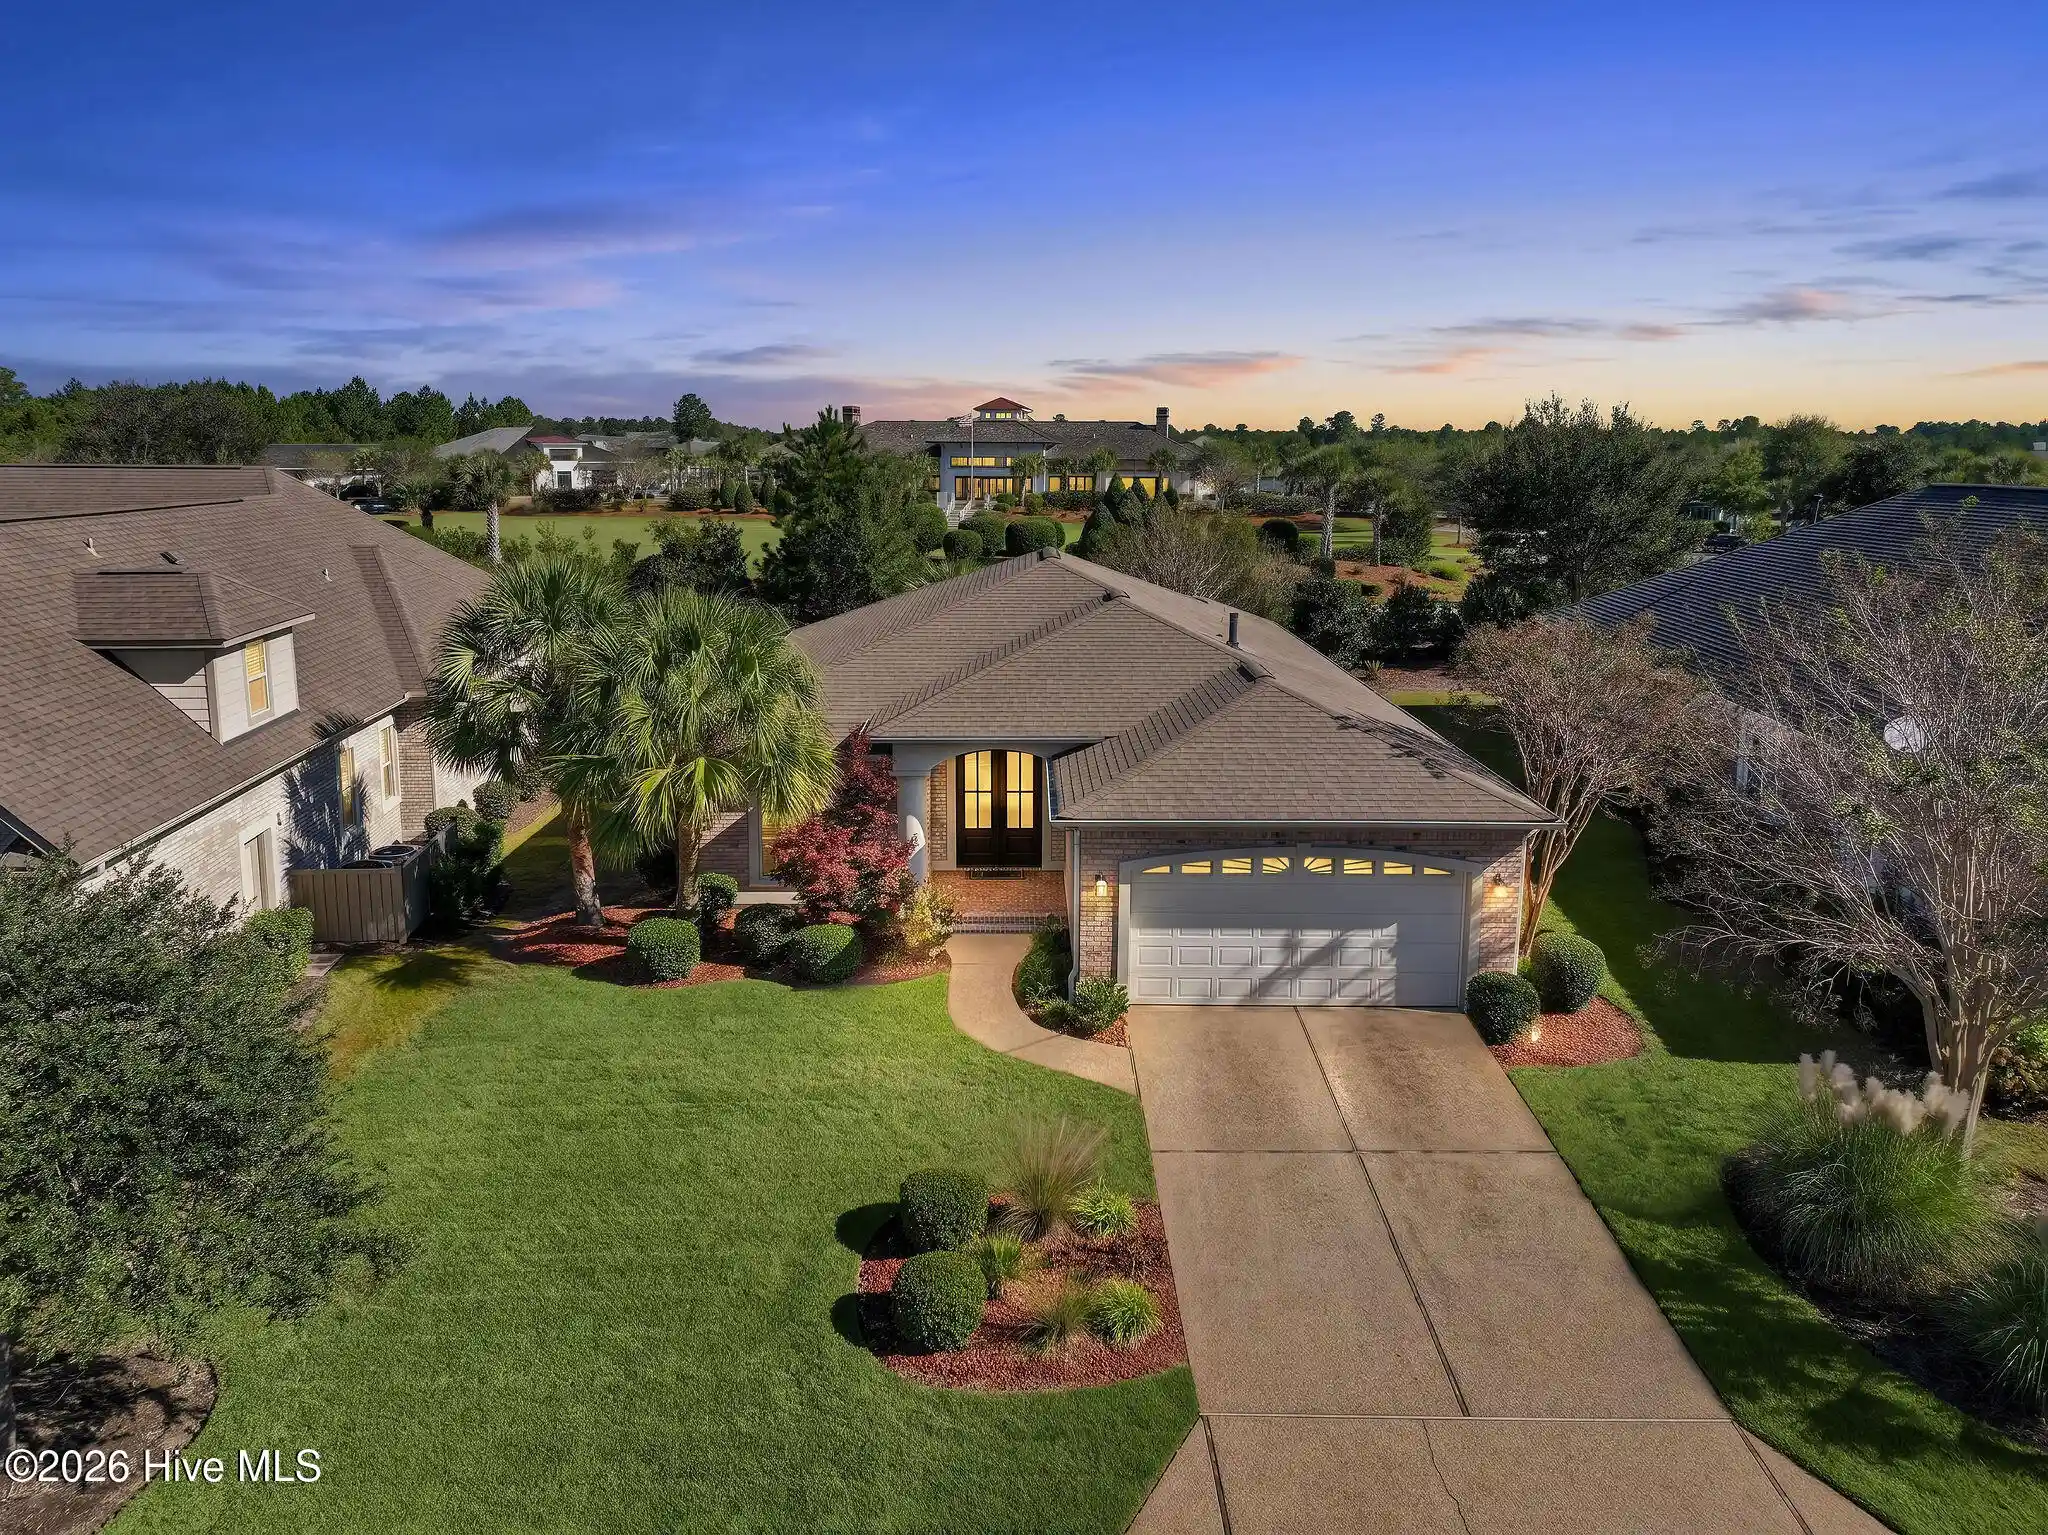
Experience refined luxury and resort-style living in this custom-built Liberty home, ideally positioned on a premium golf course homesite in the prestigious gated community of Compass Pointe. Sweeping views and a tranquil wooded backdrop create a beautiful blend of elegance, privacy, and serenity.
A magnificent mahogany double-door entry opens to a thoughtfully designed floor plan featuring rich hickory hardwoods, elegant coffered and tray ceilings, expansive windows, and a sunroom with EZ Breeze panels. The gourmet kitchen showcases a premium GE Café induction cooktop (once you experience cooking with induction, you will never want to cook with anything else), oversized island, designer backsplash, abundant cabinetry, and spacious pantry.
Step outside to your private backyard oasis, designed for relaxation and entertaining. Enjoy a 10' x 17' cocktail pool with built-in tanning ledge, lounge seating, new paver surround, and custom outdoor bar and grilling station. Pool equipment, robotic cleaners, and storage box are included for effortless enjoyment.
The luxurious owner's suite features custom-designed walk-in closets and an ensuite bath with split vanities. Flexible guest accommodations include a bedroom with a custom Murphy bed, ideal for flexibility. Upstairs, a spacious private retreat offers a large bedroom, full bath, extensive closet storage, and an enormous walk-in attic.
Premium features include a side-entry garage with dedicated golf cart space, epoxy-coated garage floor, Generac whole-house generator with factory warranty through August 2028, paid service contract through February 2027, whole-house surge protector, 500-gallon buried propane tank serving the generator, fireplace, and outdoor grill, professionally designed landscaping with custom lighting, and LeafFilter gutters with transferable lifetime warranty. This meticulously maintained, smoke-free, pet-free home is truly move-in ready.
Enjoy Compass Pointe's exceptional amenities, including championship golf, indoor and outdoor pools, a lazy river, tennis and pickleball courts, a state-of-the-art wellness center, scenic walking and biking trails, waterfront kayak launch, dining, and a vibrant social calendar.
Luxury, privacy, and an extraordinary lifestyle--all in one remarkable home. With captivating views, exceptional outdoor living, quality craftsmanship, thoughtful upgrades, and abundant storage, this distinguished property offers a rare opportunity to enjoy the best of Compass Pointe.
Motivated sellers make this an opportunity not to miss. Your next chapter of luxury living awaits!
- Houzeo last checked: 6 minutes ago
- Listing updated: November 1, 2026 at 8:06 am
- Listing Provided by: Jill Shellman (716) 830-9072 DRE #302974, Lenora M Norris (910) 232-0873 DRE #183955 | Intracoastal Realty Corporation (910) 201-2200
- Source: Hive MLS-NC | MLS#: 100587709

Property Details
Status
Active
Type
Single Family Residence
No. of Stories
2
County
City
Neighborhood
--
Year Built
2020
HOA Fees
$255.25/mo
Finished Area
3,121 sqft
Lot Size
0.23 acre lot
Basement Area
- sqft
MLS Name
Hive MLS
MLS Number
100587709
MLS Status
Active
Days on Market
117

Continue Your Journey in App
Find your dream home, receive real-time updates, and many more!
Continue Your Journey in App
Find your dream home, receive real-time updates, and many more!
Location
HOA Management
First Services Residential
HOA Fees
$3,063.24/ Annually
Amenities
 Amenities and services may be covered by one or multiple associations and service providers.
 Gym
 Tennis
 Pool
 Road Maintenance
 Bike Trails
 Club House
 Parking
 Golf
 Basket Ball
 Security Gate
 Common Area
 Security Guard
 Sports Court
Meeting Room
Management
Disclaimer: Amenities are based on third-party information and may vary; buyers must independently verify all amenities, as information is deemed reliable but not guaranteed.
Facts & Features
Rooms
Bedrooms & bathrooms
Bedrooms: 4
Bathrooms: 3
Dining Room
Level: First
Area: Square Feet
Dimensions: 189.63
Master Bedroom
Level: First
Area: Square Feet
Dimensions: 273.17
Other
Level: Second
Area: Square Feet
Dimensions: 240.00
Bedroom 3
Level: First
Area: Square Feet
Dimensions: 193.52
Bonus Room
Level: Second
Area: Square Feet
Dimensions: 712.22
Other
Level: First
Area: Square Feet
Dimensions: 782.00
Sunroom
Level: First
Area: Square Feet
Dimensions: 329.21
Kitchen
Level: First
Area: Square Feet
Dimensions: 238.39
Living Room
Level: First
Area: Square Feet
Dimensions: 570.21
Bedroom 2
Level: First
Area: Square Feet
Dimensions: 132.02
Interior
Appliances
Built In Microwave, Built In Electric Oven, See Remarks, Washer, Refrigerator, Dryer, Dishwasher, Cooktop
Exterior Features
Irrigation System, Outdoor Grill
Interior Features
Sound System, Master Downstairs, Walk In Closet(s), Tray Ceiling(s), High Ceilings, Entrance Foyer, Whole Home Generator, Bookcases, Kitchen Island, Ceiling Fan(s), Pantry, Walk In Shower, Blinds/shades, Walk In Closet(s)
Flooring
Carpet, Tile, Wood
Cooling
Zoned, Heat Pump
Heating
Heat Pump, Electric, Zoned
Construction
Year Built
Year Built: 2020
Home type
Single Family Residence
Construction Materials
Brick Veneer, Wood Frame
Roof
Architectural Shingle
Foundation Details
Slab
Utilities & Energy
Utilities
Sewer Connected, Water Connected
Security Features
Smoke Detector(s)
Pool Features
In Ground, Private
Parking Features
Garage Faces Front, Golf Cart Parking, Attached, Garage Door Opener, On Site, Golf Cart Garage
Basement
None
Laundry Features
Laundry Room
Association Amenities
Basketball Court, Clubhouse, Community Pool, Fitness Center, Gated, Golf Course, Indoor Pool, Maintenance Common Areas, Maintenance Roads, Management, Meeting Room, Pickleball, Rv/boat Storage, Security, Tennis Court(s), Trail(s)
Water Source
Public
Other Features
Subdivision Name
Compass Pointe
Patio And Porch Features
Enclosed, Patio, Wrap Around, Front Porch
Lot Features
On Golf Course, Landscaped, Sprinklers In Front, Sprinklers In Rear
Price History
| Date | Event | Price |
|---|---|---|
09/09/2026 Source: | Price Decreased | $899,900 -2.71% $288/sqft |
07/09/2026 Source: | Price Decreased | $925,000 -1.07% $296/sqft |
04/28/2026 Source: | Price Decreased | $935,000 -1.57% $300/sqft |
02/05/2026 Source: | Price Increased | $949,900 +1.59% $304/sqft |
02/05/2026 Source: | Off Market | $935,000 -1.57% $300/sqft |

Show more
Nearby Homes
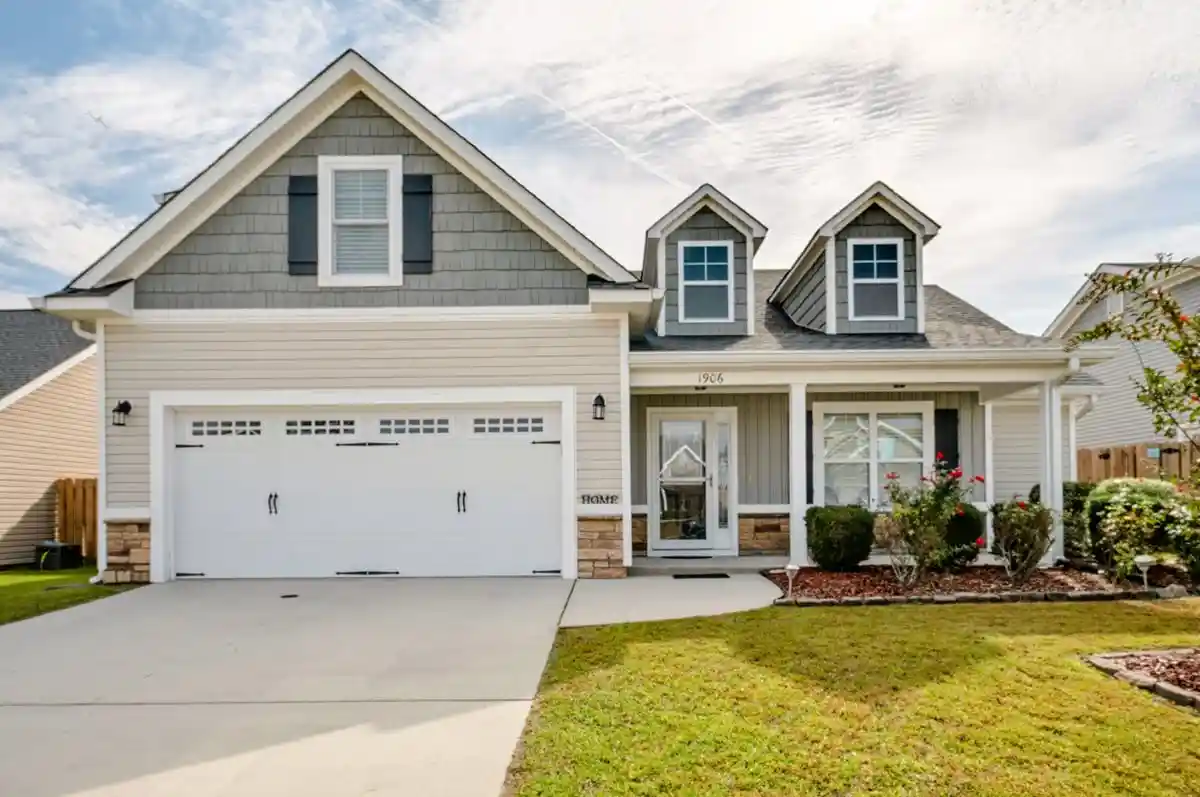
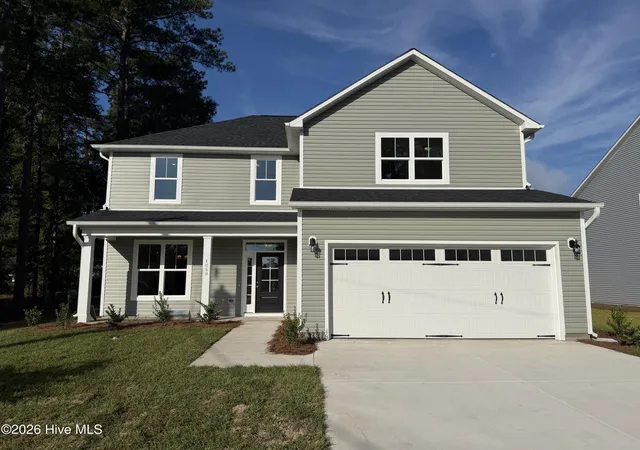
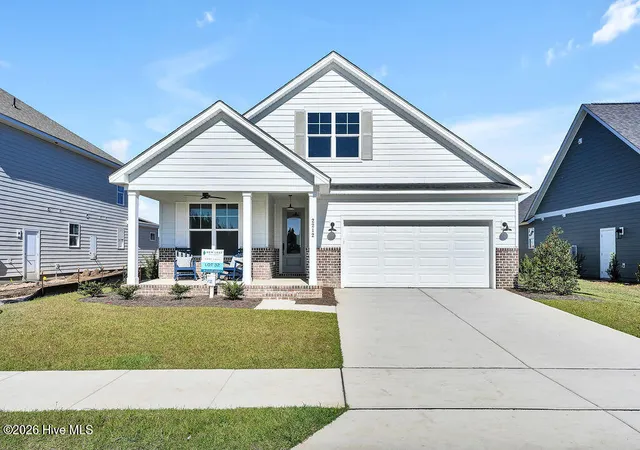
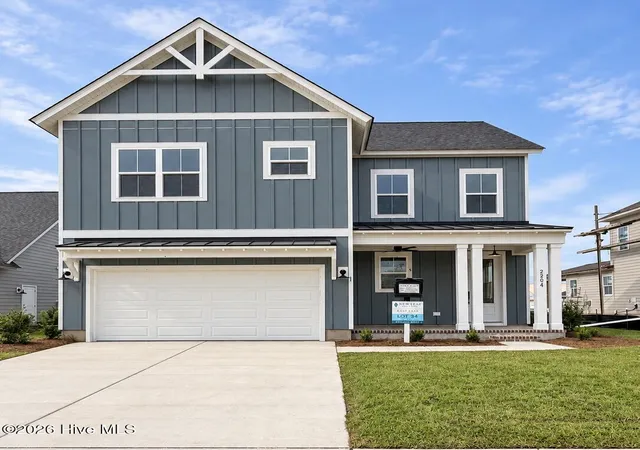
Find Homes by Property Features in Leland, NC
Nearby New Homes For Sale

Based on information from the Hive MLS, through Nov 04, 2026, 06:45AM. This website may not include listings or property addresses of sellers who have directed their listing brokers to withhold their listing or their property address from display on the Internet. The data relating to real estate on this web site comes in part from the Internet Data Exchange program of Hive MLS, and is updated as of Nov 04, 2026, 06:45AM. All information is deemed reliable but not guaranteed and should be independently verified. All properties are subject to prior sale, change, or withdrawal. Neither listing broker(s) nor Chosen Realty LLC nor Houzeo shall be responsible for any typographical errors, misinformation, or misprints, and shall be held totally harmless from any damages arising from reliance upon these data. IDX information is provided exclusively for personal, non-commercial use, and may not be used for any purpose other than to identify prospective properties consumers may be interested in purchasing. © 2026 Hive MLS. All Rights Reserved.
 Advertising Broker: Nicholas Huscroft | Chosen Realty
