- Overview
- Description
- Property Details
- Location
- HOA Management
- Facts & Features
- Getting Around
- Nearby Homes

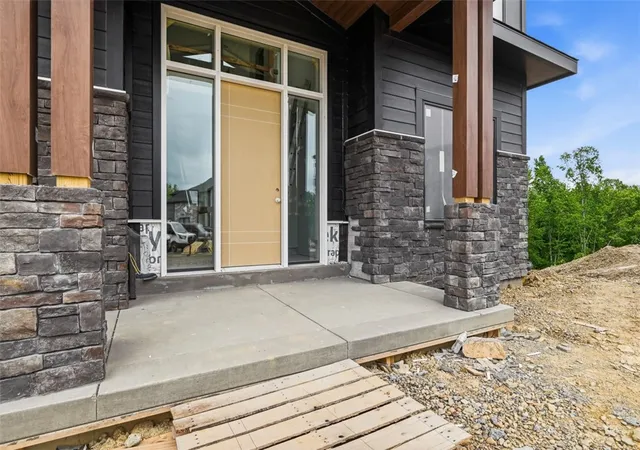


$2,250,000
Monthly Est:$11,199
 6 Beds
 5 Baths
5 full baths
 --sqft
2397 Leonard Ln, Hampton, PA 15044
$2,250,000
$11,199/moEst:
Get Pre-Approved
Single Family Residence
Built in 2026
$33.33/mo HOA
0.58 acre lot
--/sqft
Description
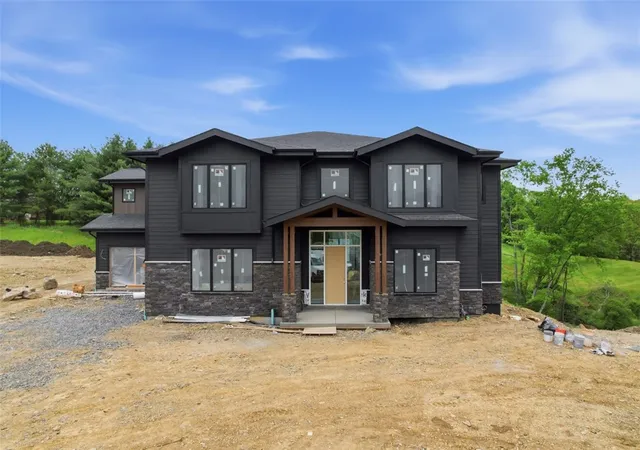
Set within Four Seasons, Hampton Township's premier luxury new construction community, this exceptional Madia Homes model residence showcases the craftsmanship, design, and attention to detail that have defined the builder's reputation for more than four decades.
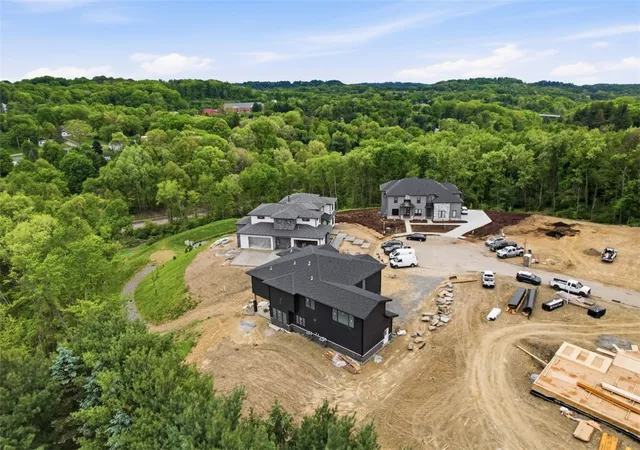
Positioned on a level half-acre-plus cul-de-sac homesite with a spacious, usable backyard ideal for a future swimming pool, outdoor kitchen, or private resort-style retreat, the home offers over three finished levels of thoughtfully designed living space, including six bedrooms, five full bathrooms, and a four-car garage.
A dramatic two-story entry introduces the home's impressive scale, leading into an open-concept floor plan designed for everyday living and effortless entertaining. Rich walnut flooring extends throughout the main living areas on all three levels, creating warmth and continuity throughout the home. The soaring two-story great room serves as the architectural centerpiece, anchored by a Paragon floating staircase with walnut treads and a striking linear fireplace framed by a dramatic floor-to-ceiling feature wall clad in oversized four-foot by two-foot porcelain tile panels. Expansive windows flood the space with natural light while framing views of the surrounding landscape.
At the heart of the home, the custom-designed kitchen blends luxury and functionality with Viking appliances, including an induction cooktop and built-in refrigerator, paired with handcrafted Michael Santa cabinetry, an oversized center island, and a generous walk-in pantry. Just beyond, a covered rear porch provides an inviting extension of the living space, offering elevated views and a seamless connection between indoor and outdoor entertaining.
The main level also features a private bedroom suite that offers exceptional flexibility as a guest retreat, executive office, multigenerational living space, or first-floor primary suite alternative.
Upstairs, the owner's retreat serves as a private sanctuary, featuring a remarkable custom dressing room with center island, spa-inspired bath with Madeli vanities, illuminated mirrors, and a dramatic designer tile accent wall. Direct access to the oversized laundry room enhances everyday convenience. Additional bathrooms continue the home's thoughtful design with Madeli and Kohler vanities, while every secondary bedroom includes a walk-in closet for exceptional storage and functionality.
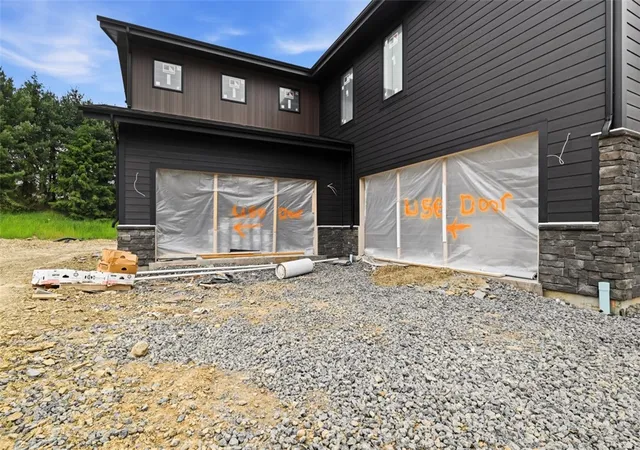
The finished lower level is designed as an extension of the home's entertainment and lifestyle spaces, complete with a custom bar, expansive game and recreation area, dedicated exercise room, private bedroom suite, and convenient sidewalk walkout access to the backyard. Prewiring for audio throughout the home allows future owners to easily integrate a whole-home entertainment experience.
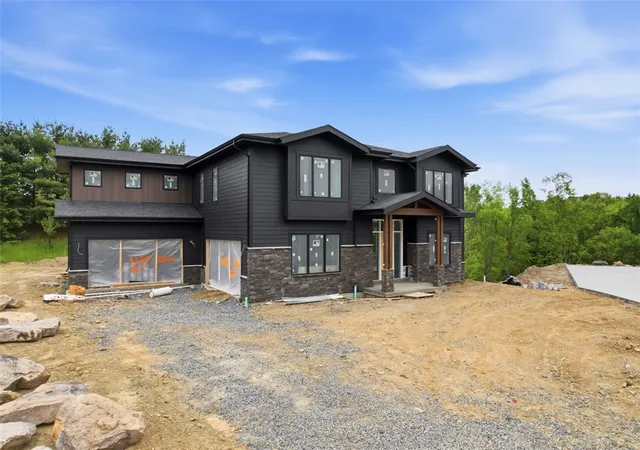
Finished with a striking James Hardie Midnight Black exterior, this residence offers a bold yet timeless architectural presence. Built by Madia Homes, the builder behind Pittsburgh Magazine's Ultimate House 2026, the home represents the same commitment to quality, innovation, and enduring craftsmanship that has made the company one of Western Pennsylvania's most respected luxury builders.
Four Seasons is an exclusive 14-home community featuring sidewalks, mature trees, and a private neighborhood setting just minutes from North Park, McCandless Crossing, and major commuter routes. Located within the Hampton School District, it offers the rare opportunity to enjoy luxury new construction in one of the North Hills' most sought-after locations.
A showcase of custom craftsmanship, thoughtful design, and timeless luxury, this model home represents the very best of what life at Four Seasons has to offer.
- Houzeo last checked: 10 minutes ago
- Listing updated: August 4, 2026 at 5:34 pm
- Listing Provided by: Sarah Madia (412) 522-7587 DRE #RS297729 | RE/MAX SELECT REALTY (724) 933-6300
- Source: West Penn MLS-PA | MLS#: 1760883

Property Details
Status
Active
Type
Single Family Residence
No. of Stories
2
County
City
Neighborhood
--
Year Built
2026
HOA Fees
$33.33/mo
Finished Area
- sqft
Lot Size
0.58 acre lot
Basement Area
- sqft
MLS Name
West Penn MLS
MLS Number
1760883
MLS Status
Active
Days on Market
129

Continue Your Journey in App
Find your dream home, receive real-time updates, and many more!
Continue Your Journey in App
Find your dream home, receive real-time updates, and many more!
Location
HOA Management
N/A
HOA Fees
$400/ Annually
Disclaimer: Amenities are based on third-party information and may vary; buyers must independently verify all amenities, as information is deemed reliable but not guaranteed.
Facts & Features
Rooms
Bedrooms & bathrooms
Bedrooms: 6
Bathrooms: 5
Laundry
Level: Upper
Area: 150.00 Square Feet
Dimensions: 15X10
EntryFoyer
Level: Main
Area: 110.00 Square Feet
Dimensions: 11X10
BonusRoom
Level: Lower
Area: 168.00 Square Feet
Dimensions: 14X12
GameRoom
Level: Lower
Area: -- Square Feet
Dimensions: LARGE
BonusRoom
Level: Lower
Area: 304.00 Square Feet
Dimensions: 19X16
Bedroom5
Level: Main
Area: 180.00 Square Feet
Dimensions: 15X12
Bedroom4
Level: Upper
Area: 168.00 Square Feet
Dimensions: 14X12
Bedroom3
Level: Upper
Area: 210.00 Square Feet
Dimensions: 15X14
Bedroom2
Level: Upper
Area: 210.00 Square Feet
Dimensions: 15X14
PrimaryBedroom
Level: Upper
Area: 320.00 Square Feet
Dimensions: 20X16
Kitchen
Level: Main
Area: 294.00 Square Feet
Dimensions: 21X14
DiningRoom
Level: Main
Area: 253.00 Square Feet
Dimensions: 23X11
LivingRoom
Level: Main
Area: 315.00 Square Feet
Dimensions: 21X15
Interior
Flooring
Ceramic Tile, Hardwood, Other
Appliances
Some Electric Appliances, Cooktop, Dishwasher, Disposal, Microwave, Refrigerator, Stove
Sewer
Public Sewer
Cooling
Central Air
Heating
Forced Air
Interior Features
Wet Bar, Kitchen Island
Construction
Year Built
Year Built: 2026
Home type
Single Family Residence
Property Condition
Resale
Construction Materials
Frame
Architectural Style
Contemporary, Two Story
Utilities & Energy
Fireplace Features
Living Room
Basement
Finished, Walk Out Access
Parking Features
Attached, Garage, Garage Door Opener
Water Source
Public
Other Features
Subdivision Name
Four Seasons
Price History
| Date | Event | Price |
|---|---|---|
06/24/2026 Source: | Listed for Sale | $2,250,000 $0/sqft |

Nearby Homes




Find Homes by Property Features in Hampton, PA
Nearby New Homes For Sale

Based on information from the West Penn Mutli-List, INC through Oct 31, 2026, 10:00PM. Information is provided exclusively for consumers’ personal, non-commercial use and may not be used for any purpose other than to identify prospective properties consumers may be interested in purchasing. Information is deemed reliable but not guaranteed. © 2026 West Penn Multi-List, Inc. All Rights Reserved.
 Advertising Broker: Daniel Demers | Sell Your Home Services
