- Overview
- Description
- Property Details
- Location
- Facts & Features
- Getting Around
- Nearby Homes
 Hot

Street View
$825,000
Monthly Est:$4,106
 3 Beds
 3 Baths
2 full baths + 1 half bath
 1,579sqft
2399 Blackburn Brg Rd, Maiden, NC 28650
$825,000
$4,106/moEst:
Get Pre-Approved
Single Family Residence
Built in 2020
$-- HOA
16.55 acres lot
$522/sq.ft
Description
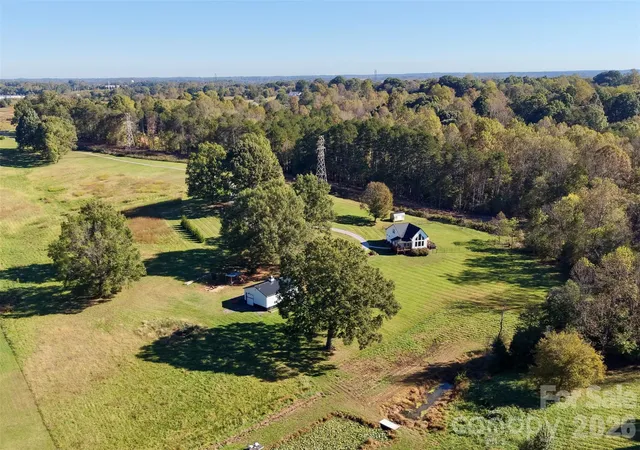
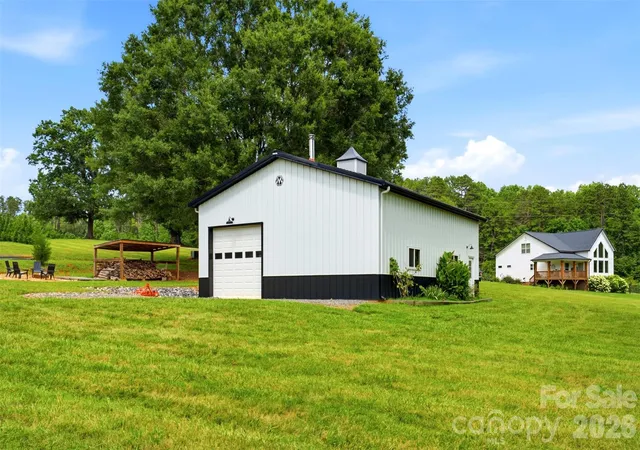
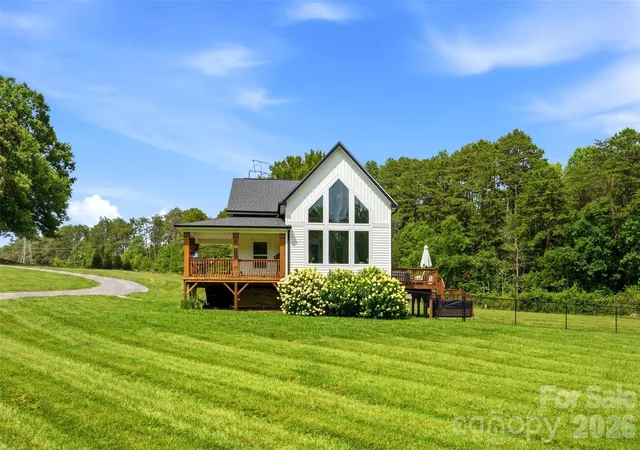
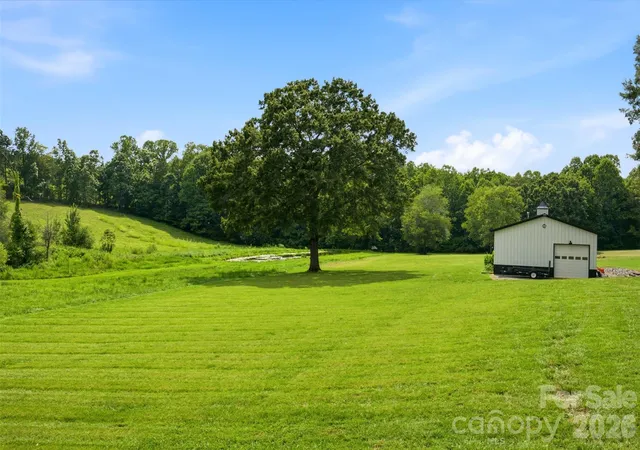
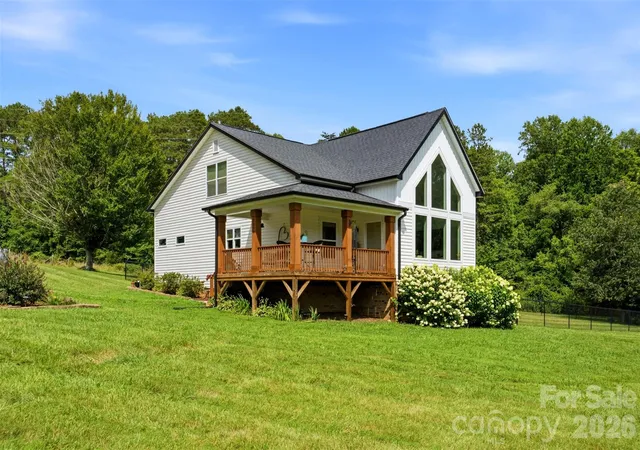
Room to breathe, room to build, and room to grow: this 16+ acre property is made for anyone dreaming of a peaceful country escape, a future horse farm, or a working small-livestock setup. A long private driveway winds through rolling open fields, setting a quiet and elegant tone from the moment you arrive. The land itself is the star. A stocked pond, creek, a healthy blend of cleared fields and mature trees, and plenty of space to add pastures, barns, fencing, or a riding area make this a flexible canvas for whatever rural lifestyle you have in mind. A 30 x 40 detached Morton pole barn is already in place for a dream garage/workshop, storage, equipment, or hobbies, an RV door gives you serious space for trailers, machinery or agricultural projects. Inside, the custom-built home offers 3 bedrooms and 2.5 baths. The open floor plan ties the kitchen, dining, and living areas together, which is ideal for everyday life and for hosting. The kitchen is equipped with stainless steel appliances, a tiled backsplash, a pantry, and a center island. In the living room, a fireplace and a soaring cathedral wall of windows take center stage, with LVP flooring running through the main living areas. The main level includes a primary suite plus a second bedroom or home office, and upstairs you'll find a third bedroom and full bath.
Outside, enjoy a large rear deck, a fenced backyard, a hot tub, and a covered front porch, with acreage beyond for future projects and expansion. Adding to the appeal, the 16+ acres can be subdivided into multiple homesites that gives flexibility and opens the door to multigenerational living, future development, or a smart long-term investment.Here you go: This house comes with a REDUCED RATE as low as 6.75% (APR 7.303%) as of 10/14/2026 through List & Lock™. This is a seller paid rate-buydown that reduces the buyer’s interest rate and monthly payment. Terms apply, see disclosures for more information
- Houzeo last checked: 0 minutes ago
- Listing updated: October 29, 2026 at 9:03 am
- Listing Provided by: Michelle Selvey (980) 524-4544 | NextHome Paramount (704) 315-7590
- Source: Canopy MLS as distributed by MLS GRID | MLS#: 4399764

Property Details
Status
Active
Type
Single Family Residence
No. of Stories
-
County
City
Neighborhood
--
Year Built
2020
HOA Fees
-
Finished Area
1,579 sqft
Lot Size
16.55 acres lot
Basement Area
- sqft
MLS Name
Canopy MLS as distributed by MLS GRID
MLS Number
4399764
MLS Status
Active
Days on Market
121
Cumulative Days on Market
119

Continue Your Journey in App
Find your dream home, receive real-time updates, and many more!
Continue Your Journey in App
Find your dream home, receive real-time updates, and many more!
Location
Facts & Features
Rooms
Bedrooms & bathrooms
Bedrooms: 3
Bathrooms: 3
Interior
Heating
Electric, Heat Pump
Appliances
Dishwasher
Interior Features
Breakfast Bar, Kitchen Island, Open Floorplan, Walk In Closet(s)
Exterior Features
Above Ground Hot Tub / Spa
Cooling
Ceiling Fan(s), Central Air
Flooring
Carpet, Vinyl
Window Features
Insulated Window(s)
Sewer
Septic Installed
Construction
Year Built
Year Built: 2020
Home type
Single Family Residence
Foundation Details
Crawl Space
Roof
Architectural Shingle
Construction Materials
Vinyl
Utilities & Energy
Laundry Features
Electric Dryer Hookup, Laundry Room, Main Level
Parking Features
Circular Driveway, Detached Garage
Water Source
Well
Other Features
Subdivision Name
None
Patio And Porch Features
Deck, Front Porch
Lot Features
Pond(s), Private, Creek/stream
Price History
| Date | Event | Price |
|---|---|---|
10/28/2026 Source: | Price Decreased | $825,000 -2.94% $522/sqft |
07/02/2026 Source: | Listed for Sale | $850,000 $538/sqft |

Getting Around 2399 Blackburn Brg Rd
Bike Score®

Somewhat Bikeable
1/100
Walk Score®

Car-Dependent
0/100
Data provided by Redfin
Nearby Homes
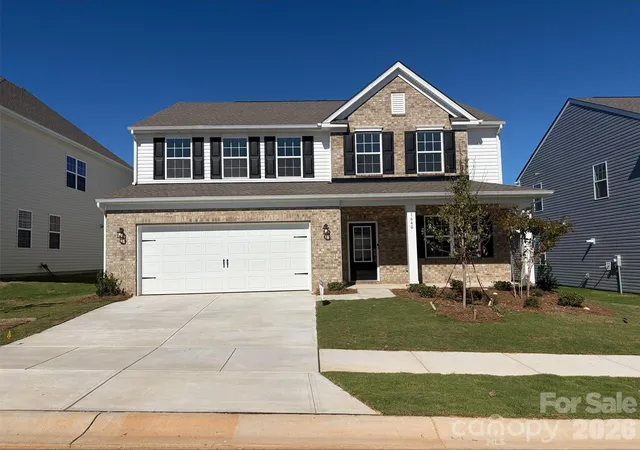
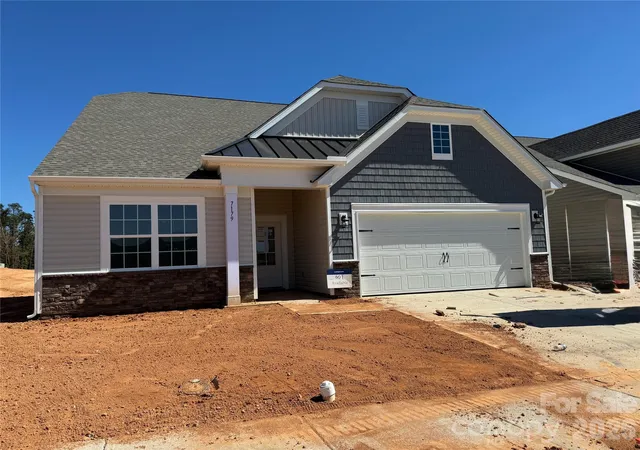
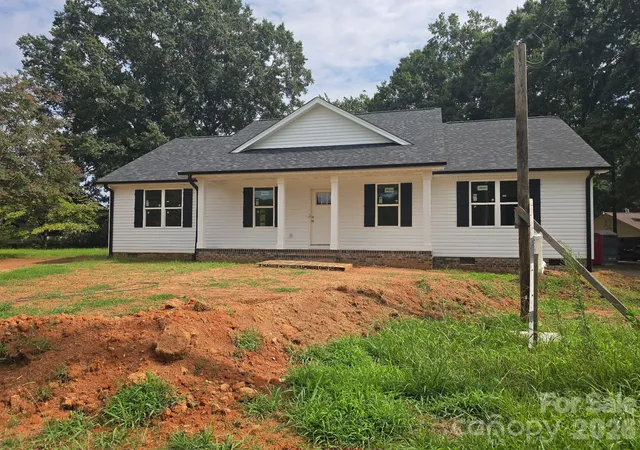
Find Homes by Property Features in Maiden, NC
Nearby New Homes For Sale

Based on information submitted to the MLS GRID from Canopy MLS through Oct 31, 2026, 09:15AM. All data is obtained from various sources and may not have been verified by the broker or MLS GRID. Supplied Open House Information is subject to change without notice. All information should be independently reviewed and verified for accuracy. Properties may or may not be listed by the office/agent presenting the information. IDX information is provided exclusively for consumers’ personal, noncommercial use. It may not be used for any purpose other than to identify prospective properties which the consumers may be interested in purchasing. The data is deemed reliable but is not guaranteed by MLS GRID. The use of the MLS GRID Data may be subject to an end-user license agreement prescribed by the Member Participant’s applicable MLS, if any, and as amended from time to time. ©2026 Canopy MLS. All Rights Reserved.
 Advertising Broker: Nicholas Huscroft | Chosen Realty
