- Overview
- Description
- Property Details
- Location
- Facts & Features
- Getting Around
- Nearby Homes

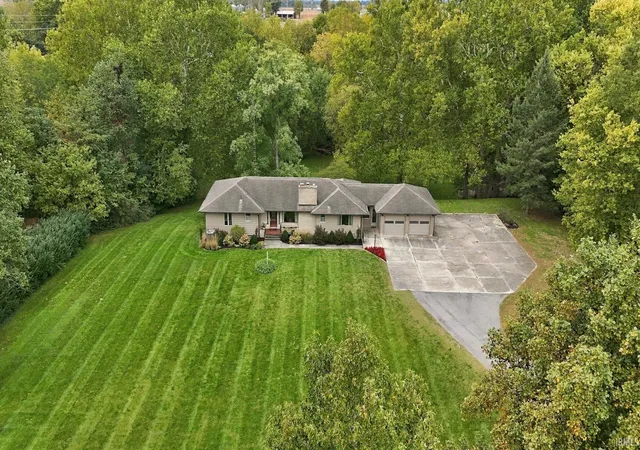
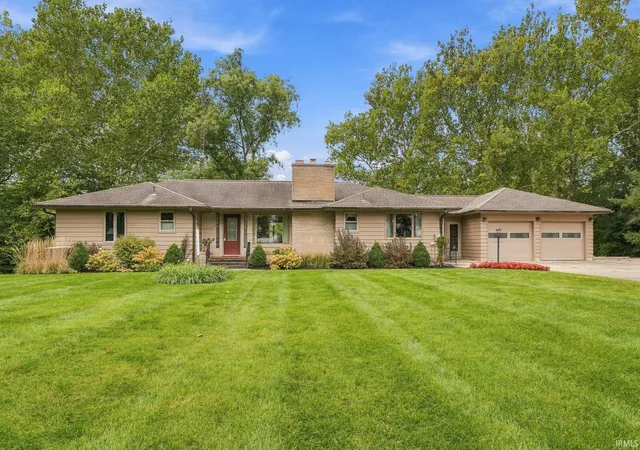
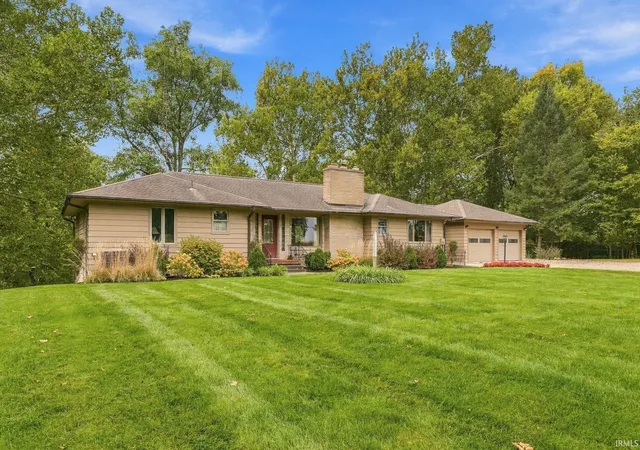
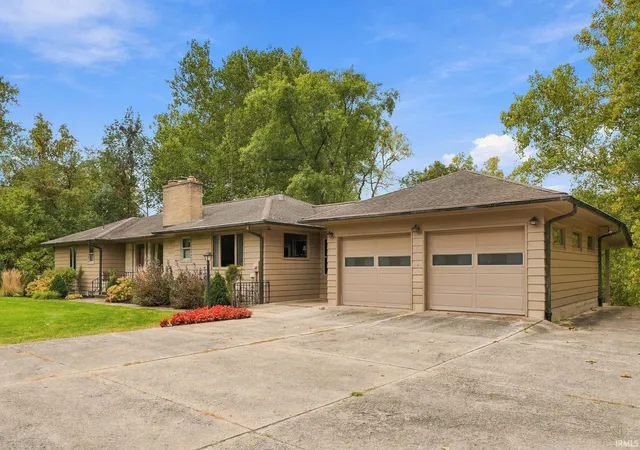


$410,000
Monthly Est:$2,041
 4 Beds
 3 Baths
2 full baths + 1 half bath
 3,748sqft
2399 E Singer Rd, North Manchester, IN 46962
$410,000
$2,041/moEst:
Get Pre-Approved
Manufactured On Land
Built in 1955
$-- HOA
2.77 acres lot
$109/sq.ft
Description
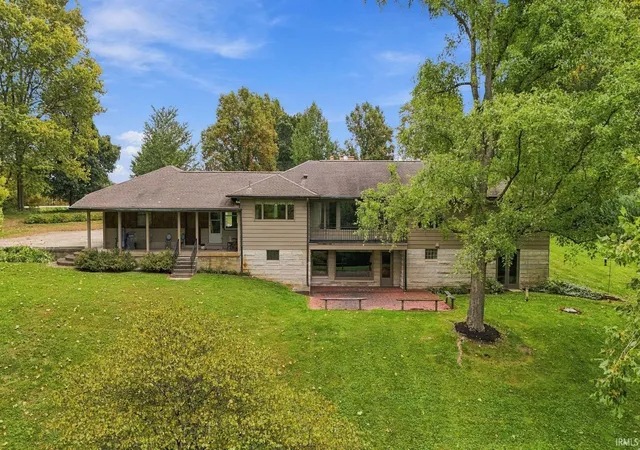
Private Creekside Retreat on 2.77 Acres! Enjoy the beauty, space, and privacy of this sprawling ranch with a walkout basement, nestled on 2.77 picturesque acres along Pony Creek. Set well back from the road at the end of a concrete driveway, this property offers stunning wooded views in every direction and over 3,600 square feet of living space. With spacious rooms throughout and an abundance of character, this home has been meticulously maintained in its original condition. The main level features a welcoming family room with a gas fireplace, a dining area overlooking the beautiful backyard through expansive picture windows, and a generously sized kitchen with abundant counter space. Four large bedrooms and 1 1/2 baths are located on the main level, including a primary bedroom with its own balcony overlooking the peaceful creek—a perfect spot to enjoy your morning coffee and the sounds of nature. The daylight walkout basement expands the living space with a large family room featuring another gas fireplace, a full bathroom, and a kitchenette/dining space as well as storage. An incredible office or flex space provides endless possibilities for working from home, pursuing hobbies, or creating your own private retreat, with convenient access to the backyard patio. Additional features include a heated two-car attached garage, a covered back porch, a hobby stable, and a detached one-car garage ideal for projects, storage, or additional workspace. If you’ve been searching for acreage, privacy, and a beautiful natural setting without sacrificing spacious living, this unique Pony Creek property is a must-see. Experience the possibilities of country living in a home that has been meticulously and lovingly cared for and offers room to spread out both inside and out!
- Houzeo last checked: 10 minutes ago (November 8, 2026 at 5:15 am)
- Listing updated: October 24, 2026 at 10:23 pm
- Listing Provided by: Andrea Greer Markham (260) 571-3778 | Manchester Realty
- Source: Indiana Regional MLS-IN | MLS#: 202643232

Property Details
Status
Active Under Contract
Type
Manufactured Mobile Home
No. of Stories
-
County
--
City
Neighborhood
--
Year Built
1955
HOA Fees
-
Finished Area
3,748 sqft
Lot Size
2.77 acres lot
Basement Area
- sqft
MLS Name
Indiana Regional MLS
MLS Number
202643232
MLS Status
Cont-AccptngBackupOffers
Days on Market
19

Continue Your Journey in App
Find your dream home, receive real-time updates, and many more!
Continue Your Journey in App
Find your dream home, receive real-time updates, and many more!
Location
Facts & Features
Rooms
Bedrooms & bathrooms
Bedrooms: 4
Bathrooms: 3
Interior
Heating
Electric, Natural Gas, Hot Water, Heat Pump
Interior Features
Balcony, Bookcases, Detector Smoke, Disposal, Dryer Hook Up Electric, Entrance Foyer, Garage Door Opener, Kitchen Island, Landscaped, Laundry Chute, Natural Woodwork, Patio Covered, Patio Open, Porch Covered, Range/oven Hook Up Elec, Wet Bar, Kitchenette, Stand Up Shower, Tub/shower Combination, Formal Dining Room, Garage Heated, Washer Hook Up
Appliances
Dishwasher, Microwave, Refrigerator, Washer, Dryer Electric, Exhaust Fan, Electric Range, Gas Water Heater, Water Softener Owned
Cooling
Heat Pump
Flooring
Carpet, Tile
Sewer
City
Construction
Year Built
Year Built: 1955
Home type
Manufactured On Land
Architectural Style
Ranch, Walkout Ranch
Foundation Details
Block
Roof
Asphalt
Construction Materials
Other
Utilities & Energy
Water Source
City
Basement
Daylight, Finished, Full, Walk Out Access
Fireplace Features
Family Room, Great Room, Gas Log, Two
Parking Features
Concrete
Other Features
Lot Features
Rolling Slope, Flood Plain, 0 2.9999, Water View
Subdivision Name
None
Price History
| Date | Event | Price |
|---|---|---|
10/23/2026 Source: | Contingent (Active Under Contract) | $410,000 $106/sqft |

Nearby Homes

Find Homes by Property Features in North Manchester, IN


IDX information is provided exclusively for consumer's personal, non-commercial use and may not be used for any purpose other than to identify prospective properties that consumers may be interested in purchasing. Data is deemed reliable but is not guaranteed accurate by the MLS.
 Advertising Broker: Jonah Hartsburg | Hoosier Hub Realty
