- 0
- 5
- Overview
- Description
- Property Details
- Location
- Facts & Features
- Getting Around
- Nearby Homes

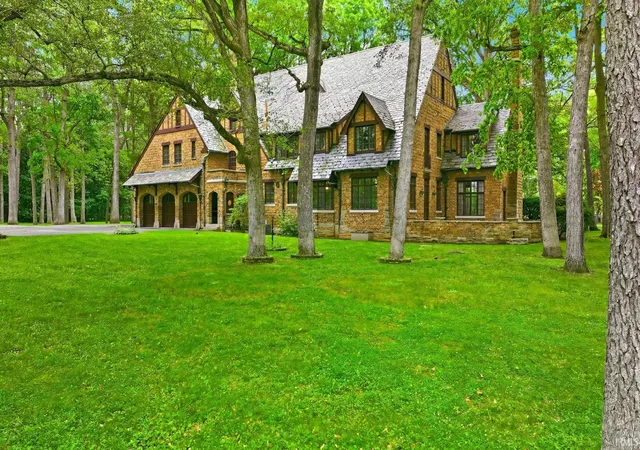


$900,000
Monthly Est:$4,480
 6 Beds
 6 Baths
5 full baths + 1 half bath
 9,297sqft
300 W 7th Street, North Manchester, IN 46962
$900,000
$4,480/moEst:
Get Pre-Approved
Manufactured On Land
Built in 1933
$-- HOA
3.19 acres lot
$97/sq.ft
Description
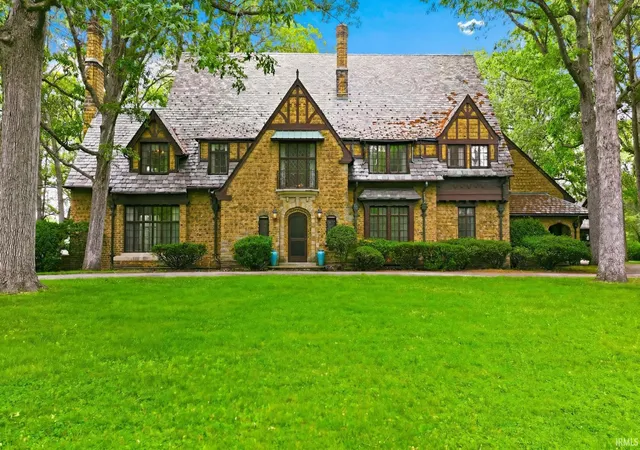
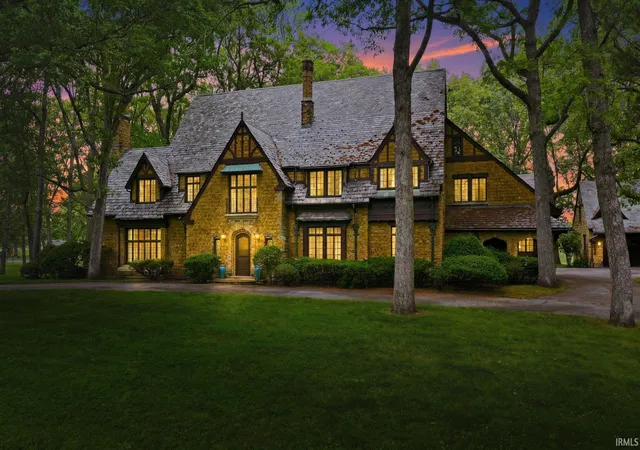
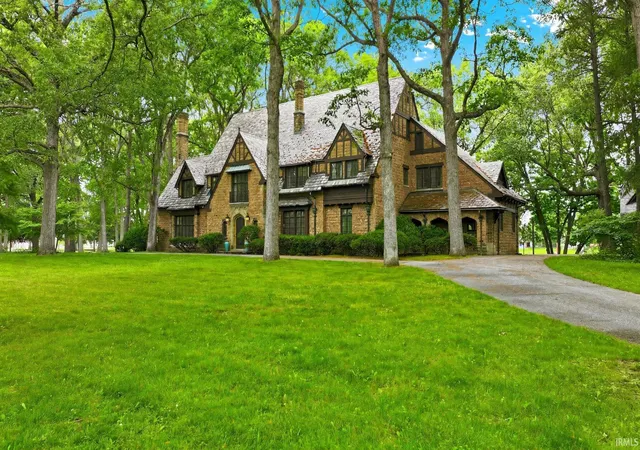
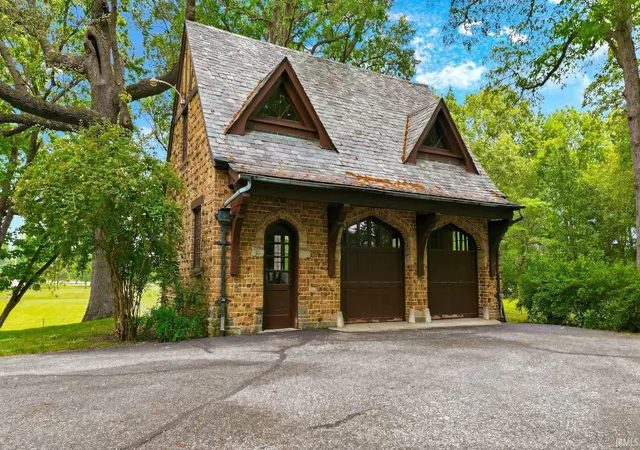
Step into a piece of North Manchester history with the iconic Journey’s End, also known as the Peabody Mansion. Designed in 1932 by renowned Fort Wayne architect Charles R. Weatherhogg, this remarkable three-story Cotswold Tudor Gothic Revival estate is a rare opportunity to own one of the area's architectural treasures. Nestled on more than three picturesque acres adorned with mature trees, the property showcases timeless craftsmanship, stunning architectural details, and a rich legacy that has endured for nearly a century. Offering over 7,000 square feet of finished living space, the home features six spacious bedrooms, five full baths, and countless historic elements t...
Continue Reading- Houzeo last checked: 3 minutes ago (September 23, 2026 at 1:16 pm)
- Listing updated: September 1, 2026 at 7:47 pm
- Listing Provided by: Kelly Werth (260) 750-3949 | Mike Thomas Assoc., Inc
- Source: Indiana Regional MLS-IN | MLS#: 202622429

Property Details
Status
Active
Type
Manufactured Mobile Home
No. of Stories
-
County
--
City
Neighborhood
--
Year Built
1933
HOA Fees
-
Finished Area
9,297 sqft
Lot Size
3.19 acres lot
Basement Area
- sqft
MLS Name
Indiana Regional MLS
MLS Number
202622429
MLS Status
Active
Days on Market
105

Continue Your Journey in App
Find your dream home, receive real-time updates, and many more!
Download App
Continue Your Journey in App
Find your dream home, receive real-time updates, and many more!
Facts & Features
Rooms
Bedrooms & bathrooms
Bedrooms: 6
Bathrooms: 6
Interior
Appliances
Refrigerator, Washer, Window Treatments, Dryer Electric, Electric Oven, Electric Range, Gas Water Heater
Cooling
Central Air
Sewer
Public Sewer
Heating
Hot Water
Flooring
Carpet, Stone, Tile
Interior Features
1st Bdrm En Suite, Storage, Attic Walk Up, Balcony, Bar, Bookcases, High Ceilings, Beamed Ceilings, Chair Rail, Cedar Closet(s), Closet(s) Walk In, Crown Molding, Dryer Hook Up Electric, Eat In Kitchen, Entrance Foyer, Garage Door Opener, Generator Built In, Landscaped, Multiple Phone Lines, Natural Woodwork, Patio Open, Stand Up Shower, Workshop, Formal Dining Room
Construction
Year Built
Year Built: 1933
Home type
Manufactured On Land
Architectural Style
Tudor
Construction Materials
Brick, Stone
Utilities & Energy
Basement
Full, Partially Finished
Water Source
Public
Fireplace Features
Family Room, Great Room
Other Features
Subdivision Name
None
Lot Features
Corner Lot, Level, Partially Wooded, 3 5.9999
Price History
| Date | Event | Price |
|---|---|---|
06/08/2026 Source: | Price Decreased | $900,000 -9.91% $68/sqft |

Nearby Homes

Find Homes by Property Features in North Manchester, IN


IDX information is provided exclusively for consumer's personal, non-commercial use and may not be used for any purpose other than to identify prospective properties that consumers may be interested in purchasing. Data is deemed reliable but is not guaranteed accurate by the MLS.
 Advertising Broker: Jonah Hartsburg | Hoosier Hub Realty

Love this home?
Here's 4 things you can do

Your local real estate expert. Speak directly with agent about the home & pricing.

Book your private tour
as early as 11:30 AM today

Rates starting from 6.3%. Secure financing early to move quickly when you're ready.

Fastest way to get your offer in. Speak directly with agent to negotiate the offer.


