- Overview
- Description
- Property Details
- Location
- HOA Management
- Facts & Features
- Getting Around
- Nearby Homes
 New Construction
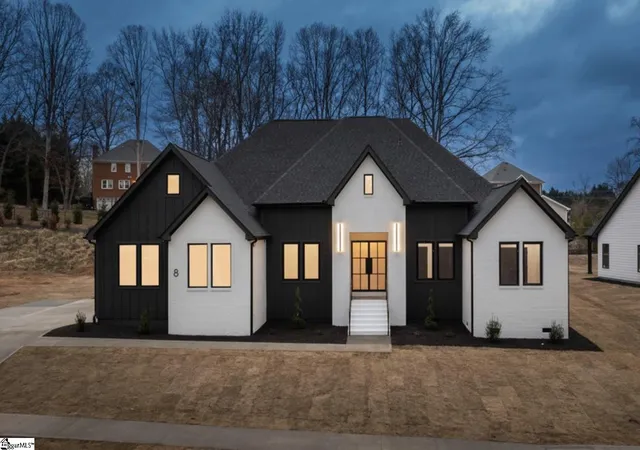

Street View
$1,341,000
Monthly Est:$6,675
 4 Beds
 4 Baths
3 full baths + 1 half bath
 --sqft
24 Aetna Springs Ct, Taylors, SC 29687
$1,341,000
$6,675/moEst:
Get Pre-Approved
Single Family Residence
Built in -
$54.17/mo HOA
38,332.8 sqft lot
--/sqft
Description
Welcome to Aetna Springs, the crown jewel of Pebble Creek Community in Greenville County. This exclusive neighborhood features 16 spacious single-family home sites, thoughtfully designed to blend modern elegance with timeless comfort. Crafted by Greencity, each home offers unparalleled customization, allowing you to create a living space tailored to your unique lifestyle. Nestled within one of Greenville's most sought-after residential areas, Aetna Springs combines contemporary design with the charm of an established community. Enjoy paved walking paths that invite leisurely strolls and convenient access to the Pebble Creek Golf Course and Pool, perfect for recreation and relaxation. Aetna Springs offers a rare opportunity to build a brand-new, sophisticated home in a vibrant, well-connected neighborhood. Experience the best of modern living in Greenville County’s most exciting new development!
- Houzeo last checked: 12 hours ago
- Listing updated: June 8, 2026 at 5:09 pm
- Listing Provided by: Andrew Torres (864) 275-7741 | Herlong Sotheby's International Realty (864) 382-3800
- Source: Greater Greenville MLS-SC | MLS#: 1594105

Property Details
Status
Pending
Type
Single Family Residence
No. of Stories
1
County
City
Neighborhood
--
Year Built
-
HOA Fees
$54.17/mo
Finished Area
- sqft
Lot Size
38,332.8 sqft lot
Basement Area
- sqft
MLS Name
Greater Greenville MLS
MLS Number
1594105
MLS Status
Pending
Days on Market
147

Continue Your Journey in App
Find your dream home, receive real-time updates, and many more!
Continue Your Journey in App
Find your dream home, receive real-time updates, and many more!
Location
HOA Management
N/A
HOA Fees
$650/ Annually
Amenities
 Amenities and services may be covered by one or multiple associations and service providers.
 Restrictive Covenants
By-Laws
Disclaimer: Amenities are based on third-party information and may vary; buyers must independently verify all amenities, as information is deemed reliable but not guaranteed.
Facts & Features
Rooms
Bedrooms & bathrooms
Bedrooms: 4
Bathrooms: 4
Interior
Flooring
Luxury Vinyl
Interior Features
High Ceilings, Ceiling Fan(s), Vaulted Ceiling(s), Ceiling Smooth, Open Floorplan, Countertops – Quartz, Pantry, Pot Filler Faucet
Sewer
Public Sewer
Appliances
Gas Cooktop, Dishwasher, Disposal, Self Cleaning Oven, Oven, Refrigerator, Double Oven, Range Hood, Tankless Water Heater
Heating
Forced Air
Cooling
Central Air
Construction
Year Built
-
Home type
Single Family Residence
Foundation Details
Slab
Construction Materials
Hardboard Siding, Stone
Property Condition
Under Construction
Architectural Style
Contemporary
Roof
Architectural
Utilities & Energy
Security Features
Smoke Detector(s)
Utilities
Cable Available
Water Source
Public
Basement
None
Laundry Features
1st Floor, Walk In, Laundry Room
Fireplace Features
Ventless
Parking Features
Attached, Paved
Other Features
Subdivision Name
Aetna Springs
Lot Features
1/2 Acre
Community Features
Walking Trails
Patio And Porch Features
Patio, Rear Porch
Price History
| Date | Event | Price |
|---|---|---|
06/08/2026 Source: | Pending | $1,341,000 $0/sqft |

Nearby Homes


Find Homes by Property Features in Taylors, SC
Nearby New Homes For Sale

Based on information from the Multiple Listing Service of Greenville, South Carolina, Inc. through Nov 02, 2026, 02:15PM. IDX information is provided exclusively for consumers’ personal, non-commercial use, it may not be used for any purpose other than to identify prospective properties consumers may be interested in purchasing, and that the data is deemed reliable but is not guaranteed accurate by the MLS. The listing broker’s offer of compensation is made only to participants of the MLS where the listing is filed.
 Advertising Broker: Nicholas Huscroft | Chosen Realty
