- Overview
- Description
- Property Details
- Location
- Facts & Features
- Getting Around
- Nearby Homes
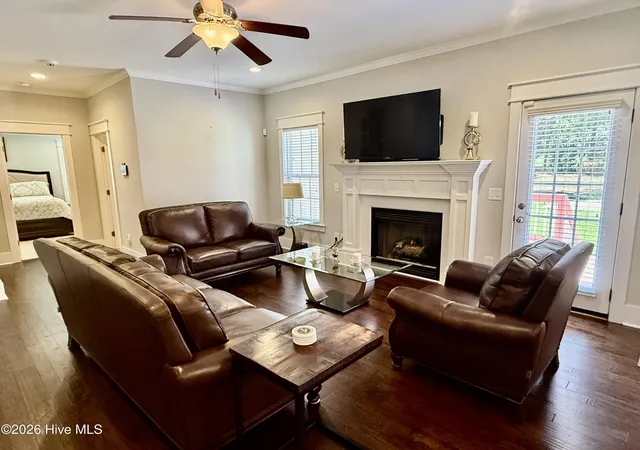

Street View
$829,000
Monthly Est:$4,126
 5 Beds
 4 Baths
3 full baths + 1 half bath
 3,272sqft
24 Banning Dr, Whispering Pines, NC 28327
$829,000
$4,126/moEst:
Get Pre-Approved
Single Family Residence
Built in 2017
$-- HOA
0.52 acre lot
$253/sq.ft
Description
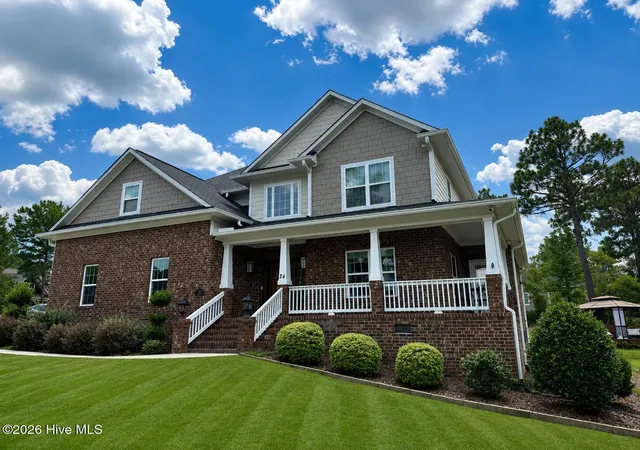
Stunning Executive Home in Coveted Whispering Pines, Newbury Ridge Near Blue Lake. Discover this exceptional residence on a .52 acre lot with a beautiful large corner position and spacious private yard in the highly sought-after Whispering Pines Newbury Ridge neighborhood. This home features five bedrooms and four and a half baths and is conveniently located near the public park. Perfectly positioned, this home offers serene surroundings along with access to the village's numerous lakes, parks, and scenic trails. Residents also enjoy a convenient location to shopping, dining, the hospital, as well as Ft. Bragg.
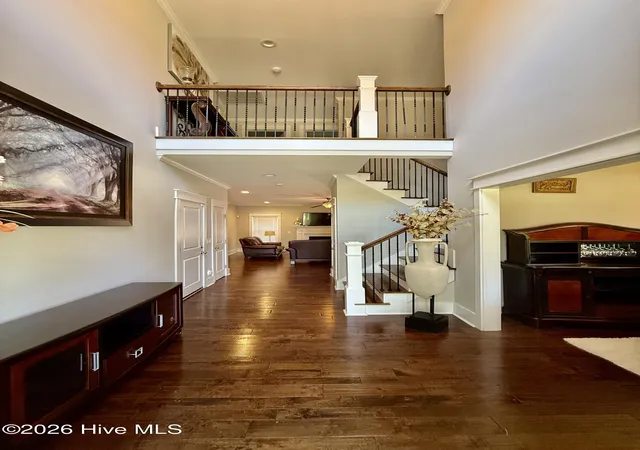
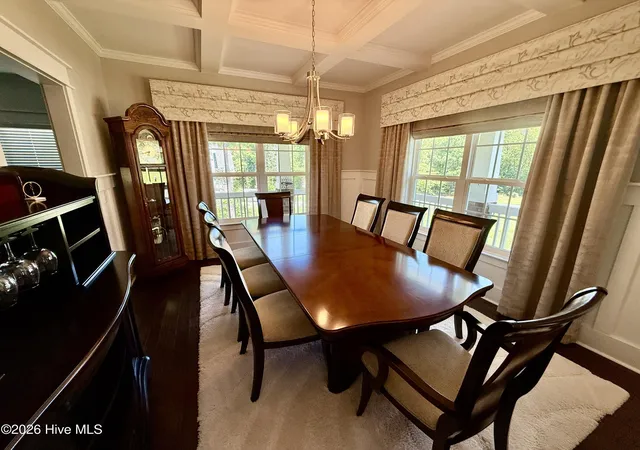
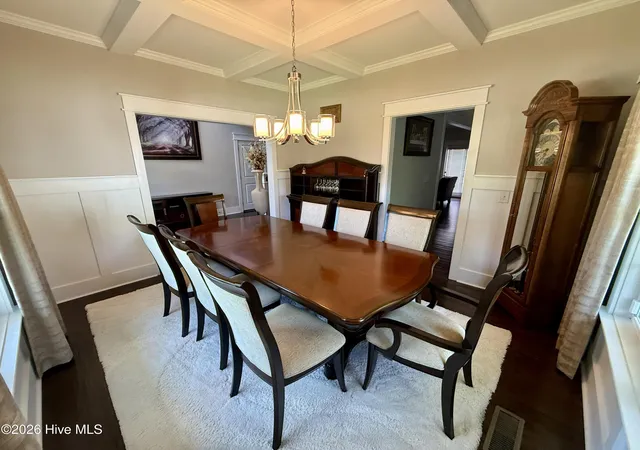
Step inside to find a grand entryway, hardwood floors, and custom trim work throughout, creating an atmosphere of refined elegance. Ceiling fans enhance comfort in the living spaces. The kitchen featuring custom cabinetry, gleaming granite countertops, a large central island, and stainless steel appliances. It flows seamlessly into the formal dining room, highlighted by a detailed coffered ceiling ideal for memorable gatherings.
The luxurious private first floor primary suite offers custom cabinets with solid surface counters and deep drawers, a spa-like tiled shower, and an expansive walk-in closet. Upstairs, a large bedroom functions beautifully as a second master, supporting generational living with its own comforts and privacy.
Numerous upgrades include a tankless water system for endless hot water and efficiency, a generator for peace of mind during any outage, a split-unit for heated and cooled garage, a wrap-around front porch perfect for relaxing evenings, cement driveway and walkway. The exceptional backyard includes an expansive gazebo and dedicated basketball practice pad for wonderful outdoor enjoyment and recreation.
This home truly checks every box for comfort, style, and functionality. Do not miss your opportunity to own this upgraded gem in one of the area's most desirable neighborhoods. Schedule your private showing today and experience the Whispering Pines lifestyle.
- Houzeo last checked: 3 hours ago
- Listing updated: September 30, 2026 at 11:41 pm
- Listing Provided by: Kara Simpson (910) 315-2977 DRE #356102, Susan Sellers (912) 604-5217 DRE #365361 | Keller Williams Pinehurst (910) 315-2977
- Source: Hive MLS-NC | MLS#: 100593834

Property Details
Status
Active
Type
Single Family Residence
No. of Stories
2
County
City
Neighborhood
--
Year Built
2017
HOA Fees
-
Finished Area
3,272 sqft
Lot Size
0.52 acre lot
Basement Area
- sqft
MLS Name
Hive MLS
MLS Number
100593834
MLS Status
Active
Days on Market
64

Continue Your Journey in App
Find your dream home, receive real-time updates, and many more!
Download App
Continue Your Journey in App
Find your dream home, receive real-time updates, and many more!
Location
Facts & Features
Rooms
Bedrooms & bathrooms
Bedrooms: 5
Bathrooms: 4
Bedroom 3
Level: Upper
Area: Square Feet
Dimensions: 238.00
Kitchen
Level: Main
Area: Square Feet
Dimensions: 182.00
Living Room
Level: Main
Area: Square Feet
Dimensions: 272.00
Bedroom 5
Level: Upper
Area: Square Feet
Dimensions: 156.00
Bedroom 4
Level: Upper
Area: Square Feet
Dimensions: 156.00
Bathroom 2
Level: Upper
Bathroom 1
Level: Main
Area: Square Feet
Dimensions: 117.00
Breakfast Nook
Level: Main
Area: Square Feet
Dimensions: 182.00
Master Bedroom
Level: Main
Area: Square Feet
Dimensions: 238.00
Laundry
Level: Main
Area: Square Feet
Dimensions: 36.00
Bedroom 2
Level: Upper
Area: Square Feet
Dimensions: 270.00
Dining Room
Level: Main
Area: Square Feet
Dimensions: 156.00
Interior
Exterior Features
Outdoor Grill, See Remarks
Appliances
Built In Microwave, Refrigerator, Range, Dishwasher
Heating
Electric, Forced Air, Heat Pump
Interior Features
Master Downstairs, Ceiling Fan(s), Pantry, Gas Log
Flooring
Carpet, Tile, Wood
Cooling
Central Air
Construction
Year Built
Year Built: 2017
Home type
Single Family Residence
Construction Materials
Aluminum Siding, Brick, Wood Frame
Foundation Details
Crawl Space
Roof
Composition
Utilities & Energy
Security Features
Smoke Detector(s)
Fireplace Features
Gas Log
Parking Features
Paved
Association Amenities
Park, Playground
Utilities
Water Connected
Water Source
Public
Laundry Features
Laundry Room
Other Features
Subdivision Name
Newbury Ridge
Patio And Porch Features
Deck, Porch
Lot Features
Corner Lot
Price History
| Date | Event | Price |
|---|---|---|
10/01/2026 Source: | Price Decreased | $829,000 -2.36% $253/sqft |
09/14/2026 Source: | Price Decreased | $849,000 -2.97% $259/sqft |
08/16/2026 Source: | Price Increased | $875,000 +5.55% $267/sqft |
08/04/2026 Source: | Listed for Sale | $829,000 -9.40% $253/sqft |
08/04/2026 Source: | Price Increased | $915,000 +111.32% $280/sqft |


Show more
Nearby Homes

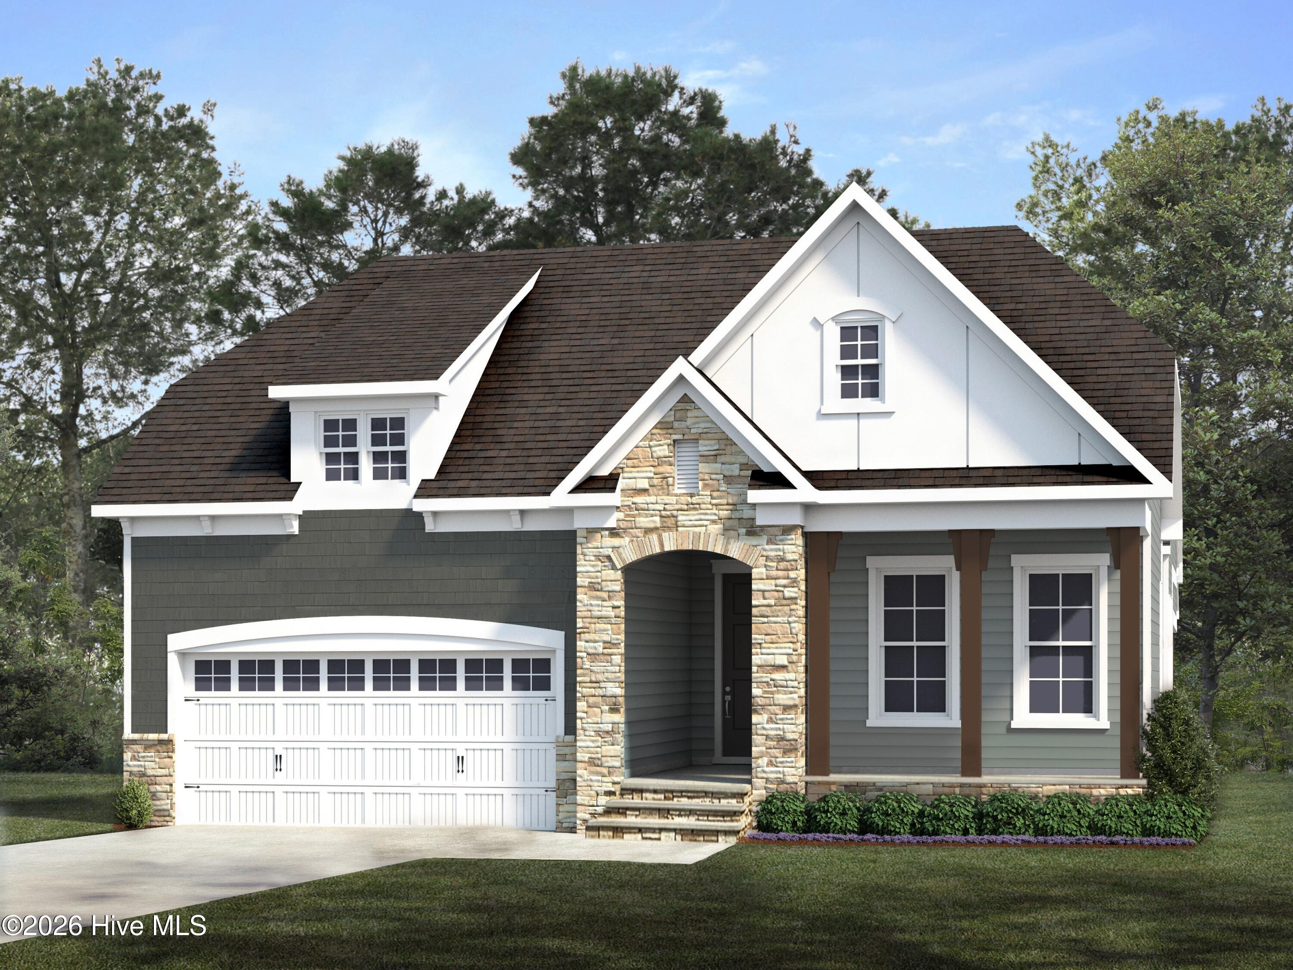
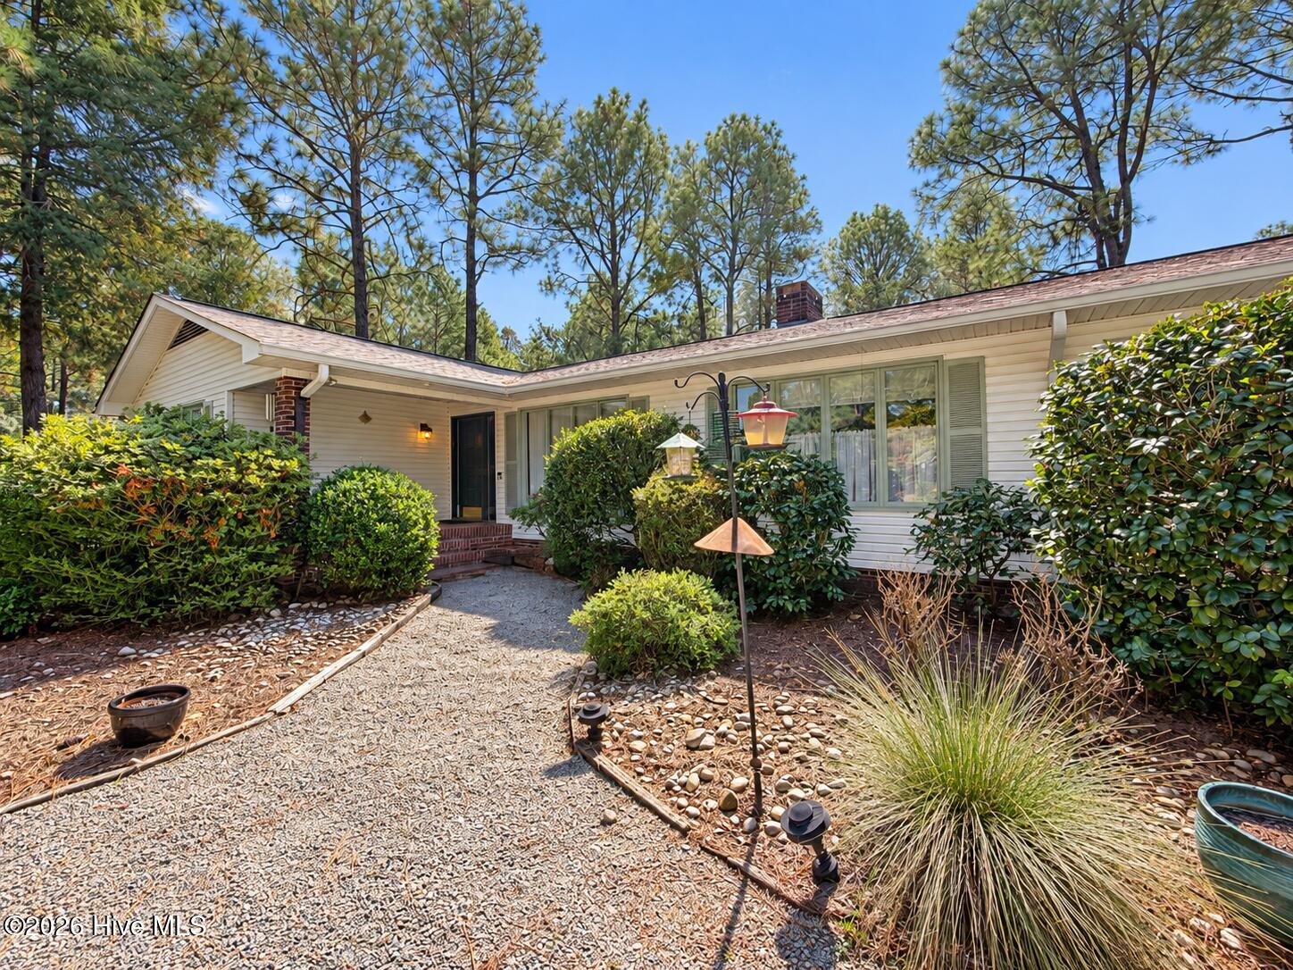
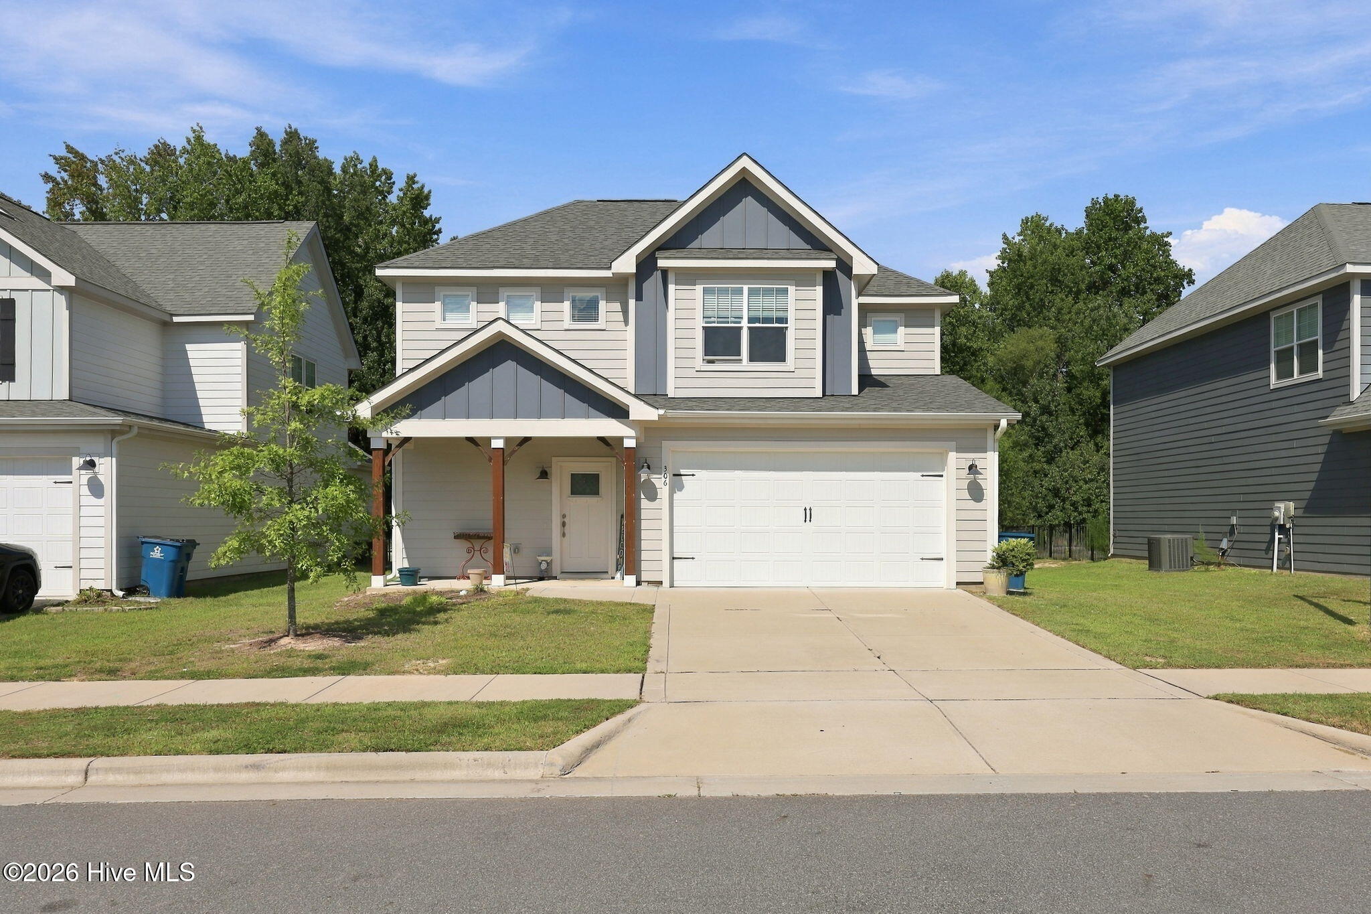
Find Homes by Property Features in Whispering Pines, NC
Nearby New Homes For Sale

Based on information from the Hive MLS, through Oct 08, 2026, 11:00AM. This website may not include listings or property addresses of sellers who have directed their listing brokers to withhold their listing or their property address from display on the Internet. The data relating to real estate on this web site comes in part from the Internet Data Exchange program of Hive MLS, and is updated as of Oct 08, 2026, 11:00AM. All information is deemed reliable but not guaranteed and should be independently verified. All properties are subject to prior sale, change, or withdrawal. Neither listing broker(s) nor Chosen Realty LLC nor Houzeo shall be responsible for any typographical errors, misinformation, or misprints, and shall be held totally harmless from any damages arising from reliance upon these data. IDX information is provided exclusively for personal, non-commercial use, and may not be used for any purpose other than to identify prospective properties consumers may be interested in purchasing. © 2026 Hive MLS. All Rights Reserved.
 Advertising Broker: Nicholas Huscroft | Chosen Realty