
- Overview
- Description
- Property Details
- Location
- HOA Management
- Facts & Features
- Getting Around
- Nearby Homes



Street View
$6,800,000
Monthly Est:$33,846
 2 Beds
 3 Baths
2 full baths + 1 half bath
 1,813sqft
24 Central Park S #PHE, New York City, NY 10019
$6,800,000
Get Pre-Approved
Apartment
Built in 1963
$6,700/mo HOA
7,531.5 sqft lot
$3,751/sq.ft
Description
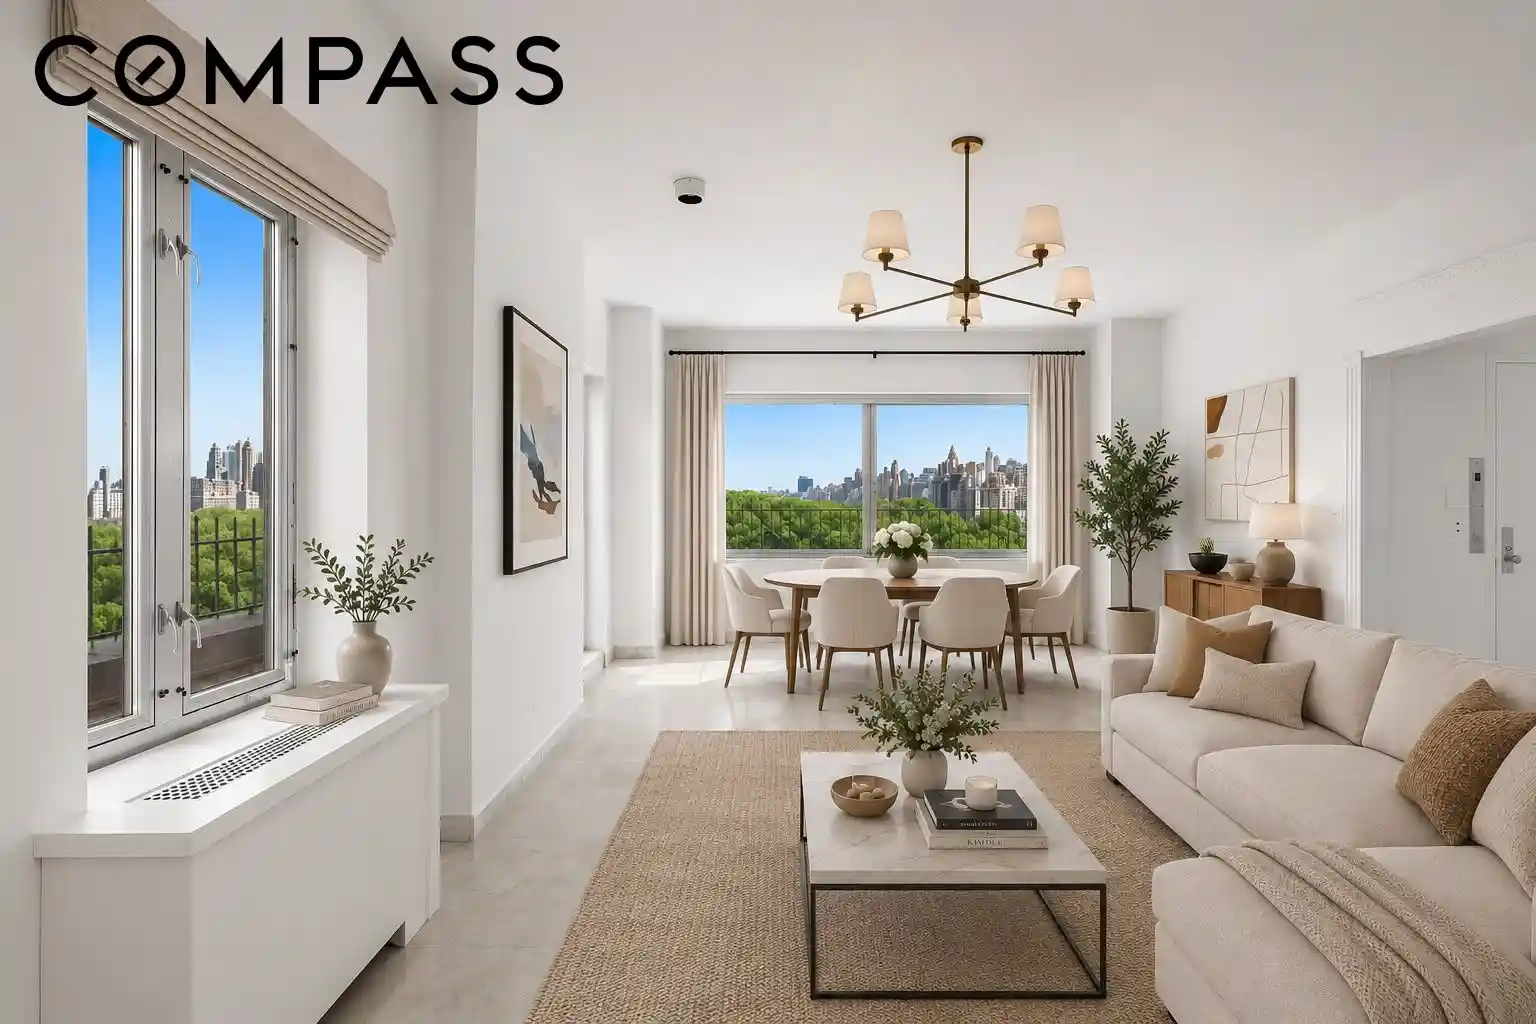
A RARE MID-CENTURY PENTHOUSE WITH ICONIC CENTRAL PARK VISTAS
Discover an architectural masterpiece where timeless mid-century design meets one of Manhattan's most extraordinary settings. This exceptional circa-1963 duplex penthouse offers an unrivaled blend of sophisticated interiors, breathtaking panoramic views of Central Park, and expansive private outdoor living—creating an experience that is truly beyond compare.
Perfectly positioned just off Fifth Avenue, neighboring the legendary Plaza Hotel, this remarkable residence occupies the 22nd and 23rd floors of the prestigious 24 Central Park South. Encompassing approximately 1,813 square feet of refined interior living space and an extraordinary 823-square-foot wraparound terrace, this is a rare opportunity to own one of the most captivating homes on Central Park South.
A private elevator opens directly into an elegant foyer, unveiling a dramatic great room with soaring 9'6" ceilings, exquisite marble flooring, and oversized windows that frame uninterrupted views of Central Park like a living masterpiece. Bathed in natural light, the expansive entertaining space seamlessly blends sophistication with comfort.
The thoughtfully designed eat-in kitchen features a hooded gas range, stainless steel appliances, dishwasher, and a convenient service entrance. A sun-filled dining alcove beneath a striking glass ceiling showcases beautiful park and city views, while the adjacent south-facing sunroom offers exceptional versatility as a lounge, formal dining room, guest retreat, or inspiring home office.
Also on the main level is a spacious bedroom suite with direct access to a private 171-square-foot section of the wraparound terrace, creating a peaceful outdoor sanctuary. An elegant marble en-suite bath and a stylish powder room complete this level.
Ascending to the upper floor is one of the home's most breathtaking architectural features—a spectacular two-story glass-enclosed circular staircase overlooking Central Park. Flooded with natural light, this sculptural centerpiece creates an unforgettable transition to the private quarters above.
The upper landing offers sweeping park views and generous walk-in closets before leading through custom curved doors into the luxurious primary suite. Enjoy tranquil southern exposures, abundant sunlight, and a spa-inspired marble en-suite bath complete with a deep soaking tub, creating a serene retreat high above the city.
Designed by Philip Birnbaum & Associates and completed in 1963, 24 Central Park South is an intimate white-glove cooperative with just 37 residences. Residents enjoy a 24-hour doorman and concierge, a beautifully renovated lobby, a state-of-the-art fitness center with 24-hour access, laundry facilities, and premium concierge services including package handling, laundry pickup and delivery, and handyman assistance. Washer and dryer installations are permitted.
Living at 24 Central Park South places the very best of New York City at your doorstep. World-renowned Fifth Avenue shopping, the beauty of Central Park, and celebrated cultural destinations—including MoMA, Carnegie Hall, Lincoln Center, Broadway's Theater District, and many of Manhattan's finest restaurants—are all just moments away.
The cooperative is pied-à-terre friendly and permits trust purchases as well as financing up to 50%. Pets are considered with board approval, and subletting is permitted for up to four years out of every ten after two years of ownership.
This is more than a penthouse—it is a rare opportunity to own an architectural masterpiece with extraordinary outdoor space and unrivaled Central Park views in one of Manhattan's most coveted addresses.
- Houzeo last checked: 5 minutes ago
- Listing updated: November 3, 2026 at 4:08 pm
- Listing Provided by: Alexandra Hedaya (917) 251-7061 | Compass (212) 913-9058
- Source: Rebny MLS-NY | MLS#: RLS20115707

This condo is in:
Property Details
Status
Active
Type
Condominium
No. of Stories
21
County
City
Neighborhood
--
Year Built
1963
HOA Fees
$6700/mo
Finished Area
1,813 sqft
Lot Size
7,531.5 sqft lot
Basement Area
- sqft
MLS Name
Rebny MLS
MLS Number
RLS20115707
Days on Market
47
Open House

Continue Your Journey in App
Find your dream home, receive real-time updates, and many more!
Continue Your Journey in App
Find your dream home, receive real-time updates, and many more!
Location
HOA Management
N/A
HOA Fees
$6,700/ Monthly
Disclaimer: Amenities are based on third-party information and may vary; buyers must independently verify all amenities, as information is deemed reliable but not guaranteed.
Facts & Features
Rooms
Bedrooms & bathrooms
Bedrooms: 2
Bathrooms: 3
Interior
Interior Features
Entrance Foyer, Eat In Kitchen, High Ceilings, Soaking Tub, Walk In Closets
Exterior Features
Private Outdoor Space Over60sqft
Cooling
Central Air, Other
Flooring
Marble
Appliances
Dishwasher, Range, Refrigerator
Utilities & Energy
Laundry Features
Common On Floor, Common Area
Other Features
Patio And Porch Features
Wrap Around
Subdivision Name
Central Park South
Price History
| Date | Event | Price |
|---|---|---|
09/25/2026 Source: | Price Increased | $6,800,000 +23.64% $3,751/sqft |
09/17/2026 Source: | Price Decreased | $5,500,000 -19.12% $3,034/sqft |
09/17/2026 Source: | Listed for Sale | $6,800,000 $3,751/sqft |

Nearby Homes








Find Homes by Property Features in New York City, NY


The real estate listing data marked with this icon comes from the IDX program of the RLS at REBNY Listing Service (RLS). Listing information for certain New York City properties provided courtesy of the Real Estate Board of New York's Residential Listing Service (the "RLS") through Nov 04, 2026, 02:30AM. Information deemed reliable but not guaranteed. Information is provided exclusively for consumers' personal, non-commercial use, and may not be used for any purpose other than the identification of potential properties for purchase. The information contained in this listing has not been verified by the RLS and should be verified by the consumer. The listing information provided here is for the consumer's personal, non-commercial use. Retransmission, redistribution or copying of this listing information is strictly prohibited except in connection with a consumer's consideration of the purchase and/or sale of an individual property. This listing information is not verified for authenticity or accuracy and is not guaranteed and may not reflect all real estate activity in the market. Buyer to verify all information. © 2026 The Real Estate Board of New York, Inc. All rights reserved.
 Advertising Broker: Derek Greene | The Greene Realty Group
