- Overview
- Description
- Property Details
- Location
- HOA Management
- Facts & Features
- Getting Around
- Nearby Homes

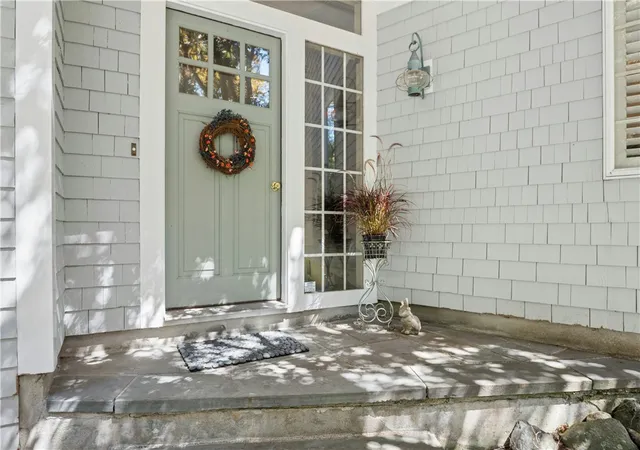


$1,695,000
Monthly Est:$8,437
 3 Beds
 4 Baths
2 full baths + 2 half baths
 2,998sqft
24 Constellation Ct, Jamestown, RI 02835
$1,695,000
$8,437/moEst:
Get Pre-Approved
Single Family Residence
Built in 1985
$33.33/mo HOA
1.98 acres lot
$565/sq.ft
Description
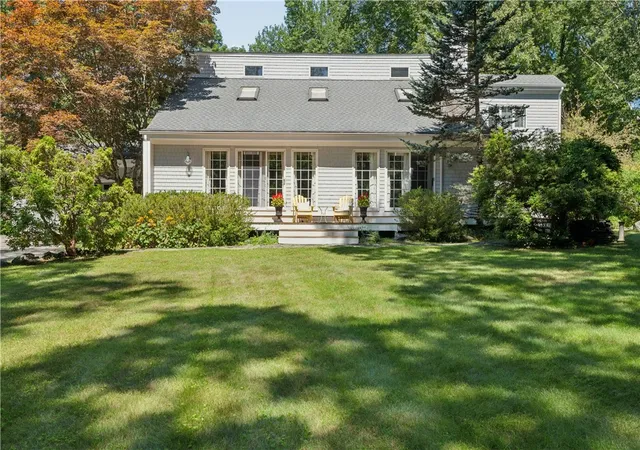
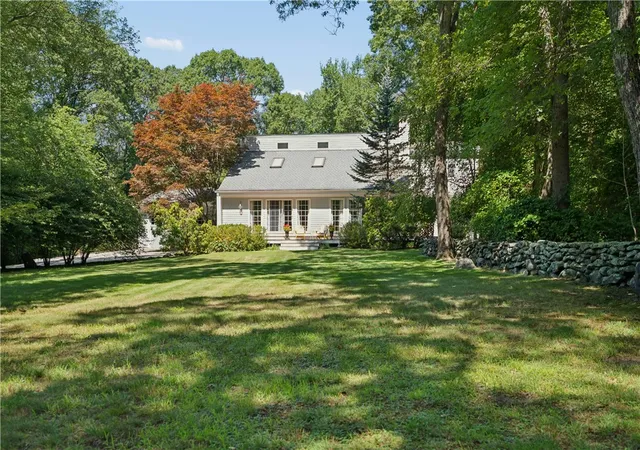
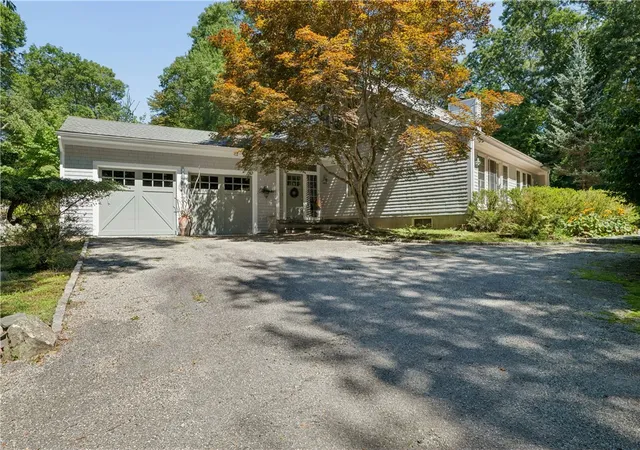
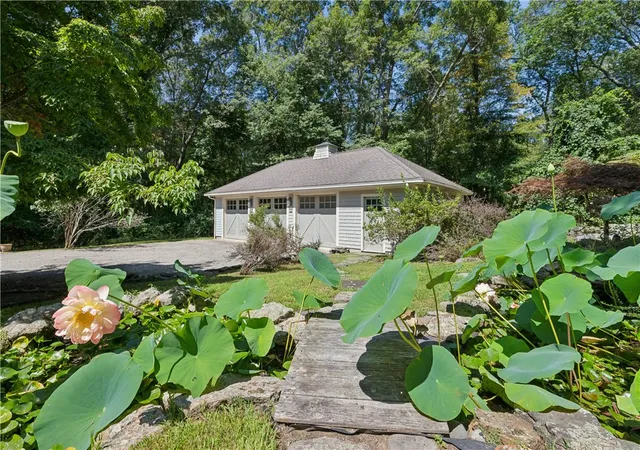
Contemporary woodland retreat tucked away on nearly two private, wooded acres. This contemporary retreat offers the perfect blend of privacy, natural beauty, and exceptional versatility. The property abuts the protected Parker Preserve conservation land that ensures lasting peace, quiet, and a stunning natural backdrop in every season.Designed with an inspired floor plan and effortless flow, the main level welcomes you with a private first-floor bedroom suite complete with its own bath and kitchenette ideal for guests, or a potential ADU. The heart of the home is an inviting living and dining area featuring a fireplace and soaring ceilings. The kitchen is warm and welcoming, with glorious counter space, generous cabinetry, and a partially open connection to the dining area. A true bonus is the immense first-floor studio/family room offers endless possibilities. Use it as a home office, creative studio, media or recreation room, or potentially as a spacious fourth bedroom, with a four-bedroom septic system already in place. Adjacent to the studio are a convenient laundry room and half bath. Just beyond, step into the adorable screened porch and settle into the peaceful surroundings while overlooking two tranquil lily-pad ponds. Upstairs, two additional bedrooms and a full bath provide comfort and privacy. Completing this exceptional offering is a two-car attached garage plus a separate three-car garage perfect for car collectors!
- Houzeo last checked: 1 hour ago
- Listing updated: October 2, 2026 at 6:32 pm
- Listing Provided by: Carol HOPKINS (401) 864-0130 DRE #REB.0014799 | Residential Properties Ltd. (401) 423-2200
- Source: RI StateWide MLS-RI | MLS#: 1421504

Property Details
Status
Pending
Type
Single Family Residence
No. of Stories
2
County
City
Neighborhood
--
Year Built
1985
HOA Fees
$33.33/mo
Finished Area
2,998 sqft
Lot Size
1.98 acres lot
Basement Area
- sqft
MLS Name
RI StateWide MLS
MLS Number
1421504
MLS Status
Pending
Days on Market
70

Continue Your Journey in App
Find your dream home, receive real-time updates, and many more!
Continue Your Journey in App
Find your dream home, receive real-time updates, and many more!
Location
HOA Management
N/A
HOA Fees
$400/ Annually
Disclaimer: Amenities are based on third-party information and may vary; buyers must independently verify all amenities, as information is deemed reliable but not guaranteed.
Facts & Features
Rooms
Bedrooms & bathrooms
Bedrooms: 3
Bathrooms: 4
Bathroom
Level: Second
HalfBath
Level: Second
Bedroom3
Level: Second
Bedroom2
Level: Second
Laundry
Level: First
HalfBath
Level: First
Porch
Level: First
FamilyRoom
Level: First
PrimaryBedroom
Level: First
Kitchen
Level: First
DiningRoom
Level: First
LivingRoom
Level: First
Interior
Exterior Features
Deck, Porch
Cooling
Ductless
Heating
Baseboard, Ductless, Electric, Oil
Flooring
Ceramic Tile, Hardwood, Carpet
Appliances
Dryer, Dishwasher, Exhaust Fan, Microwave, Oven, Oil Water Heater, Range, Refrigerator, Washer
Window Features
Skylights
Sewer
Septic Tank
Interior Features
Interior Steps, Skylights, Stall Shower
Construction
Year Built
Year Built: 1985
Home type
Single Family Residence
Architectural Style
Contemporary
Construction Materials
Drywall, Plaster, Shingle Siding
Foundation Details
Concrete Perimeter
Utilities & Energy
Utilities
Underground Utilities
Water Source
Well
Electric
Amps200or More
Fireplace Features
Stone
Basement
Exterior Entry, Full, Interior Entry, Unfinished
Parking Features
Attached, Detached, Garage
Other Features
Subdivision Name
East Passage Estates
Community Features
Golf, Highway Access, Near Schools, Pool, Restaurant, Shopping
Patio And Porch Features
Deck, Porch, Screened
Lot Features
Wooded
Price History
| Date | Event | Price |
|---|---|---|
10/02/2026 Source: | Pending | $1,695,000 $565/sqft |
08/27/2026 Source: | Listed for Sale | $1,695,000 $565/sqft |

Nearby Homes
Find Homes by Property Features in Jamestown, RI
Nearby New Homes For Sale

Based on information from State-Wide MLS through Nov 05, 2026, 12:45PM. Information is provided exclusively for consumers’ personal, non-commercial use. It may not be used for any purpose other than to identify prospective properties that consumers may be interested in purchasing. Data is deemed reliable but is not guaranteed accurate by the MLS. This website may not include listings or property addresses of sellers who have directed their listing brokers to withhold their listing or their property address from display on the Internet. © 2026 State-Wide MLS, Inc. All rights reserved.
 Advertising Broker: Derek Greene | The Greene Realty Group
