Realty Solution
Powered by 
- 0
- 5
- Overview
- Description
- Property Details
- Location
- HOA Management
- Facts & Features
- Getting Around
- Nearby Homes

Street View
Listed by: Jake Hurwitz (310) 625-7728 DRE #01960425 | Hurwitz James Company (310) 477-8865
$2,735,000
Monthly Est:$13,613
 2 Beds
 4 Baths
3 full baths + 1 half bath
 2,356sqft
24 Eastwind St #2, Marina Del Rey, CA 90292
$2,735,000
$13,613/moEst:
Get Pre-Approved
Condominium
Built in 1990
$750/mo HOA
3,085 sqft lot
$1,161/sq.ft
Description
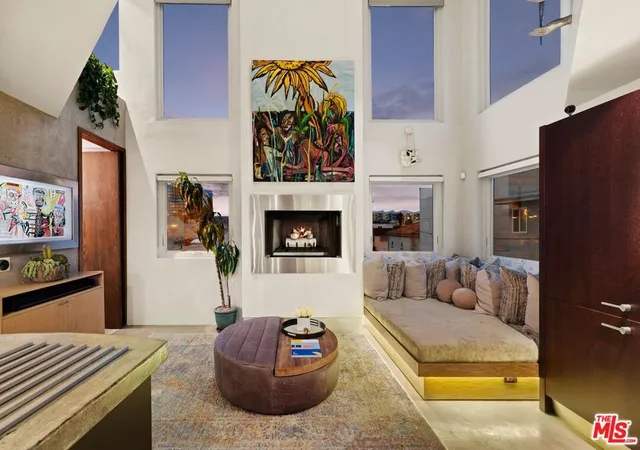
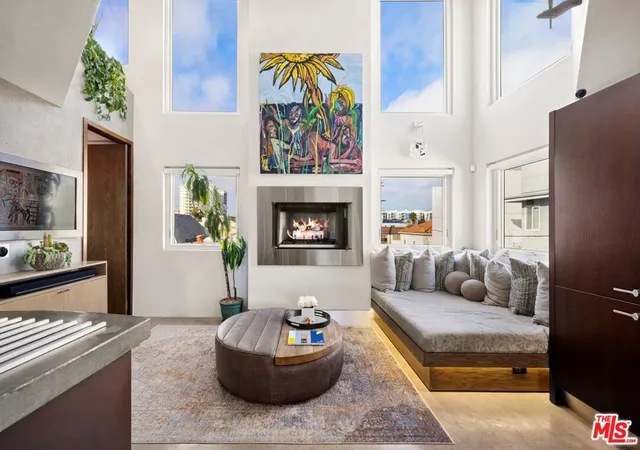
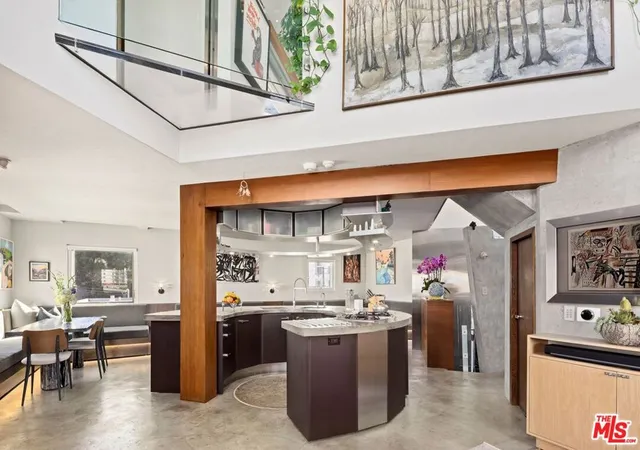
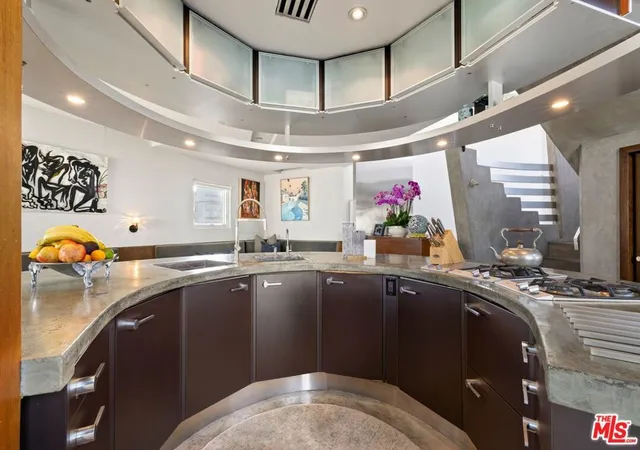
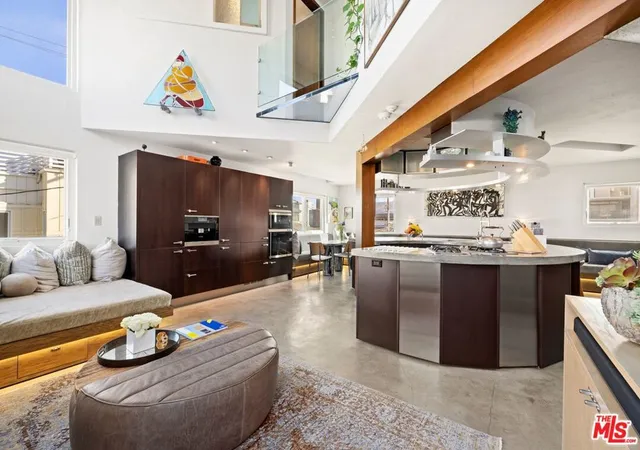
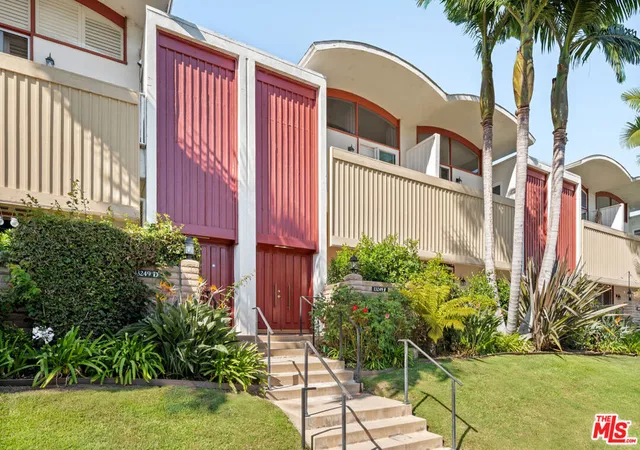
Set mid-block on one of LA's most coveted walk streets, 24 Eastwind #2 is a rare architectural townhome that lives like a standalone home. A true sanctuary by the sea, with 2,356+ square feet across four levels in the only two-unit building on the stretch, tucked into the quietest, safest zone of the Marina Peninsula, a neighborhood favored by entertainers and professional athletes. Designed by brutalist architect Peter Katzman, the home blends sculptural lines with tactile materials. His signature stucco facade with custom stained glass, shimmer-infused poured concrete floors, steel hanging steps, and custom steel metalwork carry through all four levels of Unit #2. The current owners spent the last decade meticulously restoring the home to Katzman's original 2007 vision. The wow factor begins with soaring 40' ceilings, a dramatic vertical canvas anchored by a 20'+ indoor palm tree and light cascading through every floor. The home includes custom maple banquettes in Italian sport fabrics integrated into the living spaces and framing ocean views from every ocean-facing window, making it a turnkey residence for its new owners. Reverse-beach layout puts the primary living areas up top to maximize light, views, and indoor-outdoor flow. It has 3.5 baths, with one on every floor. Ocean views are available from the 3rd and 4th floors, with sight lines to the Santa Monica Mountains and Hollywood on a clear day. The 4th floor is an entertainer's dream: a seamless indoor-outdoor zone with panoramic Marina and Venice Beach views, a full bath that doubles as a guest suite, and a patio that frames the annual 4th of July fireworks. Kitchen features Gaggenau appliances, a Sub-Zero refrigerator, a Miele built-in coffee system, and a working gas fireplace. Every bath is fully renovated. The primary suite underwent a full gut and structural renovation, preserving the iconic vintage Boffi tub while adding a ceiling-mounted soaking fixture, custom shower, and integrated steam system. A comprehensive 2021 garage and exterior upgrade included fully resealing the stucco, enlarging the stainless steel scuppers, and resealing all drain points. The garage itself was completely remodeled with a new industrial spring system for the door, built-in storage, a new washer/dryer, and a Tesla charging station. A brand-new Doorbird video intercom delivers security and seamless street access for visitors. Lush front garden and koi pond moat open to a walk-street yard, rebuilt in 2019, which is now a mature succulent landscape with an outdoor shower and privacy hedge. ~500 feet to Eastwind Beach, walking distance to the Venice Pier, minutes to Abbot Kinney, and 10 minutes to LAX. This isn't just a home. It's a westside cultural artifact, fully reimagined for the design-obsessed buyer who wants a true unicorn.
- Houzeo last checked: 4 minutes ago
- Listing updated: July 8, 2026 at 11:03 pm
- Source: California Regional MLS-CA | MLS#: 26828315

Part of

Property Details
Status
Active
Type
Condominium
No. of Stories
-
County
City
Neighborhood
--
Year Built
1990
HOA Fees
$750/mo
Finished Area
2,356 sqft
Lot Size
3,085 sqft lot
Basement Area
- sqft
MLS Name
California Regional MLS
MLS Number
26828315
MLS Status
Active
Days on Market
160

Continue Your Journey in App
Find your dream home, receive real-time updates, and many more!
Download App
Continue Your Journey in App
Find your dream home, receive real-time updates, and many more!
Location
HOA Management
N/A
HOA Fees
$750/ Monthly
Disclaimer: Amenities are based on third-party information and may vary; buyers must independently verify all amenities, as information is deemed reliable but not guaranteed.
Facts & Features
Rooms
Bedrooms & bathrooms
Bedrooms: 2
Bathrooms: 4
Interior
Heating
Central
Appliances
Dishwasher, Refrigerator, Dryer, Washer
Utilities & Energy
Fireplace Features
Family Room
Security Features
Gated Community
Parking Features
Door Multi, Garage
Pool Features
None
Laundry Features
In Garage
Other Features
Community Features
Gated
Price History
| Date | Event | Price |
|---|---|---|
05/04/2026 Source: | Listed for Sale | $2,735,000 -1.80% $1,161/sqft |
05/04/2026 Source: | Price Increased | $2,785,000 +1.83% $1,182/sqft |
05/04/2026 Source: | Price Increased | $2,735,000 +37.44% $1,161/sqft |
07/15/2015 Source: | Sold | $1,990,000 $845/sqft |

Nearby Homes





Find Homes by Property Features in Marina Del Rey, CA


Based on information from California Regional Multiple Listing Service, Inc. as of Oct 11, 2026, 09:30PM and /or other sources. All data, including all measurements and calculations of area, is obtained from various sources and has not been, and will not be, verified by broker or MLS. All information should be independently reviewed and verified for accuracy. Properties may or may not be listed by the office/agent presenting the information. Information being provided is for consumers’ personal, non-commercial use and may not be used for any purpose other than to identify prospective properties consumers may be interested in purchasing. This website may not include listings or property addresses of sellers who have directed their listing brokers to withhold their listing or their property address from display on the Internet. © 2026 California Regional Multiple Listing Service. All Rights Reserved.
 Advertising Broker: William Johnson DRE #01463271 | William Johnson Brokerage