- Overview
- Description
- Property Details
- Location
- Facts & Features
- Getting Around
- Nearby Homes


Street View
$1,275,000
Monthly Est:$6,346
 4 Beds
 3 Baths
2 full baths + 1 half bath
 2,992sqft
24 Golf View Rd, Doylestown, PA 18901
$1,275,000
$6,346/moEst:
Get Pre-Approved
Single Family Residence
Built in 1930
$-- HOA
26,136 sqft lot
$426/sq.ft
Description
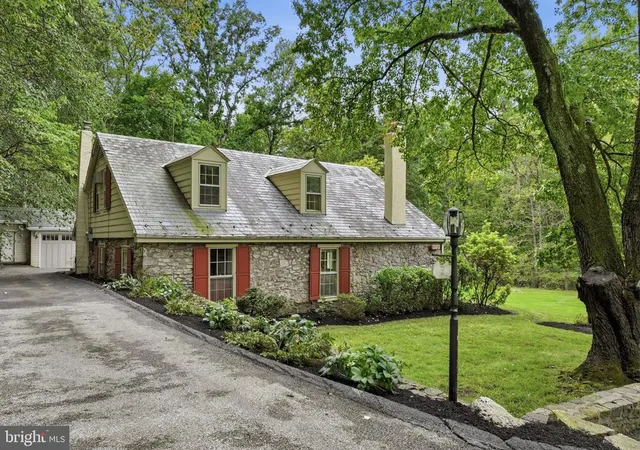
Tucked along a private lane on coveted Golf View Road in the heart of Doylestown Boro, this storybook Tudor is a rare and special offering - where timeless architecture, exceptional setting, and rich history blend together beautifully. Set on .6 acres of lush, picturesque grounds, mature landscape and inviting stone patio spaces create an enchanting outdoor setting perfect for both entertaining and everyday enjoyment. Built in approximately 1930 and lovingly maintained by just 3 families in its lifetime, this special home is filled with warmth, character, and enduring charm. A gracious Foyer welcomes you into sun-filled spaces with hardwood floors and a flowing layout. The formal Dining Room, lined with oversized windows, is ideal for gatherings, while the expansive Living Room features a gas fireplace with Mercer tile accents and serene views. The Kitchen offers granite countertops, abundant cabinetry, a butcher block butler’s pantry, and a sunny breakfast area. A cozy, spacious Den with built-ins lends itself to a Sitting Room or Home Office, and a stunning all-season Sunroom with stone floors and walls of windows provides a beautiful, flexible living space that opens to the expansive patio and backyard. Upstairs, charming, curved banisters, hardwood floors and an open landing leads to the private Primary Suite with stunning windows, two closets (one with access to additional floored storage), an updated Bath with walk-in shower and a convenient built-in Washer/Dryer. Three additional bedrooms and a spacious Hall Bath complete the level, with charming Tudor details throughout. Additional highlights include a full Basement with convenient bilco doors and additional laundry area, floored attic spaces, exterior-access storage, and a whole-house generator. Just a short stroll to Doylestown’s shops, restaurants, and museums, this home offers a lifestyle as exceptional as its setting. A truly timeless property - full of character, beauty, and the promise of lasting memories. Welcome to 24 Golf View Road, a home that will inspire the next pages of your story. Showings begin Tuesday, April 7th
- Houzeo last checked: 10 minutes ago
- Listing updated: April 14, 2026 at 5:14 pm
- Listing Provided by: Jennifer C Walton (215) 262-5709 , Kelley R Winn (215) 534-2407 | Compass Pennsylvania, LLC (215) 348-4848
- Source: Bright MLS-NJ | MLS#: PABU2117520

Property Details
Status
Pending
Type
Single Family Residence
No. of Stories
-
County
City
Neighborhood
--
Year Built
1930
HOA Fees
-
Finished Area
2,992 sqft
Lot Size
26,136 sqft lot
Basement Area
- sqft
MLS Name
Bright MLS
MLS Number
PABU2117520
MLS Status
PENDING-BRIGHT
Days on Market
2

Continue Your Journey in App
Find your dream home, receive real-time updates, and many more!
Continue Your Journey in App
Find your dream home, receive real-time updates, and many more!
Location
Facts & Features
Rooms
Bedrooms & bathrooms
Bedrooms: 4
Bathrooms: 3
Interior
Exterior Features
Extensive Hardscape
Sewer
Public Sewer
Appliances
Stainless Steel Appliances
Flooring
Hardwood, Ceramic Tile
Interior Features
Attic, Built Ins, Breakfast Area, Butlers Pantry, Formal/separate Dining Room, Wood Floors
Cooling
Central A/c
Heating
Radiator, Baseboard Electric
Construction
Year Built
Year Built: 1930
Home type
Single Family Residence
Roof
Slate
Architectural Style
Tudor
Construction Materials
Stone, Mixed
Foundation Details
Block
Utilities & Energy
Fireplace Features
Gas/propane
Parking Features
Asphalt Driveway
Basement
Outside Entrance, Sump Pump, Unfinished, Walkout Stairs, Interior Access
Water Source
Public
Other Features
Subdivision Name
None Available
Lot Features
Backs To Trees, Front Yard, Landscaping, Open, Rear Yard, Side Yard(s)
Patio And Porch Features
Patio
Price History
| Date | Event | Price |
|---|---|---|
04/08/2026 Source: | Pending | $1,275,000 $426/sqft |
04/07/2026 Source: | Listed for Sale | $1,275,000 $426/sqft |

Nearby Homes





Find Homes by Property Features in Doylestown, PA
Nearby New Homes For Sale


Based on information from Bright MLS through Nov 08, 2026, 05:15AM. Listing information is from various brokers who participate in the Bright MLS IDX program and not all listings may be visible on the site. The property information being provided on or through the website is for the personal, non-commercial use of consumers and such information may not be used for any purpose other than to identify prospective properties consumers may be interested in purchasing. Some properties which appear for sale on the website may no longer be available because they are for instance, under contract, sold or are no longer being offered for sale. Property information displayed is deemed reliable but is not guaranteed. IDX information is provided exclusively for personal, non-commercial use, and may not be used for any purpose other than to identify prospective properties consumers may be interested in purchasing. Information is deemed reliable but not guaranteed. © 2026 Bright MLS, Inc. All Rights Reserved. Click here for more information
 Advertising Broker: Joe Hawkins | Hawkins Real Estate Services
