- Overview
- Description
- Property Details
- Location
- Facts & Features
- Getting Around
- Nearby Homes
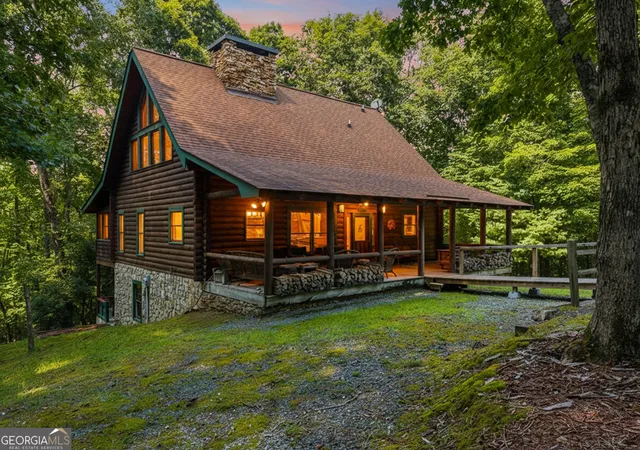

Street View
$559,000
Monthly Est:$2,782
 3 Beds
 4 Baths
3 full baths + 1 half bath
 2,520sqft
24 Indian Lake Rd, Mineral Bluff, GA 30559
$559,000
$2,782/moEst:
Get Pre-Approved
Single Family Residence
Built in 2001
$-- HOA
3.23 acres lot
$222/sq.ft
Description
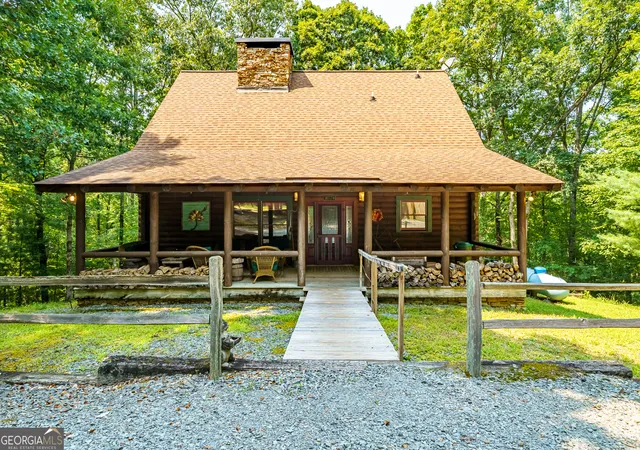
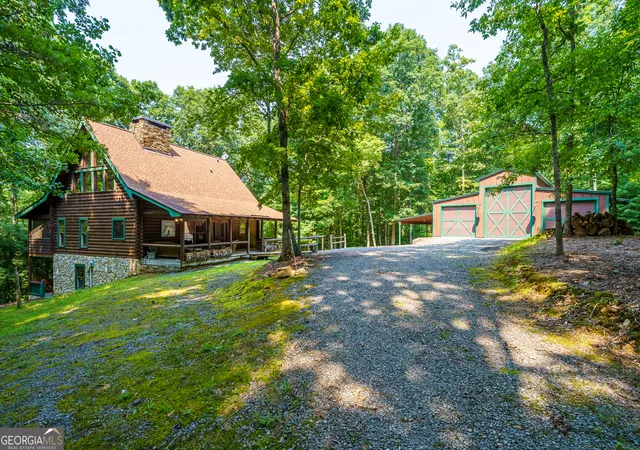
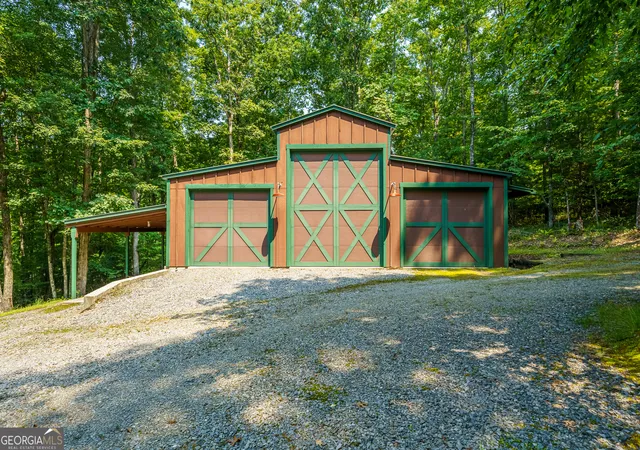
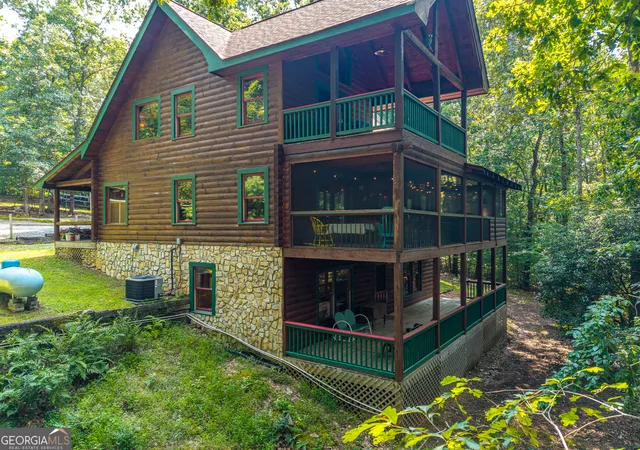
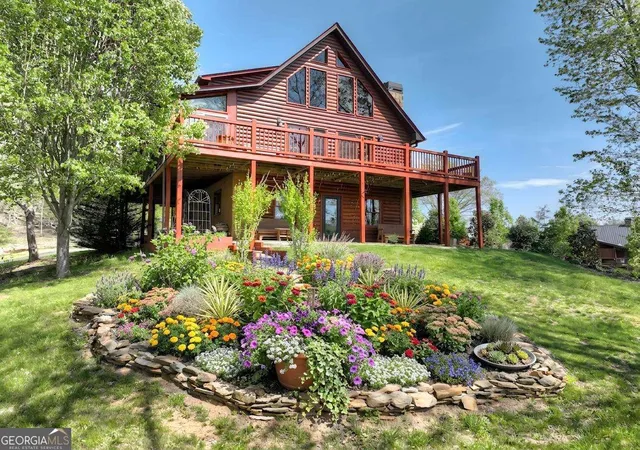
Log Cabin on 3.23-acre private setting with detached garage. Located in small, gated community with no HOA fees off paved roads. This 3-bedroom, 3.5 bath home with 2500 square feet of living space offers multiple covered porches and a separate building w/space for workshop, cars and RV/boat and additional carport. The front covered porch is the length of the home and features exposed log rafters. The living room features vaulted ceilings with extensive wood trim and beams, large windows for ample lighting, and double stacked wood burning fireplace with stone from floor to ceiling. Glass doors lead you to the covered screened porch that runs the length of the home where you can enjoy the beauty of nature that surrounds you and gives you additional space to enjoy. The rustic style kitchen includes custom cabinets, wood counters, stainless steel appliances with 5 burner gas stove, and eat in space. Beautiful details throughout including lighting with metalwork and custom window valances. There are two master suites-the MAIN level master suite off of the living room includes en-suite with jetted tub, separate shower and French door access to the large screened covered porch. The second level features a secondary master suite with private jetted tub, separate shower and glass French door leading to its own private balcony. The loft space wraps around the beautiful fireplace stonework and has exquisite beam details. On the lower walkout level, you will find one additional full bedroom, a full bath, a flex space that can be used for additional living space or storage, a recreation room/living area that is currently being used as a bedroom space with additional wood burning fireplace. Glass doors lead to another covered deck/patio. The laundry room completes the lower-level space. The private yard has a gentle slope/grade. There is a circular driveway and parking space for multiple vehicles. This home is perfect for STR, second home, or as your primary residence.
- Houzeo last checked: 12 hours ago
- Listing updated: September 8, 2026 at 5:08 am
- Listing Provided by: | Georgia Mountain Living Realty (813) 391-7485
- Source: Georgia MLS-GA | MLS#: 10816098

Property Details
Status
Active
Type
Single Family Residence
No. of Stories
-
County
City
Neighborhood
--
Year Built
2001
HOA Fees
-
Finished Area
2,520 sqft
Lot Size
3.23 acres lot
Basement Area
- sqft
MLS Name
Georgia MLS
MLS Number
10816098
MLS Status
Active
Days on Market
72
Cumulative Days on Market
40

Continue Your Journey in App
Find your dream home, receive real-time updates, and many more!
Download App
Continue Your Journey in App
Find your dream home, receive real-time updates, and many more!
Location
Facts & Features
Rooms
Bedrooms & bathrooms
Bedrooms: 3
Bathrooms: 4
Interior
Cooling
Central Air, Electric
Appliances
Dishwasher, Dryer, Microwave, Range, Refrigerator, Washer
Interior Features
Beamed Ceilings, High Ceilings, Master On Main Level, Soaking Tub, Vaulted Ceiling(s)
Flooring
Carpet, Hardwood
Exterior Features
Balcony
Sewer
Septic Tank
Heating
Central, Heat Pump
Construction
Year Built
Year Built: 2001
Home type
Single Family Residence
Property Condition
Resale
Construction Materials
Log, Stone
Roof
Composition
Architectural Style
Rustic
Utilities & Energy
Laundry Features
In Basement
Utilities
Cable Available, Electricity Available, High Speed Internet, Propane
Basement
Bath Finished, Finished, Full
Parking Features
Garage, Carport, Detached
Water Source
Shared Well
Other Features
Lot Features
Level, Private, Sloped
Community Features
Gated
Vegetation
Partially Wooded, Wooded
Subdivision Name
Rolling Hills
Price History
| Date | Event | Price |
|---|---|---|
09/05/2026 Source: | Price Decreased | $559,000 -6.68% $222/sqft |
07/31/2026 Source: | Listed for Sale | $599,000 $238/sqft |

Nearby Homes




Find Homes by Property Features in Mineral Bluff, GA
Nearby New Homes For Sale


Information Deemed Reliable But Not Guaranteed. © 2026 Georgia Multiple Listing Service. All Rights Reserved.
 Advertising Broker: Fred McGill | Simple Showing, Inc