- Overview
- Description
- Property Details
- Location
- Facts & Features
- Getting Around
- Nearby Homes


$589,000
Monthly Est:$2,932
 3 Beds
 2 Baths
2 full baths
 2,104sqft
24 Inwood Pl, Patterson, NY 12563
$589,000
$2,932/moEst:
Get Pre-Approved
Single Family Residence
Built in 1941
$-- HOA
15,246 sqft lot
$280/sq.ft
Description
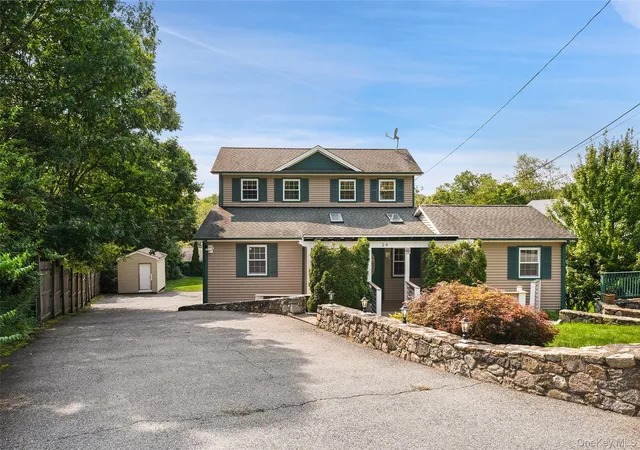
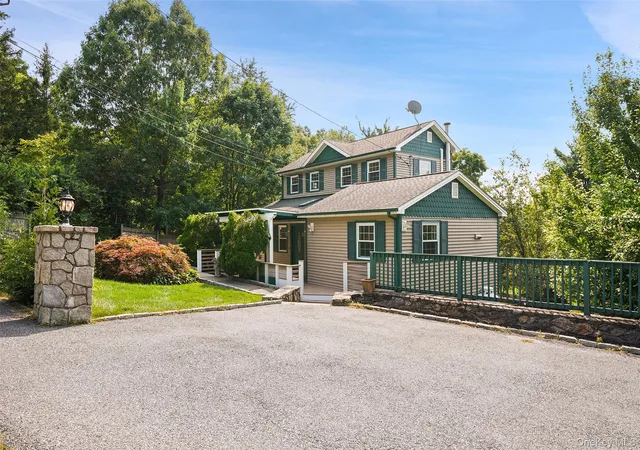
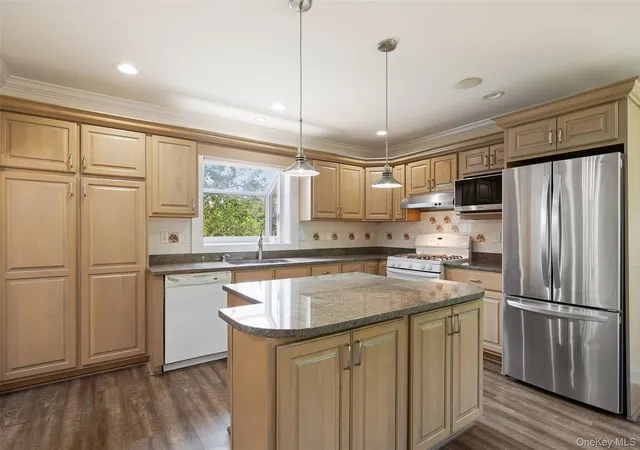
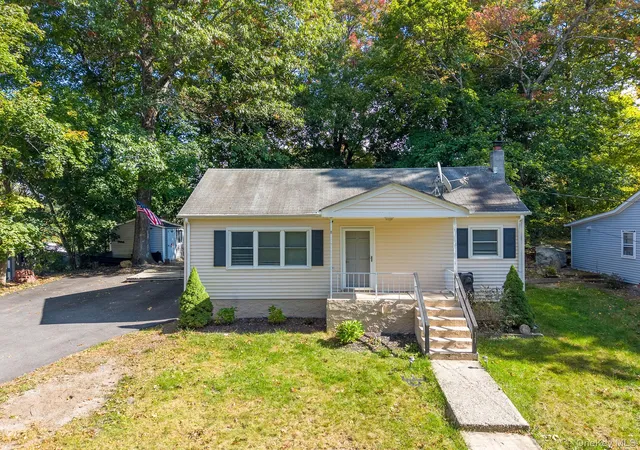
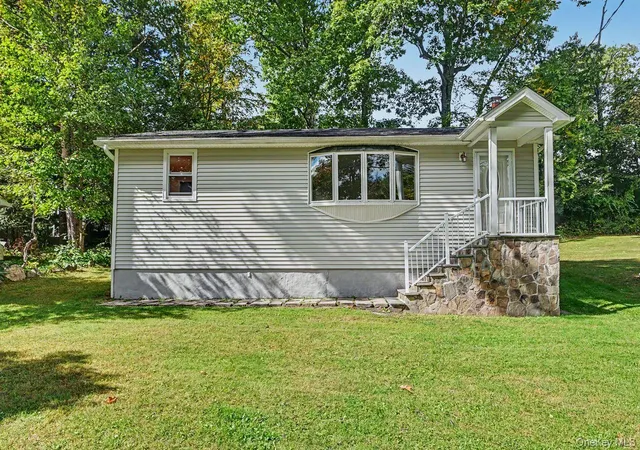
Welcome to this thoughtfully expanded home offering 3 bedrooms and 2 full baths, where the original ranch has been expanded throughout the years to create a unique and versatile floor plan.
The main level features an expanded kitchen and a spacious living room with vaulted ceilings, creating an open and airy feel. A charming alcove provides a versatile space that can be used as a home office, reading nook, or additional flex space. There is also a bedroom and bathroom on this level.
Upstairs, the addition creates a private primary bedroom suite and full bath, offering a peaceful retreat separate from the main living areas. The primary suite also features new central A/C-Hot air installed July 2026.
The finished basement provides additional living space and includes the third bedroom, den area, and laundry room, offering flexibility for guests, a home office, recreation, or other needs.
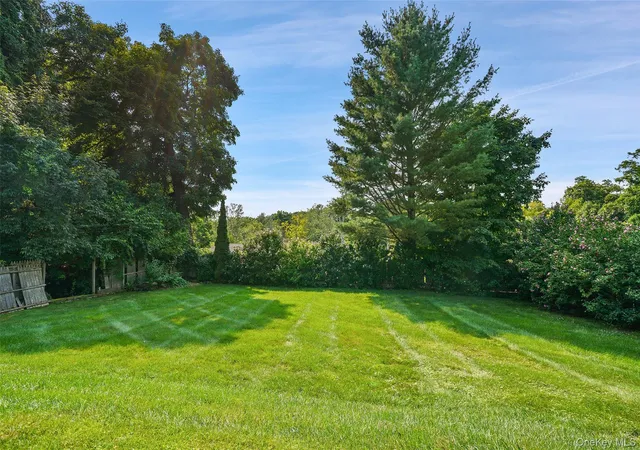
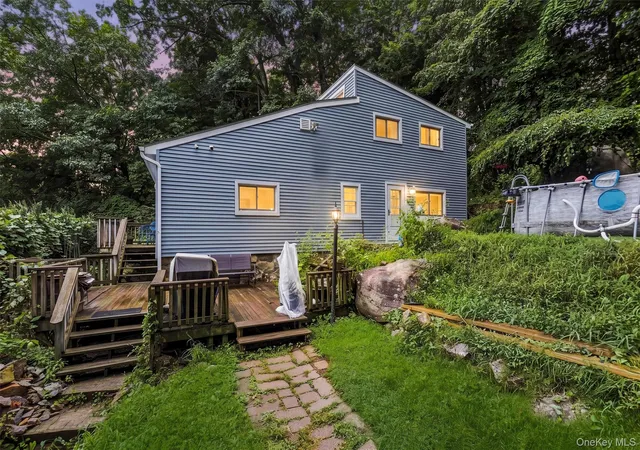
Outside, the approximately 100-foot-long driveway, combined with additional parking in front of the home, provides ample parking for 12+ vehicles. The property also features apple and pear trees, adding to the character of the outdoor space.
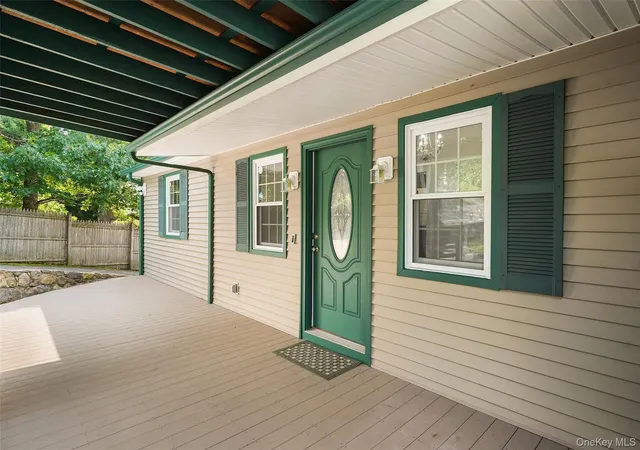
Recent improvements include ductless heating and A/C system added to the living room and first-floor bedroom in July 2026; new central A/C in the primary suite in July 2026; fresh interior paint in July 2026; exterior power washing; a freshly painted deck and front porch in August 2026; and professional interior cleaning completed in August 2026.
With its expanded layout, vaulted ceilings, private primary suite, finished basement, flexible spaces, extensive parking, mature fruit trees, and numerous recent improvements, this home offers more space and versatility than its exterior may initially suggest. Come discover the unexpected spaces and thoughtful expansions throughout.
- Houzeo last checked: 8 hours ago
- Listing updated: October 2, 2026 at 4:03 pm
- Listing Provided by: Jenny Colon (914) 203-1259 | Coldwell Banker Realty (914) 245-3400
- Source: OneKey MLS-NY | MLS#: 1037769

Property Details
Status
Active
Type
Single Family Residence
No. of Stories
-
County
City
Neighborhood
--
Year Built
1941
HOA Fees
-
Finished Area
2,104 sqft
Lot Size
15,246 sqft lot
Basement Area
- sqft
MLS Name
OneKey MLS
MLS Number
1037769
MLS Status
Active
Days on Market
55
Cumulative Days on Market
49

Continue Your Journey in App
Find your dream home, receive real-time updates, and many more!
Download App
Continue Your Journey in App
Find your dream home, receive real-time updates, and many more!
Location
Facts & Features
Rooms
Bedrooms & bathrooms
Bedrooms: 3
Bathrooms: 2
Bedroom 1
Level: Other
Bedroom 2
Level: First
Bedroom 3
Level: Basement
Bathroom 1
Level: First
Bathroom 2
Level: Other
Living Room
Level: First
Den
Level: Basement
Auxiliary Room
Level: Basement
Office
Level: First
Interior
Sewer
Septic Tank
Cooling
Central Air, Ductless
Appliances
Dishwasher, Dryer, Microwave, Range, Refrigerator, Gas Water Heater
Heating
Baseboard, Heat Pump, Oil
Window Features
Casement
Flooring
Carpet, Laminate, Vinyl
Interior Features
First Floor Full Bath, Cathedral Ceiling(s), Chandelier, Crown Molding, Eat In Kitchen, Granite Counters, His And Hers Closets, Kitchen Island, Primary Bathroom, Washer/dryer Hookup
Construction
Year Built
Year Built: 1941
Home type
Single Family Residence
Foundation Details
Stone
Construction Materials
Aluminum Siding
Architectural Style
Exp Ranch, Other
Utilities & Energy
Basement
Finished
Laundry Features
In Basement, Laundry Room, Washer Hookup
Utilities
Cable Available, Electricity Available, Propane
Water Source
Well
Parking Features
Driveway
Other Features
Patio And Porch Features
Deck, Porch
Price History
| Date | Event | Price |
|---|---|---|
09/14/2026 Source: | Price Increased | $599,000 +1.70% $285/sqft |
08/14/2026 Source: | Price Decreased | $589,000 -3.28% $280/sqft |
08/14/2026 Source: | Listed for Sale | $609,000 $289/sqft |

Nearby Homes

Find Homes by Property Features in Patterson, NY


Based on information from OneKey MLS, through Oct 09, 2026, 02:32PM. IDX information is provided exclusively for personal, non-commercial use, and may not be used for any purpose other than to identify prospective properties consumers may be interested in purchasing. Information is deemed reliable but not guaranteed. © 2026 OneKey® MLS. All rights reserved.
 Advertising Broker: Derek Greene | The Greene Realty Group