
- Overview
- Description
- Property Details
- Location
- Facts & Features
- Getting Around
- Nearby Homes
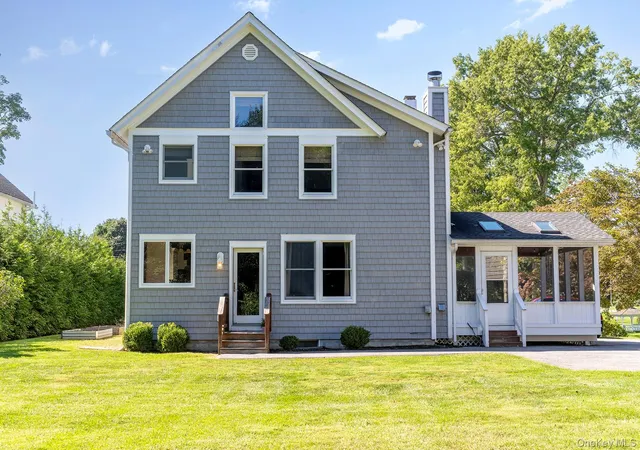

Street View
$650,000
Monthly Est:$3,235
 3 Beds
 3 Baths
2 full baths + 1 half bath
 2,756sqft
74 South St, Patterson, NY 12563
$650,000
$3,235/moEst:
Get Pre-Approved
Single Family Residence
Built in 1915
$-- HOA
23,087 sqft lot
$236/sq.ft
Description
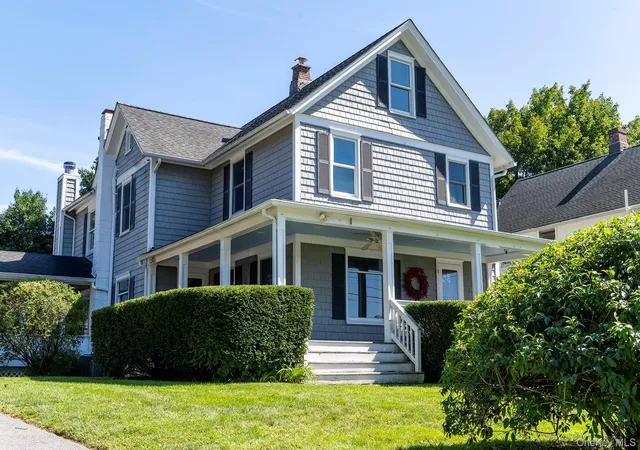
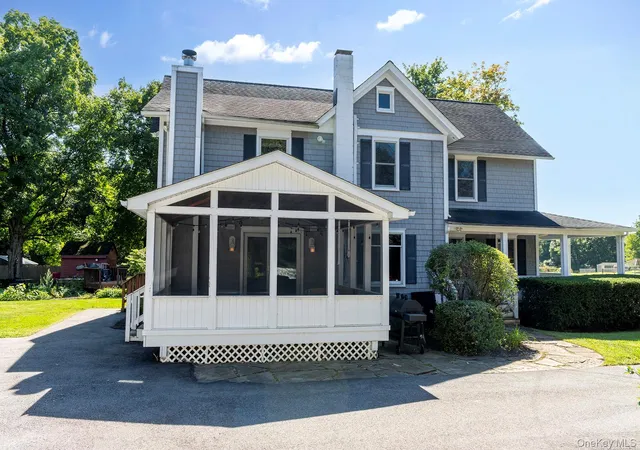
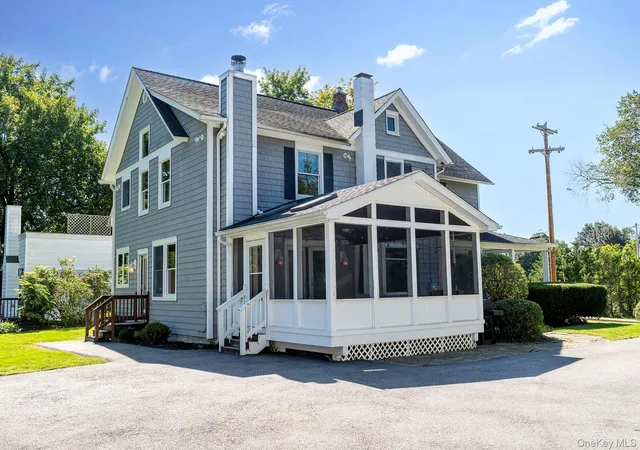
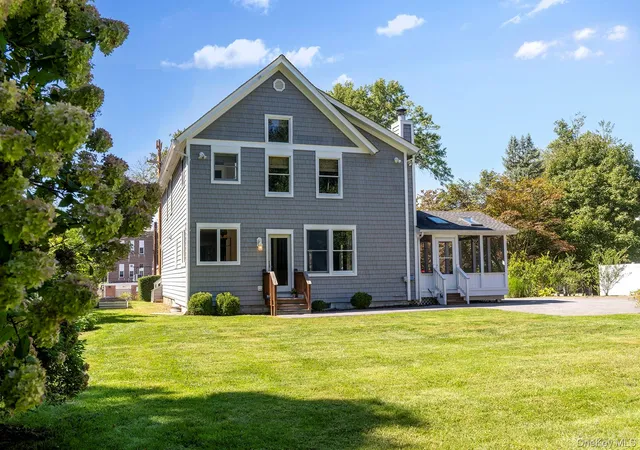
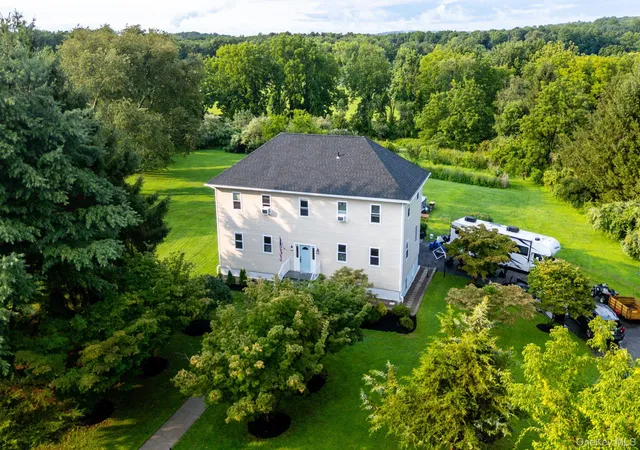
The main level offers a spacious Living Room with a corner wood-burning stove and glass doors leading to a charming screened-in porch, along with a comfortable Family Room and formal Dining Room with access to the wrap-around porch, screened-in porch, and backyard. The custom eat-in Kitchen is a true highlight, featuring a center island, built-in breakfast nook, and a CornuFe; natural gas range. A convenient half bath completes the first floor. Upstairs, the spacious Primary Suite features soaring ceilings, a walk-in closet plus an additional closet, and a private laundry area with ample storage. The luxurious Primary Bath offers a corner Jacuzzi tub, his-and-her sinks, a walk-in glass-enclosed shower, and a separate water closet. Two additional bedrooms feature hardwood floors and generous closets and share a beautifully tiled hall bath with a tub and dual sinks. The third floor provides versatile bonus space with endless possibilities for a home office, studio, recreation area, or additional storage. Outside, enjoy a beautiful backyard and a detached two-car garage with additional storage and an EV charger. Ideally located just seconds from Metro-North and directly across from the elementary school, with easy access to Route 22, shopping, restaurants, and more. This exceptional Victorian offers a rare blend of historic character, generous living space, modern amenities, and everyday convenience.
- Houzeo last checked: 1 hour ago
- Listing updated: October 30, 2026 at 2:53 pm
- Listing Provided by: Shannon M. Tully (845) 206-6665 | McGrath Realty Inc (845) 855-5550
- Source: OneKey MLS-NY as distributed by MLS GRID | MLS#: 1051703

Property Details
Status
Active
Type
Single Family Residence
No. of Stories
-
County
City
Neighborhood
--
Year Built
1915
HOA Fees
-
Finished Area
2,756 sqft
Lot Size
23,087 sqft lot
Basement Area
- sqft
MLS Name
OneKey MLS
MLS Number
1051703
MLS Status
Active
Days on Market
47
Cumulative Days on Market
43

Continue Your Journey in App
Find your dream home, receive real-time updates, and many more!
Continue Your Journey in App
Find your dream home, receive real-time updates, and many more!
Location
Facts & Features
Rooms
Bedrooms & bathrooms
Bedrooms: 3
Bathrooms: 3
Family Room
Level: First
Dining Room
Level: First
Living Room
Level: First
Kitchen
Level: First
Bathroom 1
Level: First
Primary Bedroom
Level: Second
Primary Bathroom
Level: Second
Bathroom 3
Level: Second
Bedroom 2
Level: Second
Bedroom 3
Level: Second
Bonus Room
Level: Third
Interior
Appliances
Dishwasher, Dryer, Exhaust Fan, Gas Range, Refrigerator, Stainless Steel Appliance(s), Washer, Gas Water Heater, Water Softener Rented
Cooling
Central Air
Flooring
Carpet, Hardwood
Sewer
Septic Tank
Interior Features
Built In Features, Cathedral Ceiling(s), Crown Molding, Double Vanity, Eat In Kitchen, Formal Dining, High Ceilings, His And Hers Closets, Kitchen Island, Natural Woodwork, Original Details, Primary Bathroom, Stone Counters, Storage
Heating
Forced Air
Construction
Year Built
Year Built: 1915
Home type
Single Family Residence
Architectural Style
Victorian
Construction Materials
Vinyl Siding
Foundation Details
Block, Stone
Utilities & Energy
Parking Features
Driveway, Electric Vehicle Charging Station(s), Garage, Garage Door Opener
Fireplace Features
Wood Burning
Utilities
Electricity Connected, Natural Gas Connected
Laundry Features
Laundry Room
Basement
Storage Space, Unfinished
Water Source
Well
Other Features
Patio And Porch Features
Porch, Screened, Wrap Around
Disclosures
Lead Paint, Seller Property Disclosure
Lot Features
Back Yard, Cleared, Near School, Near Shops
Price History
| Date | Event | Price |
|---|---|---|
09/28/2026 Source: | Price Increased | $699,000 +7.54% $254/sqft |
09/17/2026 Source: | Price Decreased | $650,000 -10.34% $236/sqft |
09/17/2026 Source: | Listed for Sale | $725,000 $263/sqft |

Nearby Homes


Find Homes by Property Features in Patterson, NY


Based on information from OneKey MLS® through Nov 04, 2026, 12:46PM as submitted to and distributed by MLS GRID. All data is obtained from various sources and may not have been verified by broker or MLS GRID. Supplied Open House Information is subject to change without notice. All information should be independently reviewed and verified for accuracy. Properties may or may not be listed by the office/agent presenting the information. IDX information is provided exclusively for consumers’ personal non-commercial use. It may not be used for any purpose other than to identify prospective properties consumers may be interested in purchasing. The data is deemed reliable but is not guaranteed by MLS GRID. The use of the MLS GRID Data may be subject to an end-user license agreement prescribed by the Member Participant’s applicable MLS, if any, and as amended from time to time. © 2026 OneKey MLS. All rights reserved.
 Advertising Broker: Derek Greene | The Greene Realty Group
