- Overview
- Description
- Property Details
- Location
- Facts & Features
- Getting Around
- Nearby Homes

Street View
$549,999
Monthly Est:$2,738
 3 Beds
 2 Baths
2 full baths
 1,784sqft
2 Shirley Dr, Patterson, NY 12563
$549,999
$2,738/moEst:
Get Pre-Approved
Single Family Residence
Built in 1987
$-- HOA
20,038 sqft lot
$308/sq.ft
Description
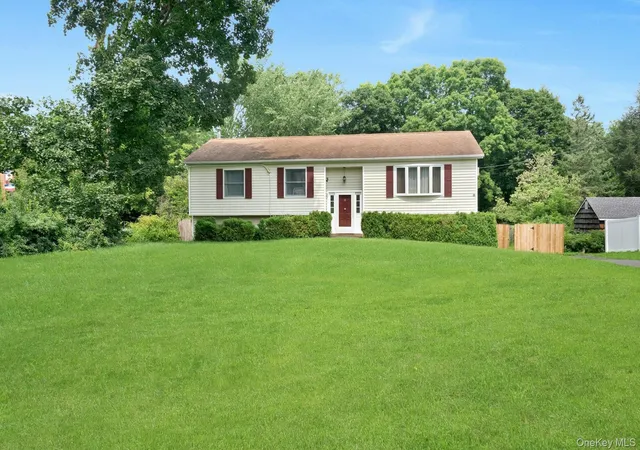
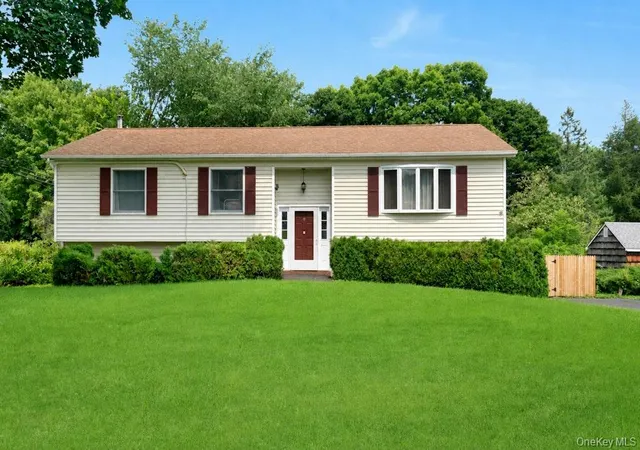
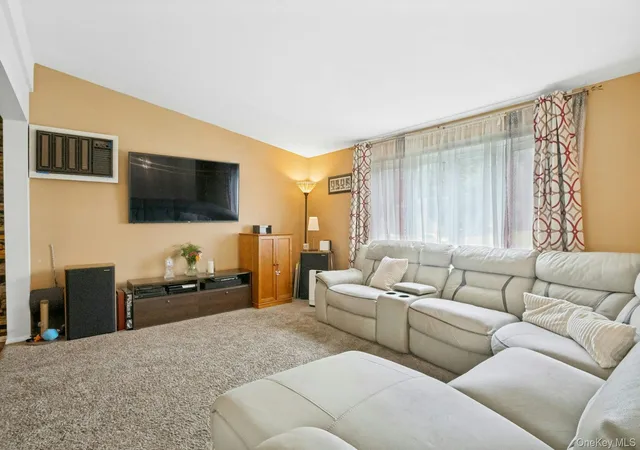
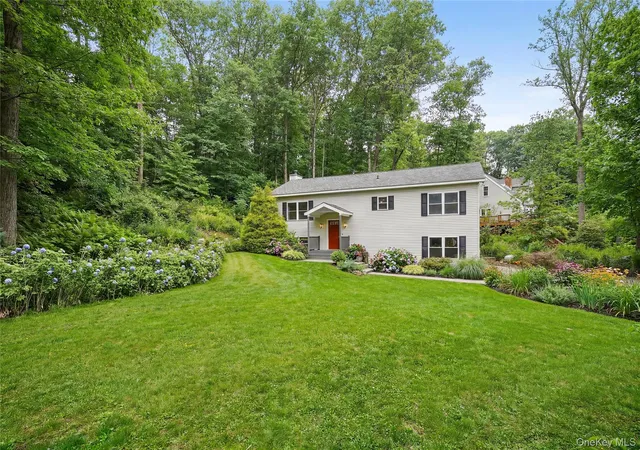
Space, flexibility and outdoor living come together at 2 Shirley Drive in Patterson. Set on .46 acres, this 3-bedroom, 2-full-bath home offers approximately 1,784 square feet with a layout that provides comfortable living on both levels.
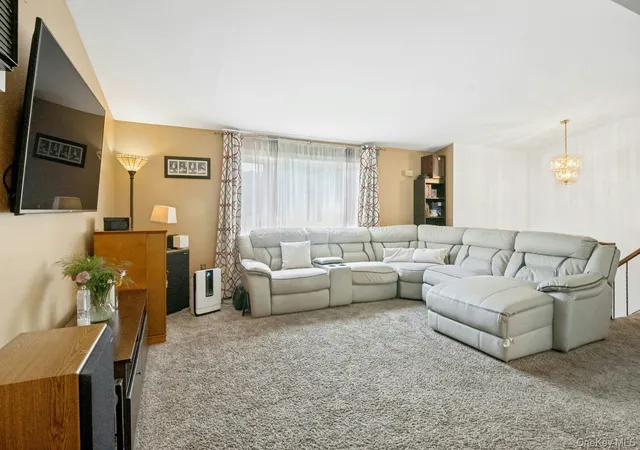
The upper level features a bright living room with bay window, a generously sized formal dining room with sliding doors to the deck, and an eat-in kitchen with oak cabinetry, Corian countertops, tile backsplash, center island with five-burner cooktop, and a new dishwasher. The primary bedroom includes its own full bath, while two additional bedrooms and a second full bathroom complete the main level.
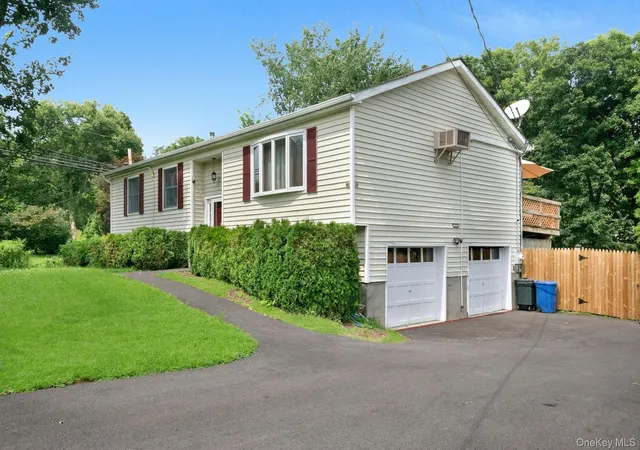
The lower level offers even more usable space, including a spacious family room with pellet stove and a designated area ideal for exercise or other flexible uses. Large storage closets, a substantial laundry room with washer, dryer and counter space, utility area, and access to the attached two-car garage add to the functionality of the home.
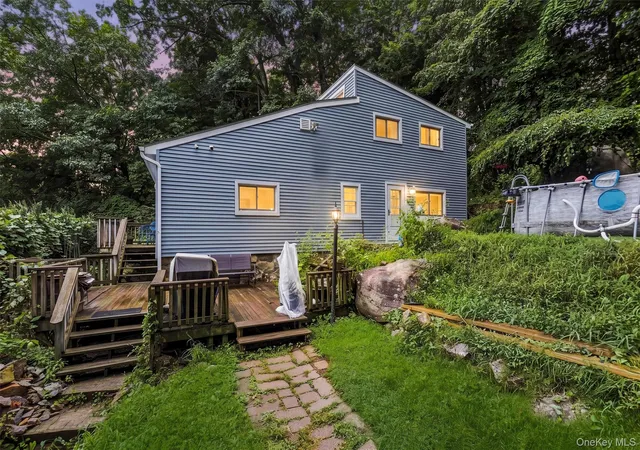
Outside, enjoy upper and lower decks overlooking the fenced backyard, offering plenty of space for outdoor dining, relaxing and entertaining. Additional features include an owned whole-house water softener, a new A.O. Smith hot water heater, and a roof replaced in 2018.
Conveniently located near Route 84, Patterson Metro-North, shopping, dining, parks and everyday conveniences, 2 Shirley Drive offers space inside and out with many important improvements already completed.
- Houzeo last checked: 3 hours ago
- Listing updated: September 1, 2026 at 5:27 pm
- Listing Provided by: Samantha Ortiz (845) 629-1237 | Howard Hanna Rand Realty (845) 634-4202
- Source: OneKey MLS-NY | MLS#: 1038378

Property Details
Status
Active
Type
Single Family Residence
No. of Stories
-
County
City
Neighborhood
--
Year Built
1987
HOA Fees
-
Finished Area
1,784 sqft
Lot Size
20,038 sqft lot
Basement Area
- sqft
MLS Name
OneKey MLS
MLS Number
1038378
MLS Status
Active
Days on Market
56
Cumulative Days on Market
58

Continue Your Journey in App
Find your dream home, receive real-time updates, and many more!
Download App
Continue Your Journey in App
Find your dream home, receive real-time updates, and many more!
Location
Facts & Features
Rooms
Bedrooms & bathrooms
Bedrooms: 3
Bathrooms: 2
Living Room
Level: First
Dining Room
Level: First
Kitchen
Level: First
Primary Bedroom
Level: First
Primary Bathroom
Level: First
Bedroom 2
Level: First
Bedroom 3
Level: First
Bathroom 2
Level: First
Family Room
Level: Lower
Laundry
Level: Lower
Auxiliary Room
Level: Lower
Gym
Level: Lower
Interior
Heating
Baseboard, Electric, See Remarks
Flooring
Carpet, Combination, Laminate, Wood
Interior Features
Breakfast Bar, Ceiling Fan(s), Eat In Kitchen, Entrance Foyer, Formal Dining, Kitchen Island, Open Floorplan, Primary Bathroom, Washer/dryer Hookup
Sewer
Septic Tank
Cooling
Ductless
Window Features
Bay Window(s), Blinds
Exterior Features
Mailbox
Appliances
Cooktop, Dishwasher, Dryer, Electric Water Heater, Microwave, Oven, Refrigerator, Washer, Tankless Water Heater, Water Softener Owned
Construction
Year Built
Year Built: 1987
Home type
Single Family Residence
Foundation Details
Slab
Construction Materials
Frame, Vinyl Siding
Architectural Style
Hi Ranch, Raised Ranch
Property Condition
Actual
Utilities & Energy
Security Features
Smoke Detector(s)
Utilities
Cable Connected, Electricity Connected, Trash Collection Public, Water Connected
Water Source
Well
Laundry Features
Laundry Room, Washer Hookup
Fireplace Features
Family Room, Pellet Stove
Parking Features
Attached, Driveway, Garage
Other Features
Disclosures
Seller Property Disclosure
Patio And Porch Features
Deck
Lot Features
Back Yard, Cleared, Corner Lot, Cul De Sac, Front Yard, Landscaped, Level, Near Public Transit, Near School, Near Shops, Paved, Private
Price History
| Date | Event | Price |
|---|---|---|
08/14/2026 Source: | Listing Removed | $564,000 +2.55% $316/sqft |
08/14/2026 Source: | Listed for Sale | $549,999 -1.77% $308/sqft |
08/13/2026 Source: | Listed for Sale | $559,900 -0.73% $314/sqft |
07/27/2026 Source: | Listing Removed | $564,000 -0.88% $316/sqft |
06/18/2026 Source: | Listed for Sale | $569,000 $319/sqft |

Show more
Nearby Homes

Find Homes by Property Features in Patterson, NY


Based on information from OneKey MLS, through Oct 09, 2026, 02:32PM. IDX information is provided exclusively for personal, non-commercial use, and may not be used for any purpose other than to identify prospective properties consumers may be interested in purchasing. Information is deemed reliable but not guaranteed. © 2026 OneKey® MLS. All rights reserved.
 Advertising Broker: Derek Greene | The Greene Realty Group