- Overview
- Description
- Property Details
- Location
- Facts & Features
- Getting Around
- Nearby Homes

Street View
$549,000
Monthly Est:$2,733
 3 Beds
 2 Baths
2 full baths
 2,035sqft
64 Gates Dr, Patterson, NY 12563
$549,000
$2,733/moEst:
Get Pre-Approved
Single Family Residence
Built in 2002
$-- HOA
2.46 acres lot
$270/sq.ft
Description
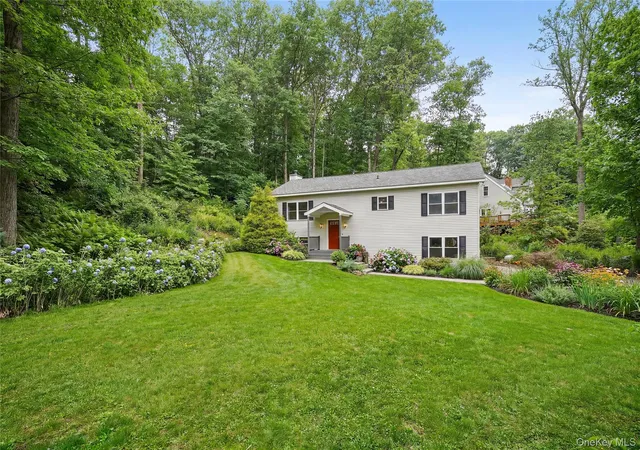
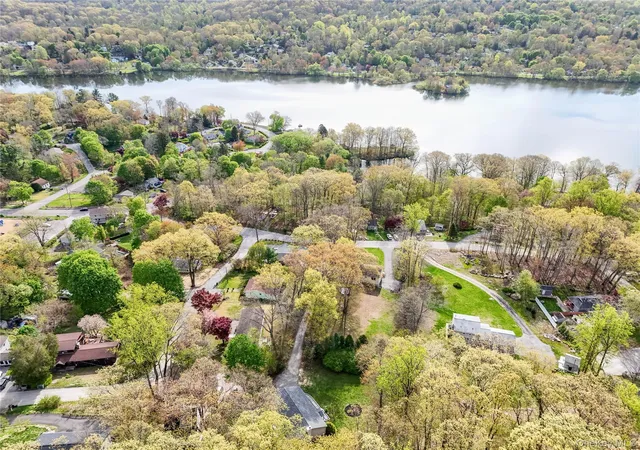
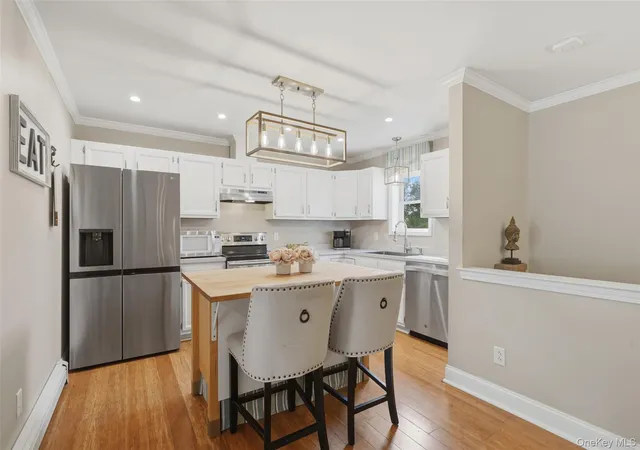
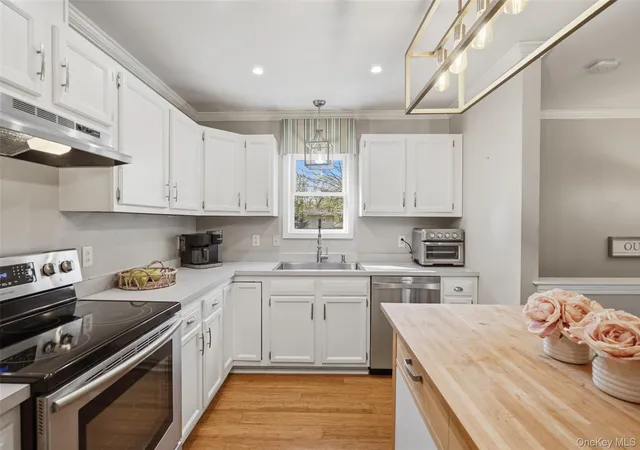
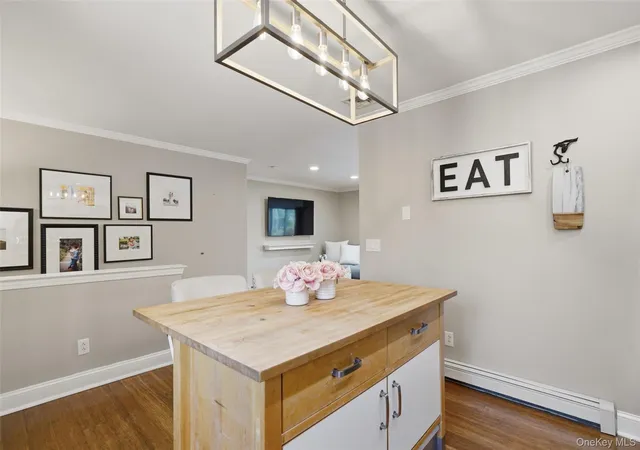
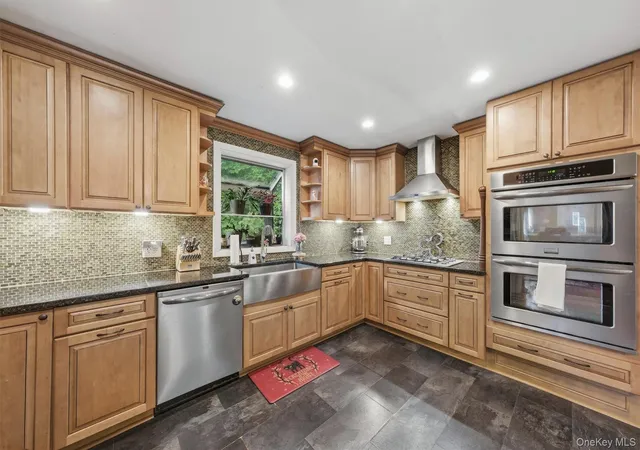
Welcome home to this inviting 3-bedroom raised ranch offering lake rights to Putnam Lake and located within the Brewster School District. Set on over 2 private acres, this home offers a wonderful combination of space, comfort, and indoor-outdoor living. The bright, open floor plan features hardwood floors throughout the main living areas, creating an easy flow for everyday living and entertaining. The kitchen is equipped with stainless steel appliances and opens to the dining and living spaces. Step outside onto the expansive deck, the perfect setting for summer gatherings, outdoor dining, or simply relaxing and enjoying the peaceful surroundings.
The spacious lower level features a huge family room with a fireplace, providing a warm and comfortable gathering space with plenty of room for entertaining, recreation, or a home office area. Additional highlights include a two-car garage, generous outdoor space, and lake rights to Putnam Lake, where you can enjoy all that lake community living has to offer. Conveniently located near shopping, dining, recreation, major roadways, and Metro-North, this property offers a peaceful country setting while keeping everyday conveniences within easy reach. Audio Visual Cameras
- Houzeo last checked: 0 minutes ago
- Listing updated: September 29, 2026 at 7:34 pm
- Listing Provided by: Marcie Nolletti (914) 424-5545 | Coldwell Banker Realty (914) 277-5000
- Source: OneKey MLS-NY | MLS#: 1034688

Property Details
Status
Active
Type
Single Family Residence
No. of Stories
-
County
City
Neighborhood
--
Year Built
2002
HOA Fees
-
Finished Area
2,035 sqft
Lot Size
2.46 acres lot
Basement Area
- sqft
MLS Name
OneKey MLS
MLS Number
1034688
MLS Status
Active
Days on Market
61
Cumulative Days on Market
49

Continue Your Journey in App
Find your dream home, receive real-time updates, and many more!
Download App
Continue Your Journey in App
Find your dream home, receive real-time updates, and many more!
Location
Facts & Features
Rooms
Bedrooms & bathrooms
Bedrooms: 3
Bathrooms: 2
Kitchen
Level: First
Dining Room
Level: First
Living Room
Level: First
Bathroom 1
Level: First
Bedroom 1
Level: First
Bedroom 2
Level: First
Primary Bedroom
Level: First
Primary Bathroom
Level: First
Family Room
Level: Lower
Laundry
Level: Lower
Bonus Room
Level: Lower
Interior
Heating
Baseboard
Cooling
Central Air
Interior Features
Built In Features, Crown Molding, Eat In Kitchen, Open Floorplan, Primary Bathroom, Recessed Lighting, Soaking Tub, Storage
Flooring
Carpet, Hardwood
Appliances
Dishwasher, Dryer, Electric Oven, Microwave, Refrigerator, Washer
Sewer
Septic Tank
Window Features
Blinds, Energy Star Qualified Windows
Construction
Year Built
Year Built: 2002
Home type
Single Family Residence
Construction Materials
Vinyl Siding
Architectural Style
Raised Ranch
Utilities & Energy
Basement
Finished
Utilities
Trash Collection Public
Security Features
Smoke Detector(s)
Parking Features
Attached, Driveway
Water Source
Well
Laundry Features
Inside
Other Features
Patio And Porch Features
Deck
Price History
| Date | Event | Price |
|---|---|---|
08/11/2026 Source: | Listed for Sale | $599,000 +9.11% $294/sqft |
08/11/2026 Source: | Price Decreased | $549,000 -8.35% $270/sqft |
08/08/2026 Source: | Coming Soon | $599,000 +71.14% $294/sqft |
08/05/2019 Source: | Sold | $350,000 $172/sqft |

Nearby Homes

Find Homes by Property Features in Patterson, NY


Based on information from OneKey MLS, through Oct 09, 2026, 08:16AM. IDX information is provided exclusively for personal, non-commercial use, and may not be used for any purpose other than to identify prospective properties consumers may be interested in purchasing. Information is deemed reliable but not guaranteed. © 2026 OneKey® MLS. All rights reserved.
 Advertising Broker: Derek Greene | The Greene Realty Group