- Overview
- Description
- Property Details
- Location
- Facts & Features
- Getting Around
- Nearby Homes

Street View
Listed by: Jeanne Felmly | Dome Real Estate Group LLC (802) 793-8370
$485,000
Monthly Est:$2,414
 3 Beds
 2 Baths
1 full bath + 1 half bath
 1,728sqft
24 Kent St, Montpelier, VT 05602
$485,000
$2,414/moEst:
Get Pre-Approved
Single Family Residence
Built in 1870
$-- HOA
6,970 sqft lot
$281/sq.ft
Description
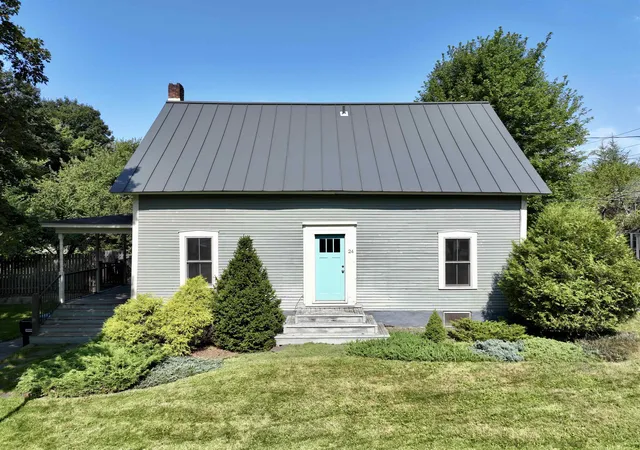
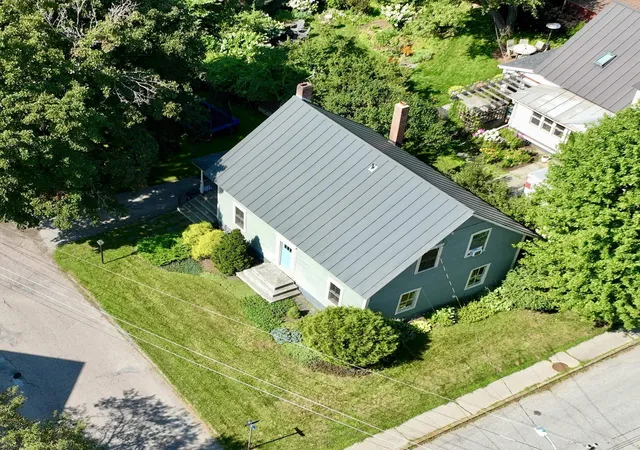
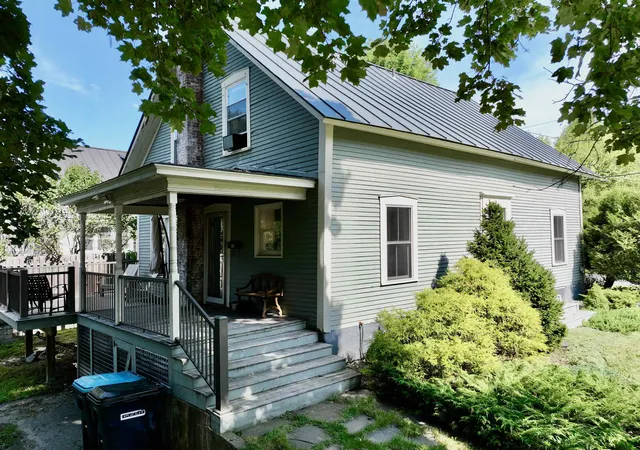
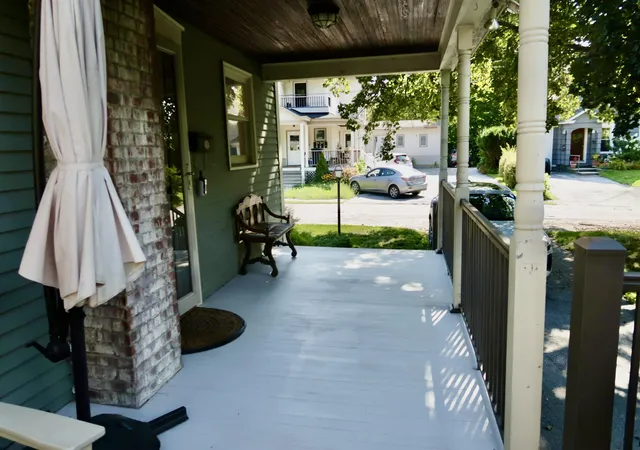
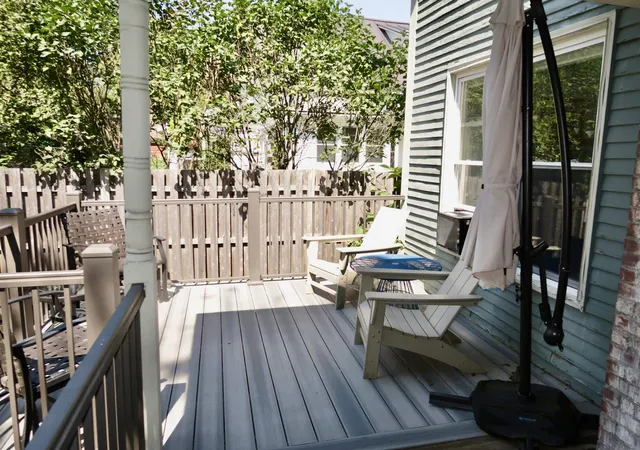
Nestled in Montpelier’s cherished College Hill neighborhood, this beautifully restored and thoughtfully renovated 3-bedroom, 1½-bath historic Cape blends timeless character with comfortable modern living. Filled with natural light, the home offers a warm and inviting floor plan with beautiful wood floors throughout. The spacious kitchen features a center island and opens to a dining area anchored by a wood stove, an ideal setting for everyday meals or formal entertaining. A separate den offers flexible space for a home office, media room, or quiet retreat, while the generous living room provides plenty of room to relax and gather, with built-in bookcases adding warmth and charm. A convenient first-floor half bath completes the main level. Upstairs, three inviting bedrooms each feature their own walk-in closet, complemented by a large full bathroom with even more storage. Improvements include a brand new propane furnace and new chimney liner for the wood stove. Outside, the level corner lot offers ample room for gardening, play, or simply enjoying the outdoors from the spacious deck overlooking the property. The setting is equally special. College Hill is known for its historic homes, welcoming porches, tended front yards, and peaceful, tree-lined streets. Just steps away, the College Green offers a peaceful, tree-lined public space at the heart of the neighborhood, a scenic retreat and gathering place for residents and community events. Also nearby is Sabin's Pasture where locals delight in its open fields and woods for informal recreation like hiking, birding, and sledding. Enjoy an exceptional walkable location within easy reach of downtown Montpelier, Hunger Mountain Co-op, restaurants, shopping, schools and public transportation, with convenient access to I-89 and Central Vermont Medical Center. A wonderful opportunity to own a distinctive historic home that offers character, comfort, and the convenience of one of Montpelier’s most desirable neighborhoods.
- Houzeo last checked: 4 minutes ago
- Listing updated: September 1, 2026 at 1:50 pm
- Source: NEREN/Prime MLS-NH | MLS#: 5105017

Property Details
Status
Active Under Contract
Type
Single Family Residence
No. of Stories
-
County
City
Neighborhood
--
Year Built
1870
HOA Fees
-
Finished Area
1,728 sqft
Lot Size
6,970 sqft lot
Basement Area
- sqft
MLS Name
NEREN/Prime MLS
MLS Number
5105017
MLS Status
(31) Under Contract - Active Under Contract
Days on Market
55

Continue Your Journey in App
Find your dream home, receive real-time updates, and many more!
Download App
Continue Your Journey in App
Find your dream home, receive real-time updates, and many more!
Location
Facts & Features
Rooms
Bedrooms & bathrooms
Bedrooms: 3
Bathrooms: 2
Interior
Sewer
Public
Exterior Features
Deck, Garden, Covered Porch, Shed
Interior Features
Dining Area, Kitchen Island, Kitchen/dining, Natural Light, Walk In Closet(s), 2nd Floor Laundry
Flooring
Hardwood
Cooling
None
Heating
Oil, Forced Air, Wood Stove
Appliances
Dishwasher, Dryer, Refrigerator, Washer, Gas Stove, Owned Water Heater
Construction
Year Built
Year Built: 1870
Home type
Single Family Residence
Foundation Details
Concrete
Architectural Style
Cape
Roof
Metal, Standing Seam
Property Condition
Existing
Construction Materials
Clapboard
Utilities & Energy
Basement
Bulkhead, Concrete Floor, Unfinished, Interior Entry
Electric
Circuit Breakers
Parking Features
Off Street, On Street
Water Source
Public
Utilities
Cable
Other Features
Lot Features
City Lot, Level, Sidewalks, In Town, Near Shopping, Neighborhood, Near Public Transit, Near Railroad, Near Hospital, Near School(s)
Price History
| Date | Event | Price |
|---|---|---|
09/01/2026 Source: | Contingent (Active Under Contract) | $485,000 $281/sqft |
08/25/2026 Source: | Listed for Sale | $485,000 $281/sqft |

Nearby Homes




Find Homes by Property Features in Montpelier, VT


Based on information from PrimeMLS Inc. through Oct 09, 2026, 06:45AM. This display of listings may or may not be the entire Compilation from the PrimeMLS database, and PrimeMLS does not guarantee the accuracy of such information. The listing broker's offer of compensation is made only to other real estate licensees who are participant members of PrimeMLS. This information is deemed reliable, but not guaranteed. The data relating to real estate displayed on this display comes in part from the IDX Program of PrimeMLS. The information being provided is for consumers' personal, non- commercial use and may not be used for any purpose other than to identify prospective properties consumers may be interested in purchasing. Data last updated Oct 09, 2026, 06:45AM. © 2026 PrimeMLS, Inc. All Rights Reserved.
 Advertising Broker: Derek Greene | The Greene Realty Group