- Overview
- Description
- Property Details
- Location
- HOA Management
- Facts & Features
- Getting Around
- Nearby Homes

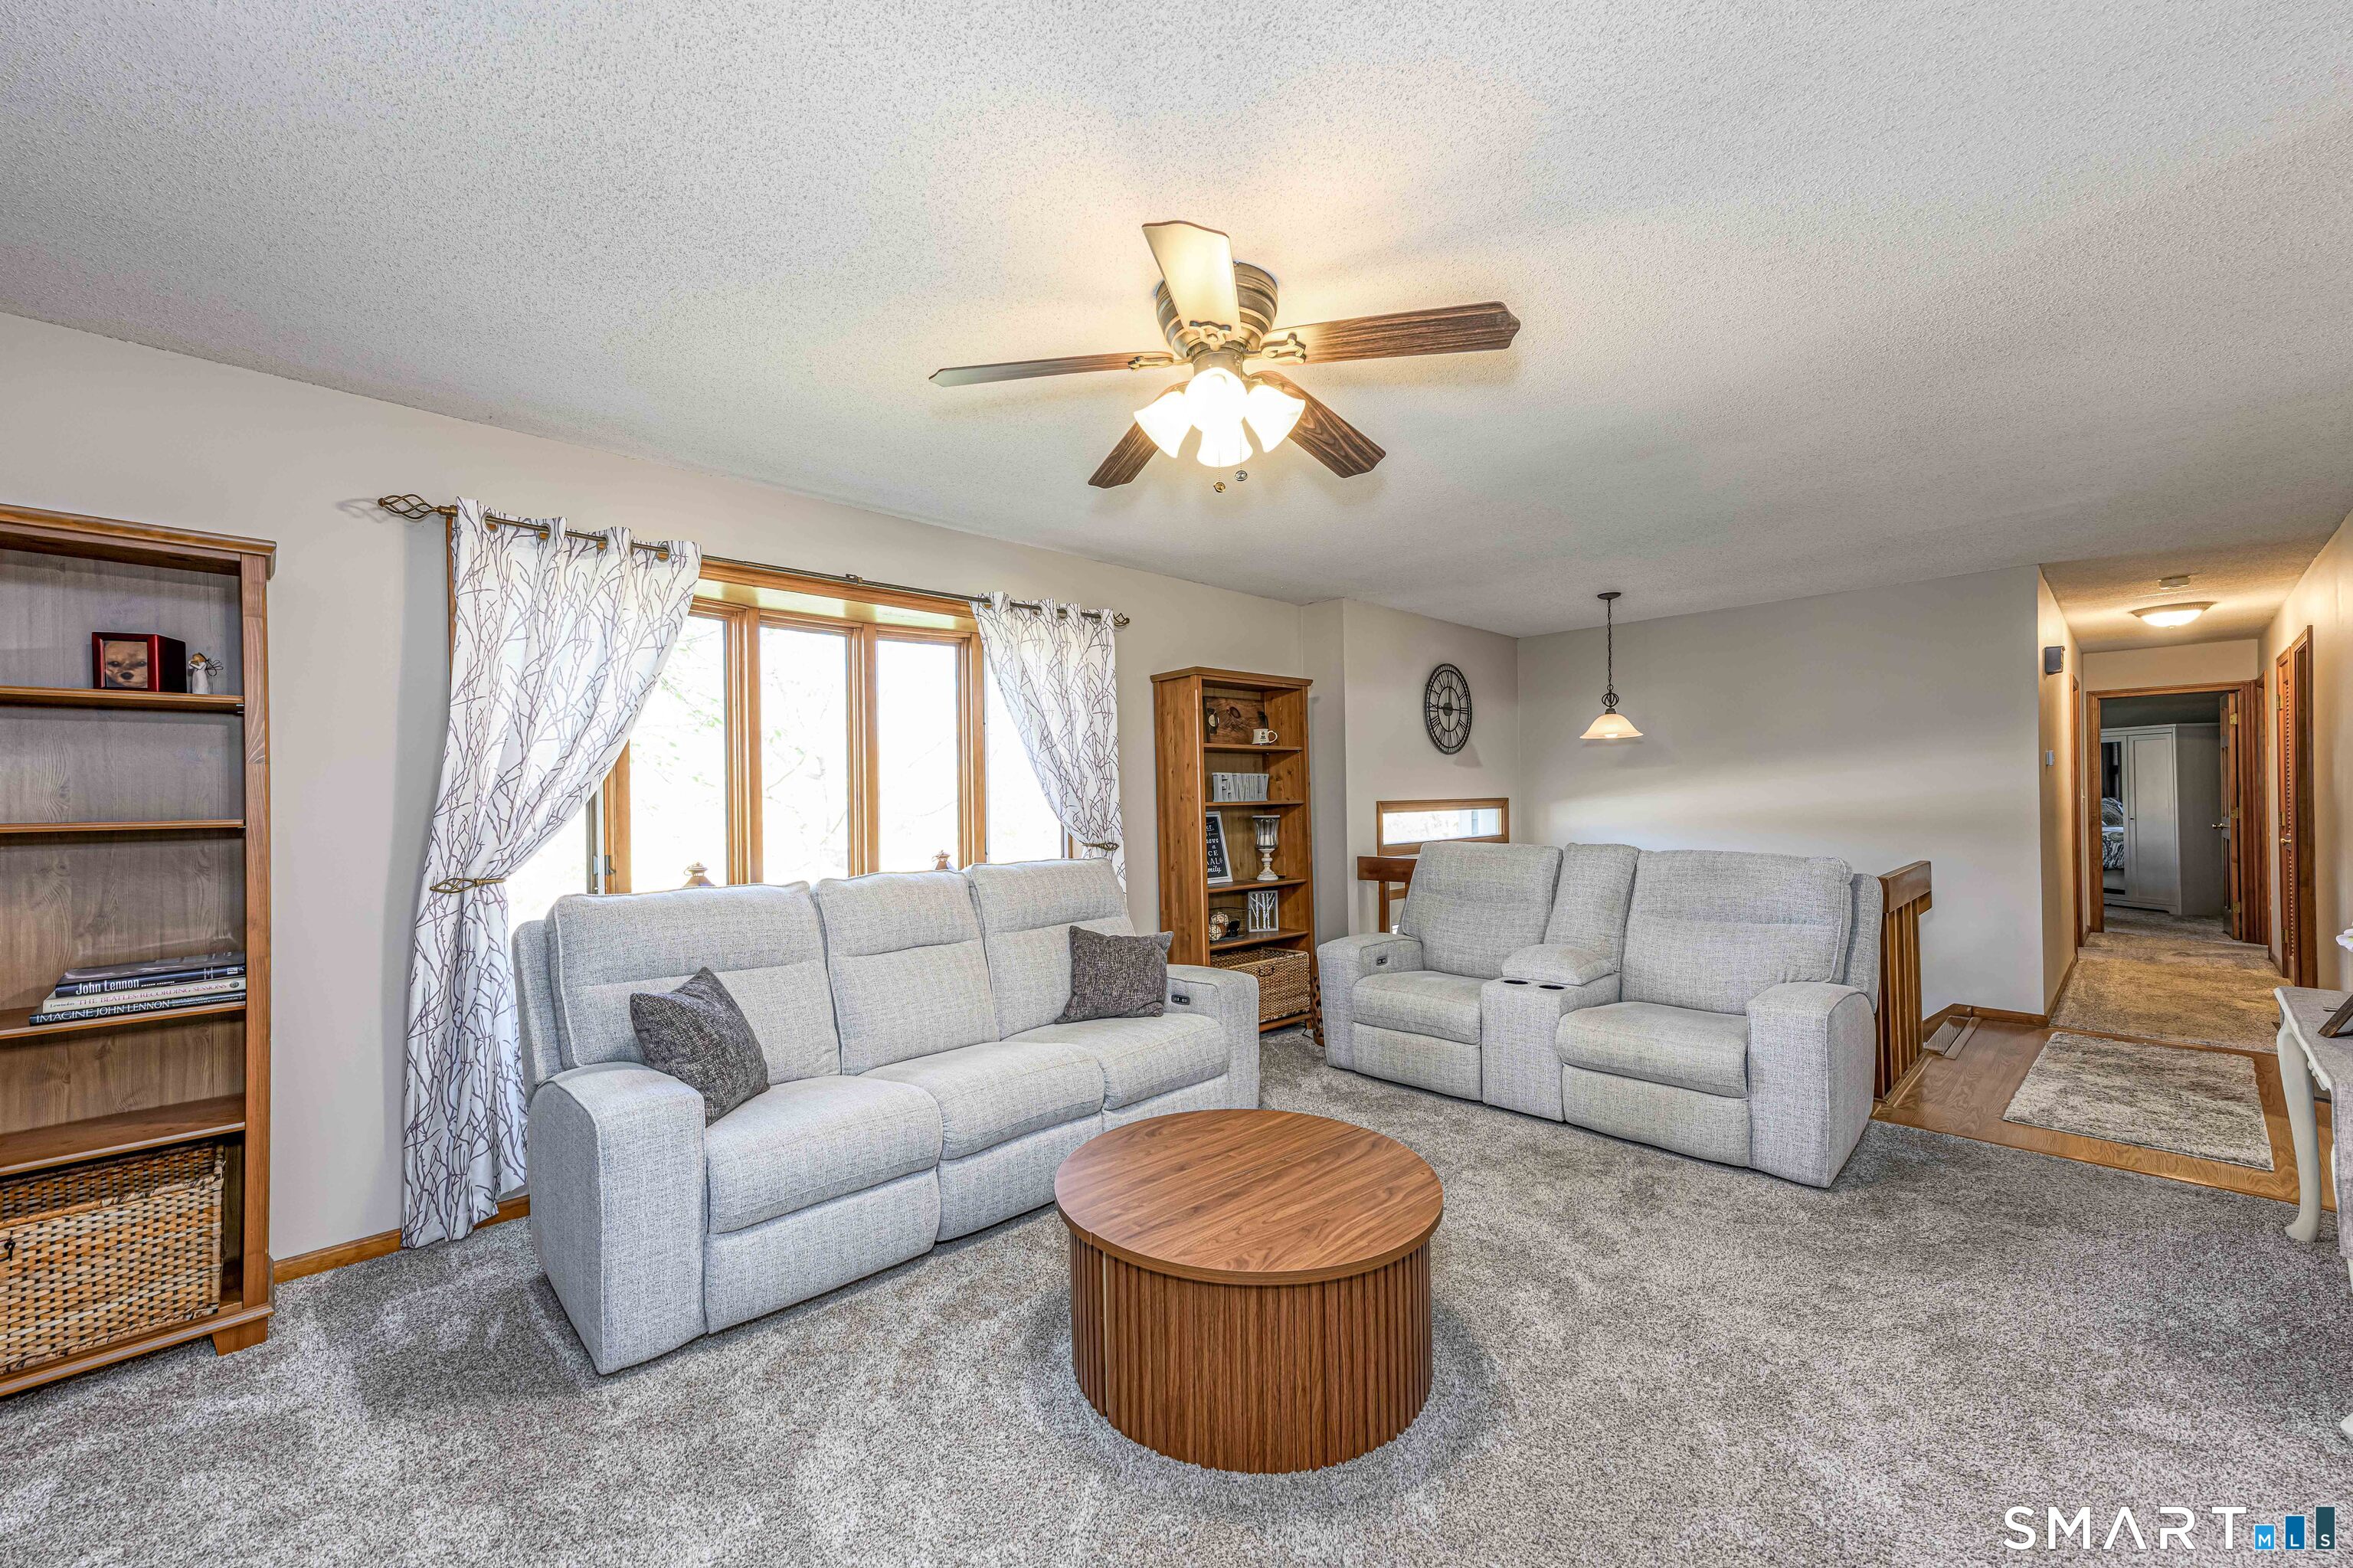

Street View
$549,900
Monthly Est:$2,737
 3 Beds
 3 Baths
2 full baths + 1 half bath
 2,305sqft
24 Meadow Brk Dr, North Branford, CT 06471
$549,900
$2,737/moEst:
Get Pre-Approved
Single Family Residence
Built in 1992
$-- HOA
24,829.2 sqft lot
$239/sq.ft
Description
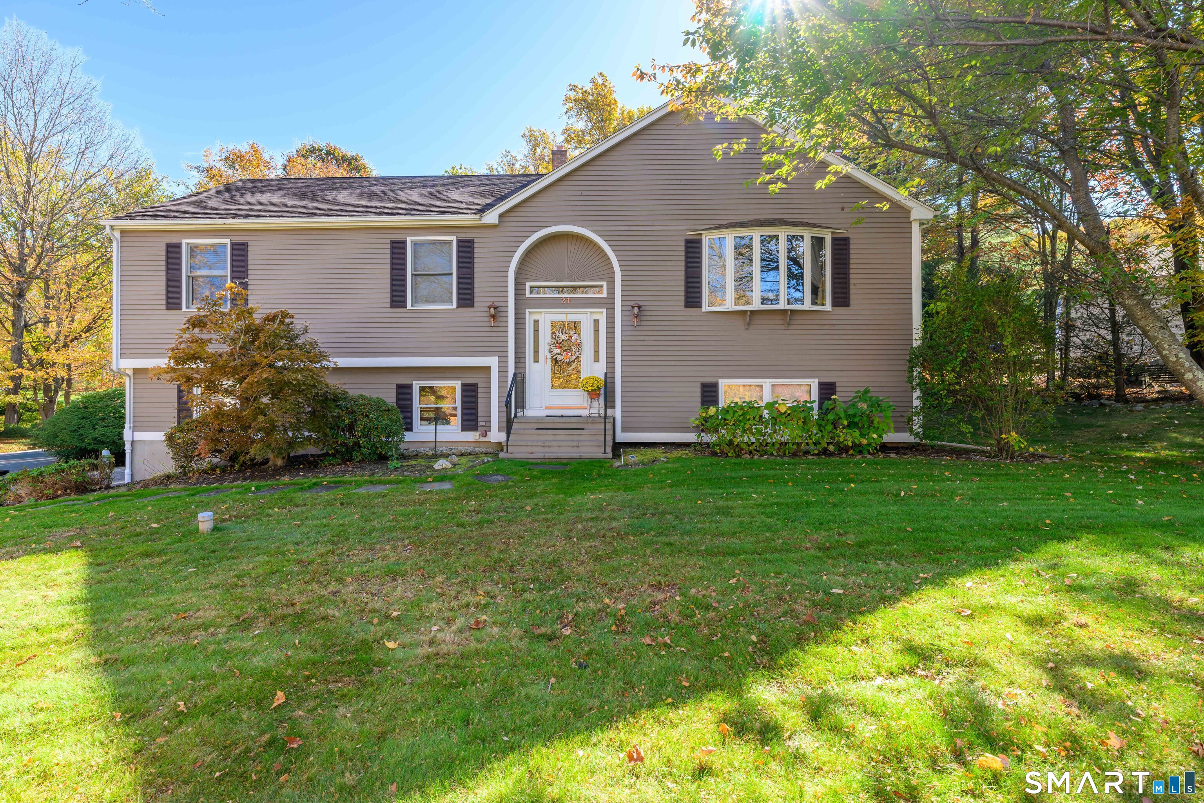
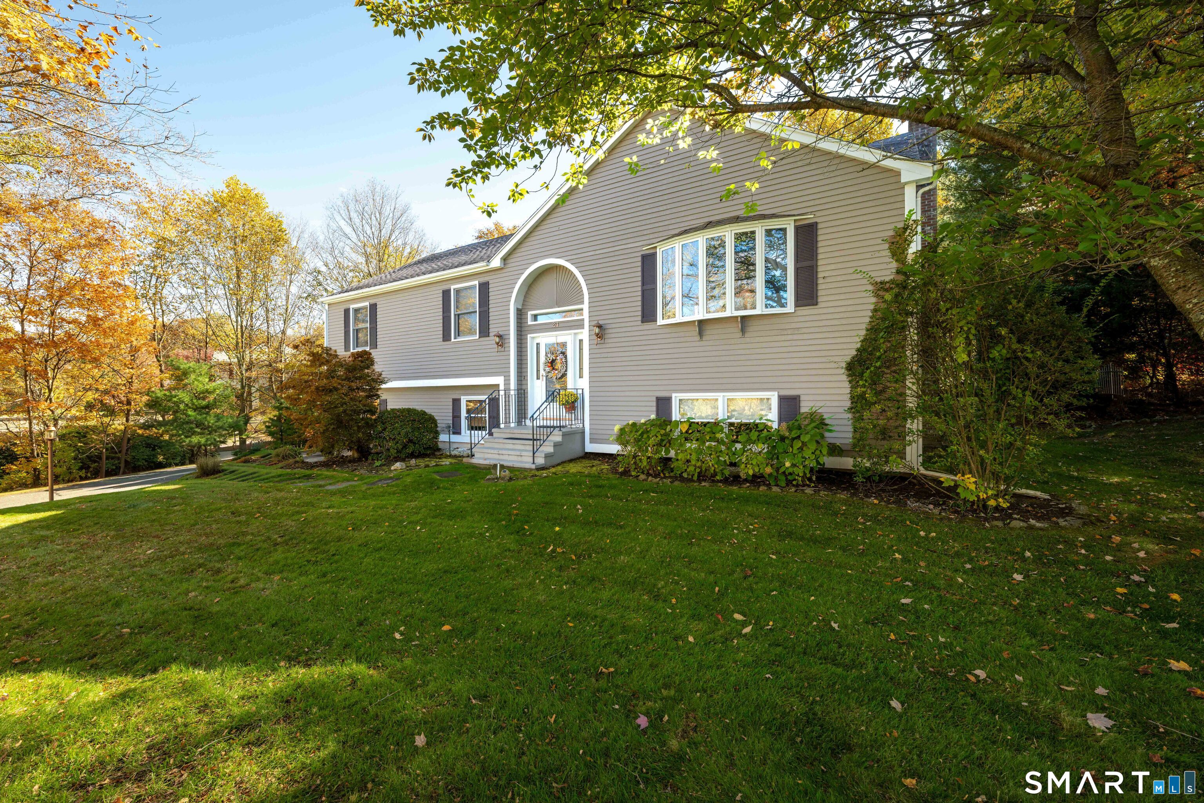
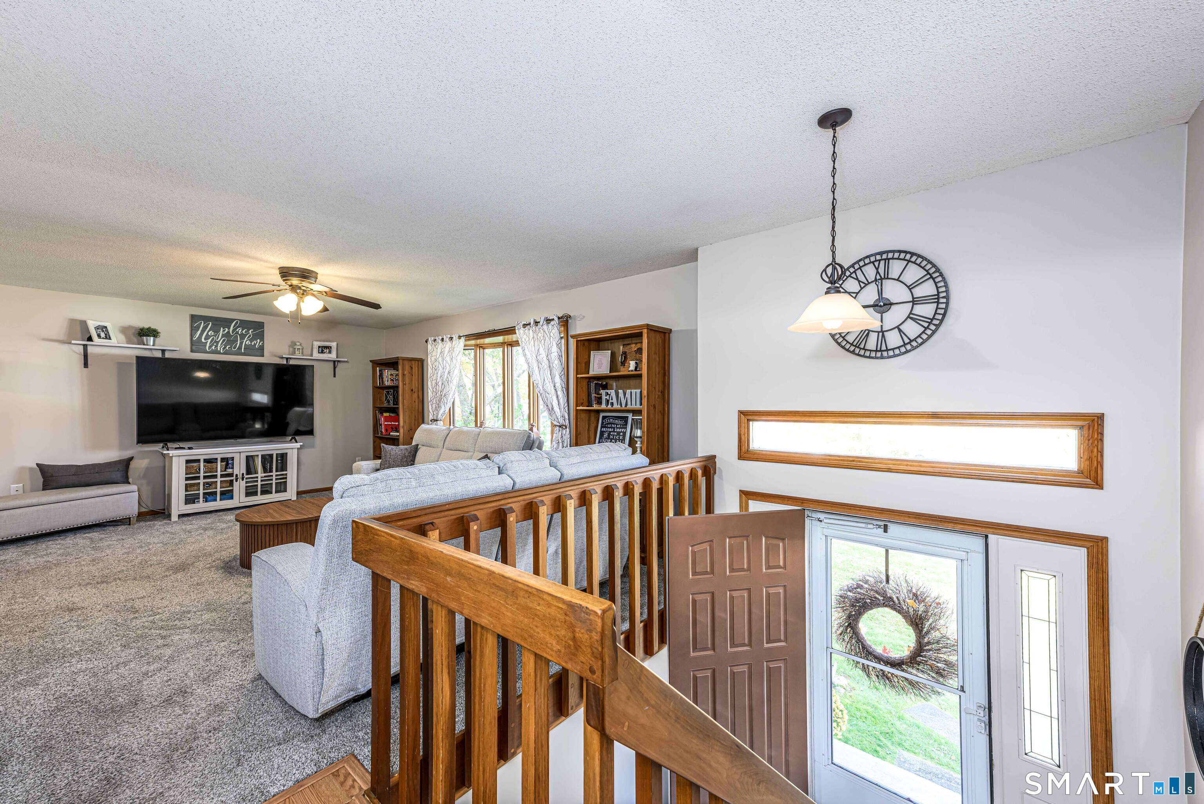
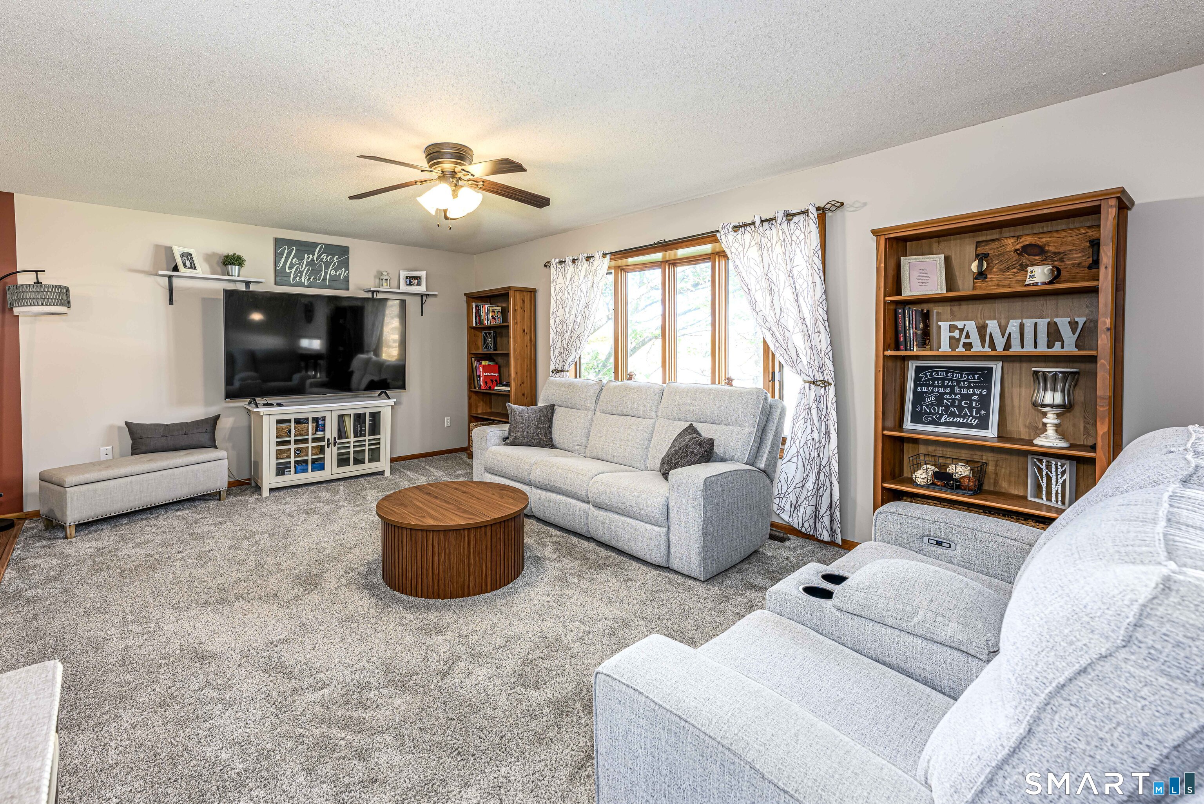
WELCOME HOME TO THIS SPACIOUS AND EXCEPTIONALLY WELL-MAINTAINED 3 BEDROOM/2.5 BATH RAISED RANCH OFFERING COMFORTABLE LIVING, GENEROUS ENTERTAINING SPACE AND NUMEROUS UPDATES THROUGHOUT. PRIDE OF OWNERSHIP IS EVIDENT FROM THE MOMENT YOU ARRIVE. THE BRIGHT AND INVITING MAIN LEVEL FEATURES A SPACIOUS LIVING ROOM/DINING ROOM AND AN EAT-IN KITCHEN WITH ABUNDANT CABINETRY, STAINLESS STEEL APPLIANCES AND A LARGE CENTER ISLAND - PERFECT FOR EVERYDAY MEALS AND ENTERTAINING. THE HOME OFFERS THREE COMFORTABLE BEDROOMS AND 2.5 BATHS - PRIMARY BEDROOM HAS EN-SUITE, ALONG WITH A VERSATILE FINISHED LOWER LEVEL FEATURING A COZY BRICK FIREPLACE, IDEAL FOR A FAMILY ROOM, HOME OFFICE, RECREATING SPACE OR POSSIBLE INLAW SET UP. A WONDERFUL ENCLOSED PORCH PROVIDES ADDITIONAL SPACE TO RELAX WHILE OVERLOOKING THE BEAUTIFULLY MAINTAINED BACKYARD. STEP OUTSIDE TO ENJOY A 24" ABOVE GROUND POOL, MULTIPLE DECK AREAS, FIRE PIT, STORAGE SHED AND PLENTY OF LAWN SURROUNDED BY MATURE TREES FOR ADDED PRIVACY. ADDITIONAL HIGHLIGHTS INCLUDE A TWO-CAR GARAGE AND UPDATED MECHANICALS, OFFERING ADDED PEACE OF MIND FOR THE NEXT OWNER. METICULOUSLY CARED FOR INSIDE AND OUT, THIS MOVE-IN-READY HOME OFFERS PLENTY OF SPACE TO LIVE, RELAX AND ENTERTAIN. CITY WATER/CITY SEWERS. CONVENIENTLY LOCATED IN CLOSE PROXIMITY TO AREA TOWNS AND HIGHWAYS. A WONDERFUL OPPORTUNITY YOU WILL NOT WANT TO MISS!
- Houzeo last checked: 3 minutes ago
- Listing updated: October 30, 2026 at 8:26 pm
- Listing Provided by: Donna Ricci | Coldwell Banker Realty
- Source: SMART MLS-CT | MLS#: 24217684

Property Details
Status
Active
Type
Single Family Residence
No. of Stories
-
County
City
Neighborhood
--
Year Built
1992
HOA Fees
-
Finished Area
2,305 sqft
Lot Size
24,829.2 sqft lot
Basement Area
- sqft
MLS Name
SMART MLS
MLS Number
24217684
MLS Status
Active
Days on Market
1

Continue Your Journey in App
Find your dream home, receive real-time updates, and many more!
Continue Your Journey in App
Find your dream home, receive real-time updates, and many more!
Location
HOA Management
0
HOA Fees
$-/
Disclaimer: Amenities are based on third-party information and may vary; buyers must independently verify all amenities, as information is deemed reliable but not guaranteed.
Facts & Features
Rooms
Bedrooms & bathrooms
Bedrooms: 3
Bathrooms: 3
Interior
Appliances
Oven/range, Microwave, Refrigerator, Dishwasher, Disposal, Washer, Dryer
Sewer
Public Sewer Connected
Cooling
Ceiling Fans, Central Air
Heating
Oil
Exterior Features
Shed, Deck, Gutters, Covered Deck, French Doors
Interior Features
Auto Garage Door Opener, Open Floor Plan
Construction
Year Built
Year Built: 1992
Home type
Single Family Residence
Architectural Style
Raised Ranch
Foundation Details
Concrete
Roof
Asphalt Shingle
Utilities & Energy
Water Source
Public Water Connected
Parking Features
Under House Garage
Pool Features
Vinyl, Above Ground Pool
Basement
Full, Heated, Fully Finished, Garage Access, Cooled, Liveable Space, Full With Walk Out
Laundry Features
Lower Level
Other Features
Subdivision Name
N/a
Lot Features
Lightly Wooded, Level Lot, Professionally Landscaped
Price History
| Date | Event | Price |
|---|---|---|
10/30/2026 Source: | Listed for Sale | $549,900 $239/sqft |

Nearby Homes

Find Homes by Property Features in North Branford, CT


Based on information provided to and compiled by the SMART MLS, Inc. through Oct 31, 2026, 04:45AM. IDX information is provided exclusively for consumers’ personal, non-commercial use. It may not be used for any purpose other than to identify prospective properties consumers may be interested in purchasing. The data is deemed reliable but is not guaranteed accurate by the MLS. ©2026 SMART MLS, Inc. All Rights Reserved.
 Advertising Broker: Derek Greene | The Greene Realty Group
