- Overview
- Description
- Property Details
- Location
- HOA Management
- Facts & Features
- Getting Around
- Nearby Homes

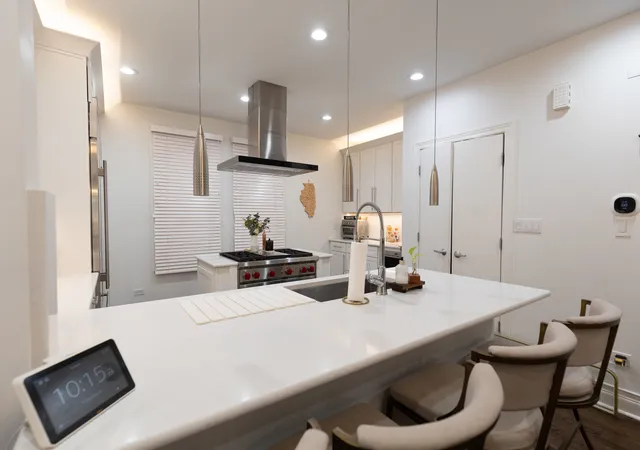

Street View
$1,265,000
Monthly Est:$6,296
 3 Beds
 3 Baths
3 full baths
 --sqft
24 N Ada St #D, Chicago, IL 60607
$1,265,000
$6,296/moEst:
Get Pre-Approved
Townhouse
Built in 2001
$250/mo HOA
-- sqft lot
--/sqft
Description
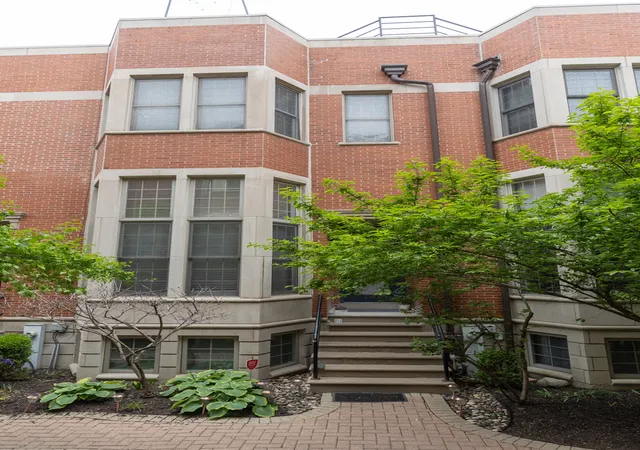
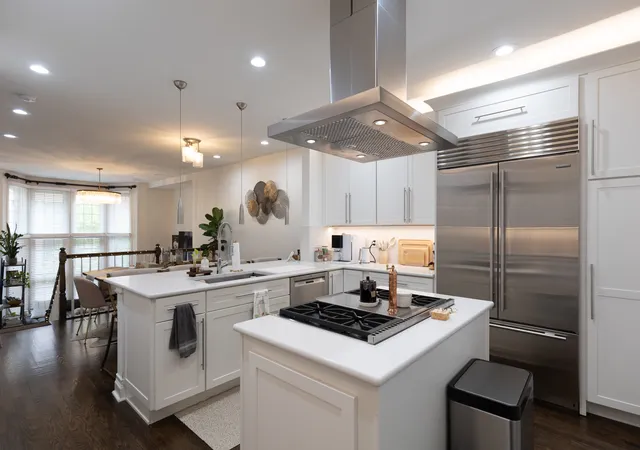
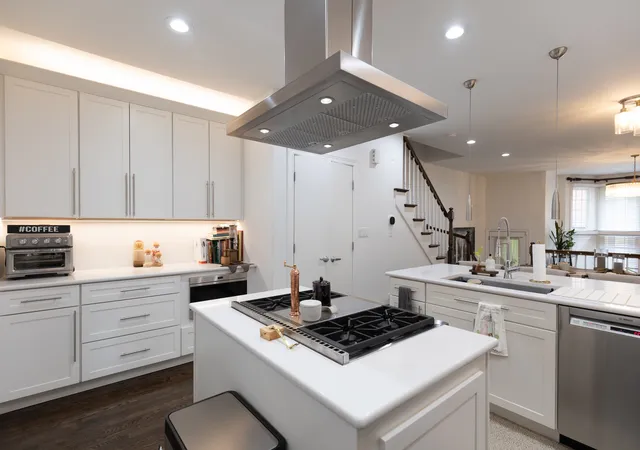
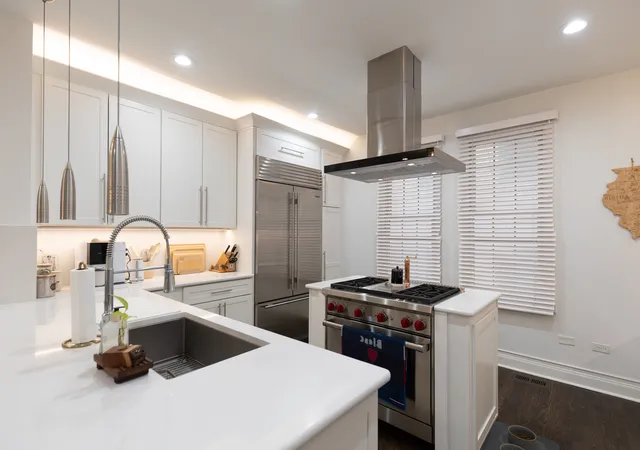
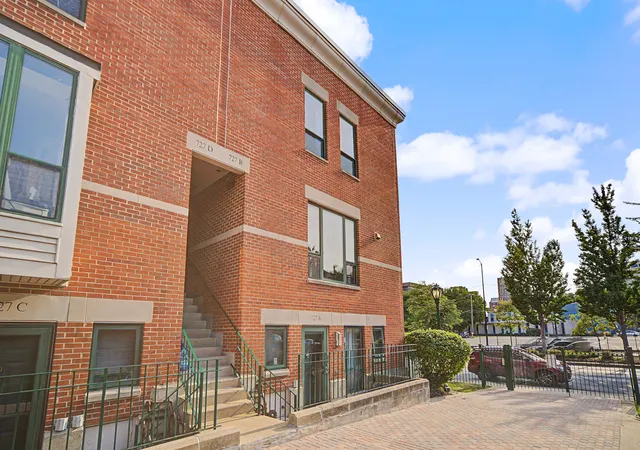
Rarely available gated courtyard townhome located in the Prime West Loop area! This 4 level home has been completely renovated 29 months ago! Features: 3 bedrooms and 3 full bathrooms with an ensure primary bathroom. The main level enters into the spectacular living room with 11' ceilings, large windows, a gas fireplace, which open to the raised dining and kitchen level. The open kitchen features granite counterstops, Wolf stove, Sub Zero fridge and a breakfast bar. New furnaces and air conditioner unit! New hot water tank! New washer & dryer! The entire 2nd level of the home is the primary suite with spacious primary bathroom with an oversized double vanity, nice tub, separate shower, fireplace & large walk-in closet with Elfa closet organization. The 3rd level features the 2nd bedroom, a full bathroom, and a family room/den that has a wet bar w/beverage fridge which walks out to the private roof deck! All new hardwood, woodwork and trim. The 4th lower level has a large 3rd bedroom and a full bathroom which is perfect for guest, office, or in-law suite. The private 2 car garage is attached to the home for easy access. Enjoy the best of city living while still having a private entrance in a lovely and sunny townhome! Located in top ranked Skinner Elementary School district. Walk to fine dining, Restaurants, Target, coffee shops, dog parks & shopping. Close to downtown & I90/94, & train/busses!
- Houzeo last checked: 10 minutes ago
- Listing updated: October 29, 2026 at 9:26 am
- Listing Provided by: Frank Christiano | Skydan Real Estate Sales, LLC (708) 450-0110
- Source: MRED MLS-IL as distributed by MLS GRID | MLS#: 12795516

This home is in:
 Townhome Community
Property Details
Status
Active
Type
Townhouse
No. of Stories
4
County
City
Neighborhood
Year Built
2001
HOA Fees
$250/mo
Finished Area
- sqft
Lot Size
-- sqft lot
Basement Area
- sqft
MLS Name
MRED MLS
MLS Number
12795516
MLS Status
Re-activated
Days on Market
4

Continue Your Journey in App
Find your dream home, receive real-time updates, and many more!
Continue Your Journey in App
Find your dream home, receive real-time updates, and many more!
Location
HOA Management
N/A
HOA Fees
$250/ Monthly
Amenities
 Amenities and services may be covered by one or multiple associations and service providers.
 Snow Removal
 Insurance
 Parking
 Exterior Maintenance
Scavenger
Disclaimer: Amenities are based on third-party information and may vary; buyers must independently verify all amenities, as information is deemed reliable but not guaranteed.
Facts & Features
Rooms
Bedrooms & bathrooms
Bedrooms: 3
Bathrooms: 3
Deck
Level: Third
Area: 270.00 Square Feet
Dimensions: 18X15
Bedroom 2
Level: Third
Area: 100.00 Square Feet
Dimensions: 10X10
Bedroom 3
Level: Lower
Area: 165.00 Square Feet
Dimensions: 15X11
Dining Room
Level: Main
Area: 170.00 Square Feet
Dimensions: 17X10
Family Room
Level: Third
Area: 162.00 Square Feet
Dimensions: 18X9
Kitchen
Level: Main
Area: 180.00 Square Feet
Dimensions: 18X10
Laundry
Level: Third
Area: 12.00 Square Feet
Dimensions: 3X4
Living Room
Level: Main
Area: 288.00 Square Feet
Dimensions: 18X16
Interior
Sewer
Public Sewer
Window Features
Screens
Interior Features
Wet Bar, Walk In Closet(s)
Flooring
Hardwood
Heating
Gas, Forced Air, Zoned
Appliances
Double Oven, Microwave, Dishwasher, Refrigerator, Washer, Dryer, Disposal, Humidifier
Cooling
Central Air
Construction
Year Built
Year Built: 2001
Home type
Townhouse
Foundation Details
Brick/mortar, Concrete Perimeter
Construction Materials
Brick
Roof
Rubber
Utilities & Energy
Electric
200+ Amp Service
Basement
Finished, Partial
Parking Features
Off Alley, Garage Door Opener, Yes, Garage Owned, Attached, Garage
Water Source
Lake Michigan
Fireplace Features
Gas Starter
Laundry Features
Washer Hookup
Other Features
Lot Features
Corner Lot
Patio And Porch Features
Deck
Subdivision Name
Ada Street Townhomes
Price History
| Date | Event | Price |
|---|---|---|
10/28/2026 Source: | Listed for Sale | $1,265,000 $0/sqft |
10/28/2026 Source: | Listing Removed | $1,265,000 +47.95% $0/sqft |
03/09/2022 Source: | Price Increased | $855,000 +0.59% $0/sqft |
03/09/2022 Source: | Price Increased | $850,000 +54.55% $0/sqft |
05/23/2012 Source: | Sold | $550,000 -4.33% $0/sqft |

Show more
Getting Around 24 N Ada St
Bike Score®

Biker's Paradise
94/100
Walk Score®

Very Walkable
90/100
Transit Score®

Excellent Transit
79/100
Data provided by Redfin
Nearby Homes
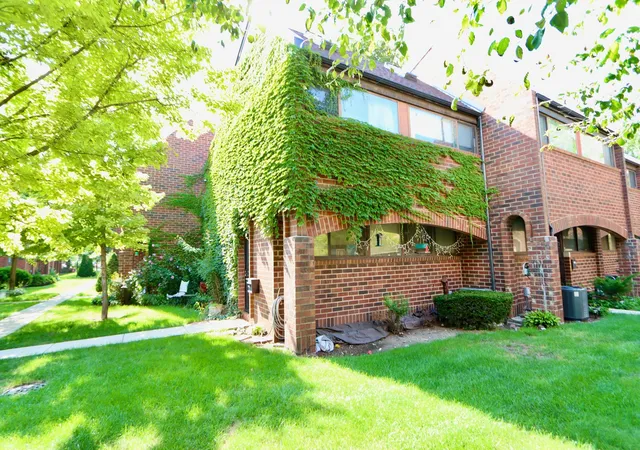
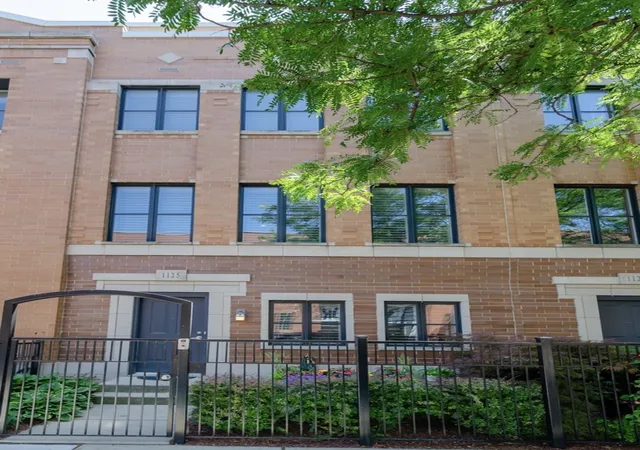
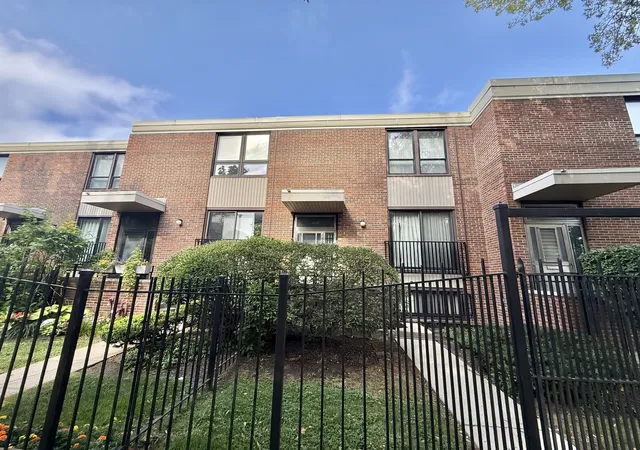
Find Homes by Property Features in Chicago, IL

This representation is based in whole or in part on data supplied by Midwest Real Estate Data, LLC through Nov 01, 2026, 10:15AM. Midwest Real Estate Data, LLC does not guarantee nor is it in any way responsible for its accuracy. Data maintained by Midwest Real Estate Data LLC may not reflect all real estate activity in the market. Based on information submitted to the MLS GRID as of Nov 01, 2026, 10:15AM. All data is obtained from various sources and has not been, and will not be, verified by broker or MLS GRID. Supplied Open House information is subject to change without notice. All information should be independently reviewed and verified for accuracy. Properties may or may not be listed by the office/agent presenting the information. This website may not include listings or property addresses of sellers who have directed their listing brokers to withhold their listing or their property address from display on the Internet. Some IDX listings have been excluded from this website. Information is provided exclusively for consumers’ personal non-commercial use. It may not be used for any purpose other than to identify prospective properties consumers may be interested in purchasing. The data is deemed reliable but is not guaranteed by MLS GRID, MRED or Houzeo. The use of the MLS GRID Data may be subject to an end user license agreement. Properties displayed may be listed or sold by various participants in the MLS, Listings courtesy of MRED as distributed by MLS GRID. ©2026 Midwest Real Estate Data LLC. All Rights Reserved
 Advertising Broker: Jorge Romero | Realty One Group Inc.
