- Overview
- Description
- Property Details
- Location
- Facts & Features
- Getting Around
- Nearby Homes


Listed by: Lisa Wilkens | Coldwell Banker Realty Bedford NH (603) 471-0777
$1,375,000
Monthly Est:$6,844
 5 Beds
 4 Baths
2 full baths + 2 half baths
 3,724sqft
24 Nathan Rd, Windham, NH 03087
$1,375,000
$6,844/moEst:
Get Pre-Approved
Single Family Residence
Built in 2015
$-- HOA
38,768 sqft lot
$369/sq.ft
Description
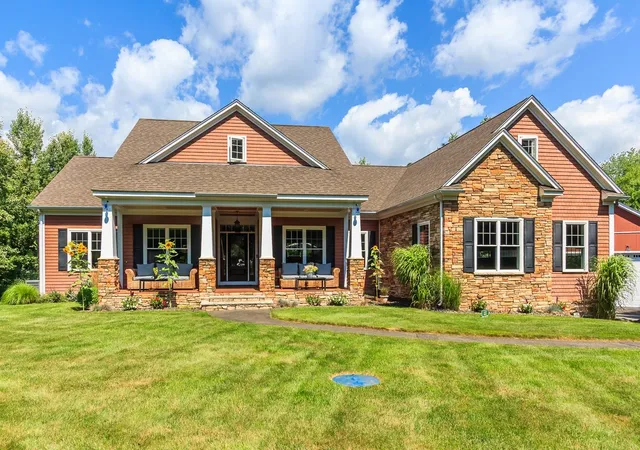
Welcome Home to Luxury & Space in Windham! Nestled on a quiet cul-de-sac on a private .89 acre lot, this stunning colonial offers sophisticated craftsmanship, modern amenities, and multi-level living. Designed with exceptional attention to detail, this light-filled home delivers the perfect layout for both daily living and large scale entertaining. The heart of the home is the Gourmet Chef's Kitchen equipped with a center island, granite countertops, double wall ovens, gas cooktop, mini fridge, and stainless steel appliances. The oversized kitchen effortlessly opens into the family room with a fireplace featuring detailed crown molding and rich hardwood flooring throughout. The dedicated formal dining room and private home office is accented by wainscoting and a high-ceiling entry foyer with hardwood staircase. Upstairs you will be impressed with the generous sized primary bedroom suite featuring an updated full bath with soaking tub, separate shower, double sinks and large walk in closet. There are 3 additional bedrooms, a full bath and laundry room on this level. The expansive 3rd floor has a home theater with chairs, projector and screen. There is also a bedroom and bonus room. Need more space? The finished walkout basement offers a bar, sauna, game room and plenty of storage space. Step outside into your own private resort-style oasis. The beautifully landscaped backyard is designed for high-end entertaining and everyday relaxation, highlighted by a sparkling heated saltwater pool complete with a relaxing waterfall feature. Host summer gatherings with ease at the fully equipped outdoor kitchen, or step into the dedicated pool house for shade, convenience, and extra storage. Whether lounging by the water or dining under the stars, this outdoor retreat delivers the ultimate setting for luxury outdoor living. THIS PROPERTY IS A GEM! Don't Delay! Schedule your private showing today!
- Houzeo last checked: 6 minutes ago
- Listing updated: September 22, 2026 at 9:04 pm
- Source: NEREN/Prime MLS-NH | MLS#: 5109182

Property Details
Status
Pending
Type
Single Family Residence
No. of Stories
-
County
City
Neighborhood
--
Year Built
2015
HOA Fees
-
Finished Area
3,724 sqft
Lot Size
38,768 sqft lot
Basement Area
- sqft
MLS Name
NEREN/Prime MLS
MLS Number
5109182
MLS Status
(30) Under Contract - Pending
Days on Market
30

Continue Your Journey in App
Find your dream home, receive real-time updates, and many more!
Download App
Continue Your Journey in App
Find your dream home, receive real-time updates, and many more!
Location
Facts & Features
Rooms
Bedrooms & bathrooms
Bedrooms: 5
Bathrooms: 4
Interior
Exterior Features
Full Fence, Garden, Hot Tub, Patio, In Ground Pool, Shed, Built In Gas Grill
Appliances
Gas Cooktop, Dishwasher, Double Oven, Refrigerator, Wine Cooler
Sewer
Private
Flooring
Carpet, Hardwood, Tile
Cooling
Central Air
Heating
Forced Air
Interior Features
Bar, Blinds, Dining Area, Gas Fireplace, 1 Fireplace, Hot Tub, Kitchen Island, Kitchen/dining, Kitchen/family, Kitchen/living, Primary Br W/ Ba, Natural Light, Sauna, Soaking Tub, Indoor Storage, Walk In Closet(s)
Construction
Year Built
Year Built: 2015
Home type
Single Family Residence
Construction Materials
Wood Frame, Vinyl Siding
Property Condition
Existing
Architectural Style
Colonial
Foundation Details
Poured Concrete
Roof
Architectural Shingle
Utilities & Energy
Utilities
Cable
Electric
200+ Amp Service, Circuit Breakers
Basement
Finished
Water Source
Drilled Well, Private
Parking Features
Auto Open, Direct Access, Driveway, Attached
Other Features
Lot Features
Landscaped, Level, Neighborhood
Price History
| Date | Event | Price |
|---|---|---|
09/22/2026 Source: | Pending | $1,375,000 $369/sqft |

Nearby Homes



Find Homes by Property Features in Windham, NH


Based on information from PrimeMLS Inc. through Oct 11, 2026, 01:00AM. This display of listings may or may not be the entire Compilation from the PrimeMLS database, and PrimeMLS does not guarantee the accuracy of such information. The listing broker's offer of compensation is made only to other real estate licensees who are participant members of PrimeMLS. This information is deemed reliable, but not guaranteed. The data relating to real estate displayed on this display comes in part from the IDX Program of PrimeMLS. The information being provided is for consumers' personal, non- commercial use and may not be used for any purpose other than to identify prospective properties consumers may be interested in purchasing. Data last updated Oct 11, 2026, 01:00AM. © 2026 PrimeMLS, Inc. All Rights Reserved.
 Advertising Broker: Derek Greene | The Greene Realty Group