- Overview
- Description
- Property Details
- Location
- HOA Management
- Facts & Features
- Getting Around
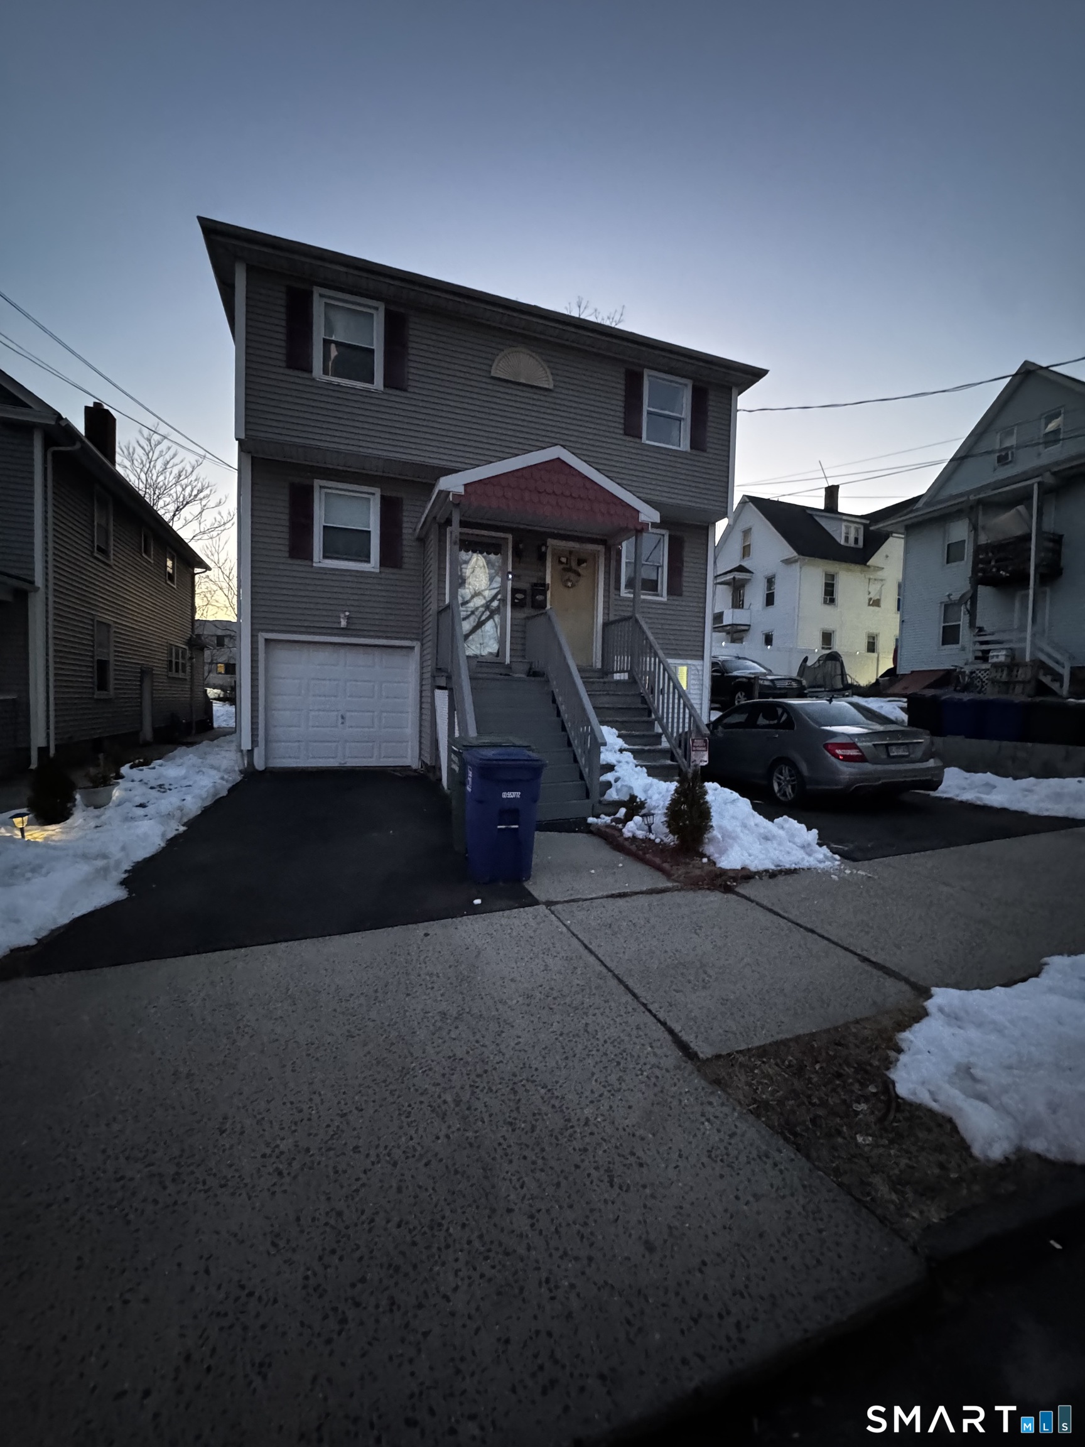
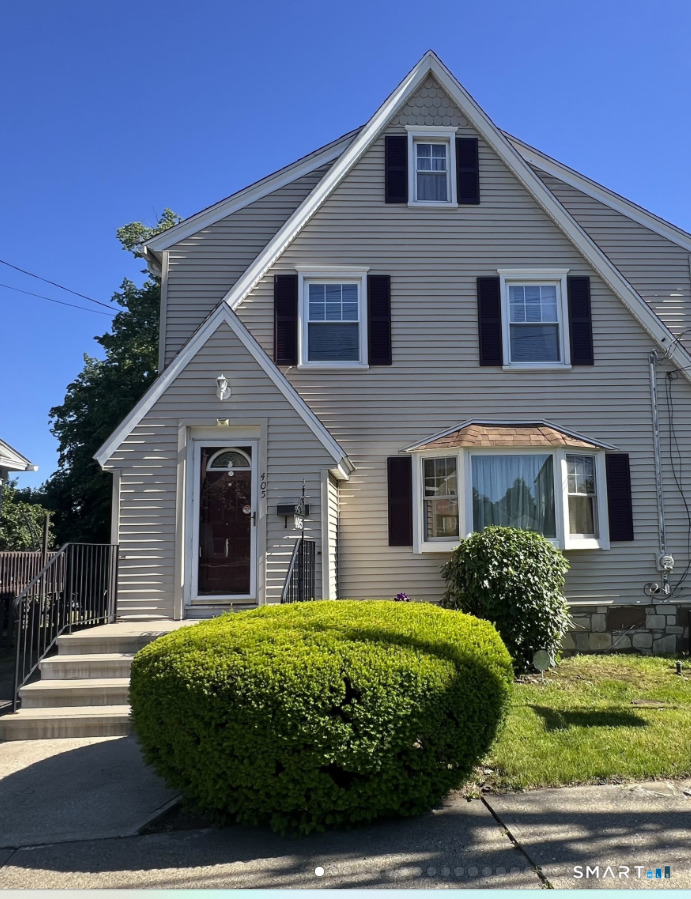

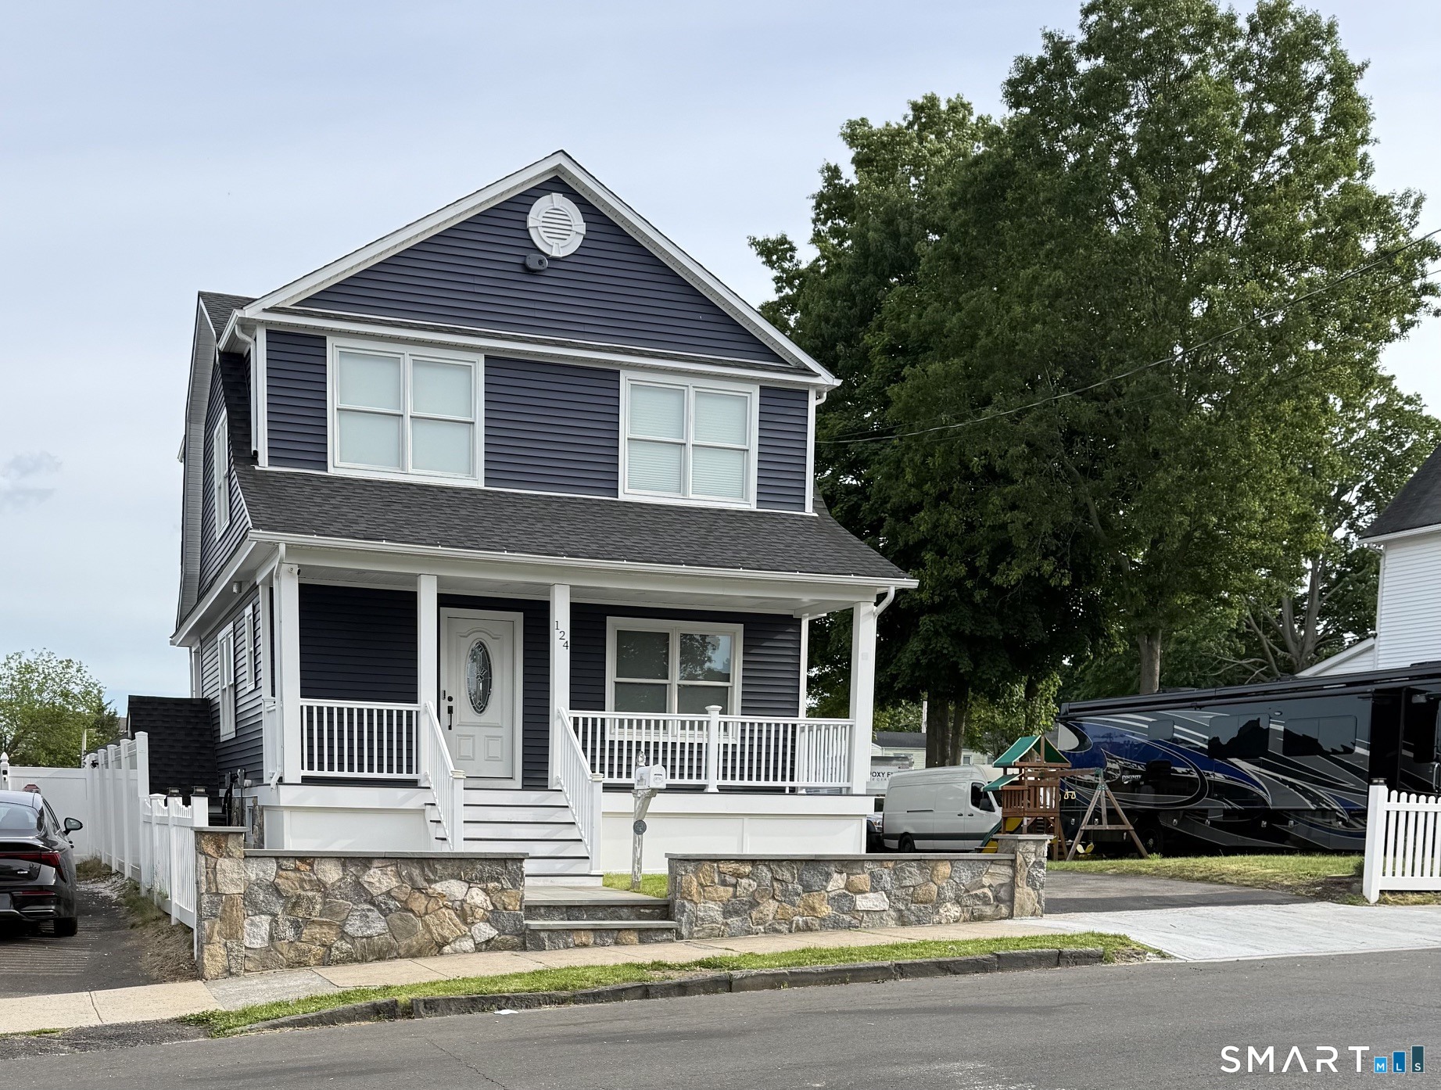
- Nearby Homes


Street View
$399,000
Monthly Est:$1,986
 2 Beds
 2 Baths
1 full bath + 1 half bath
 1,376sqft
24 Oxford St, Bridgeport, CT 06606
$399,000
$1,986/moEst:
Get Pre-Approved
Single Family Residence
Built in 1943
$-- HOA
8,712 sqft lot
$290/sq.ft
Description
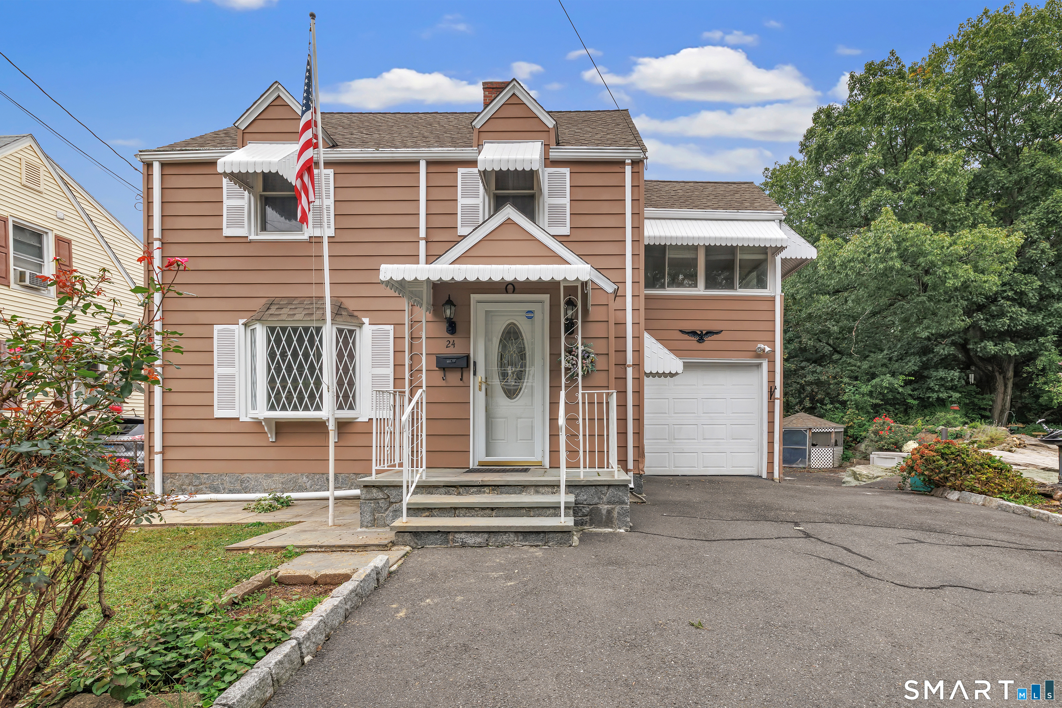
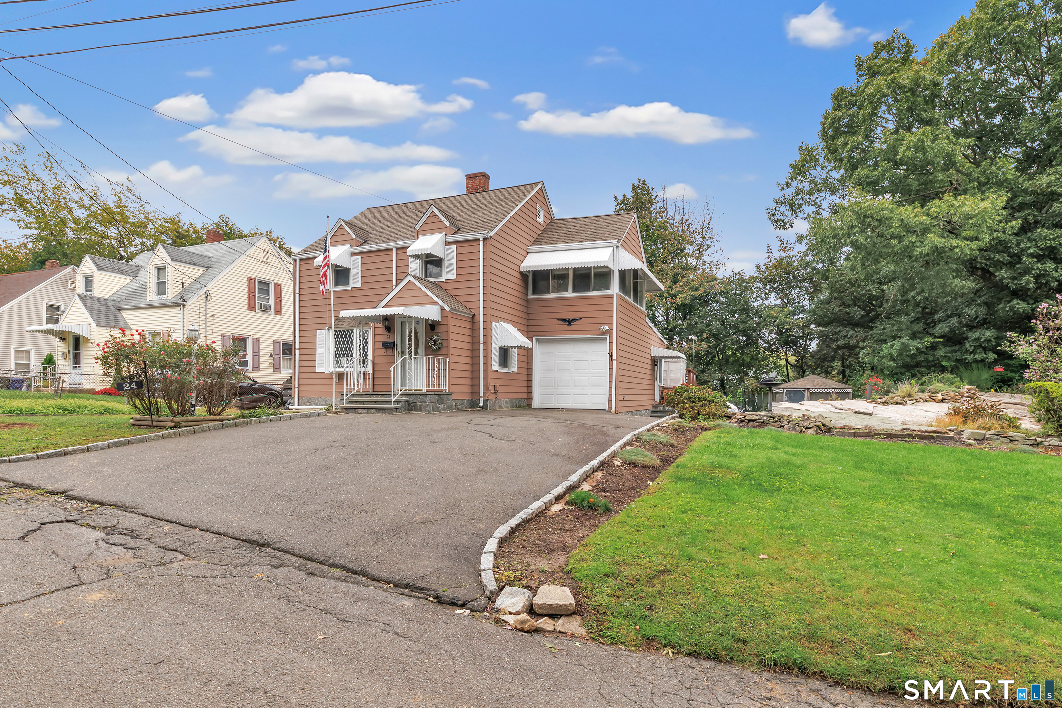
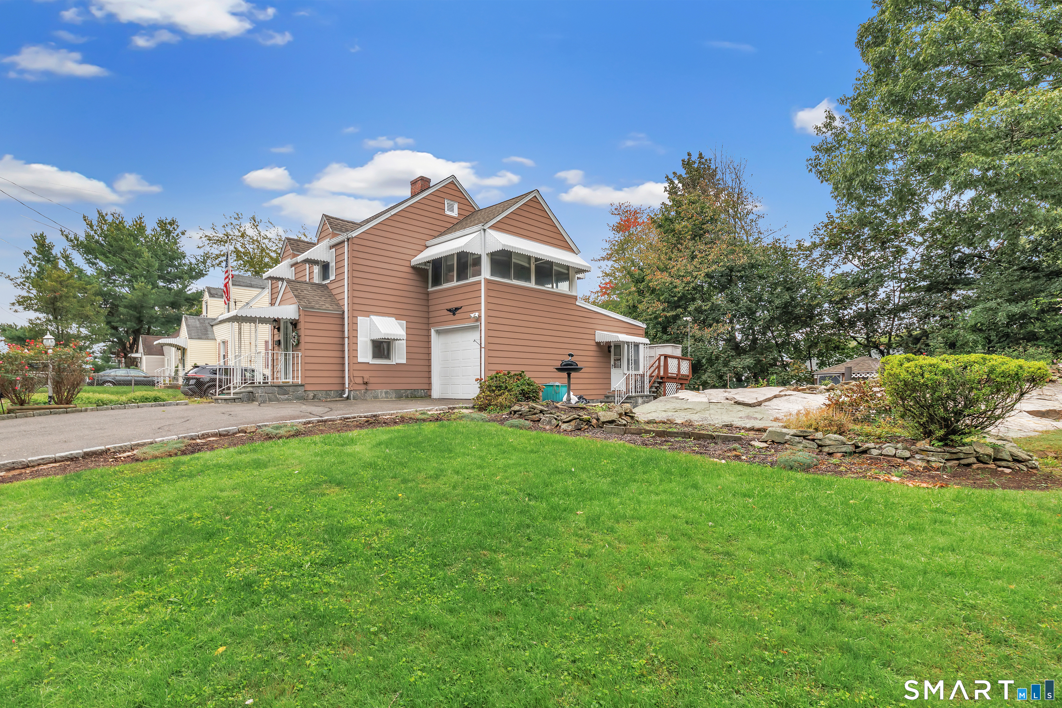
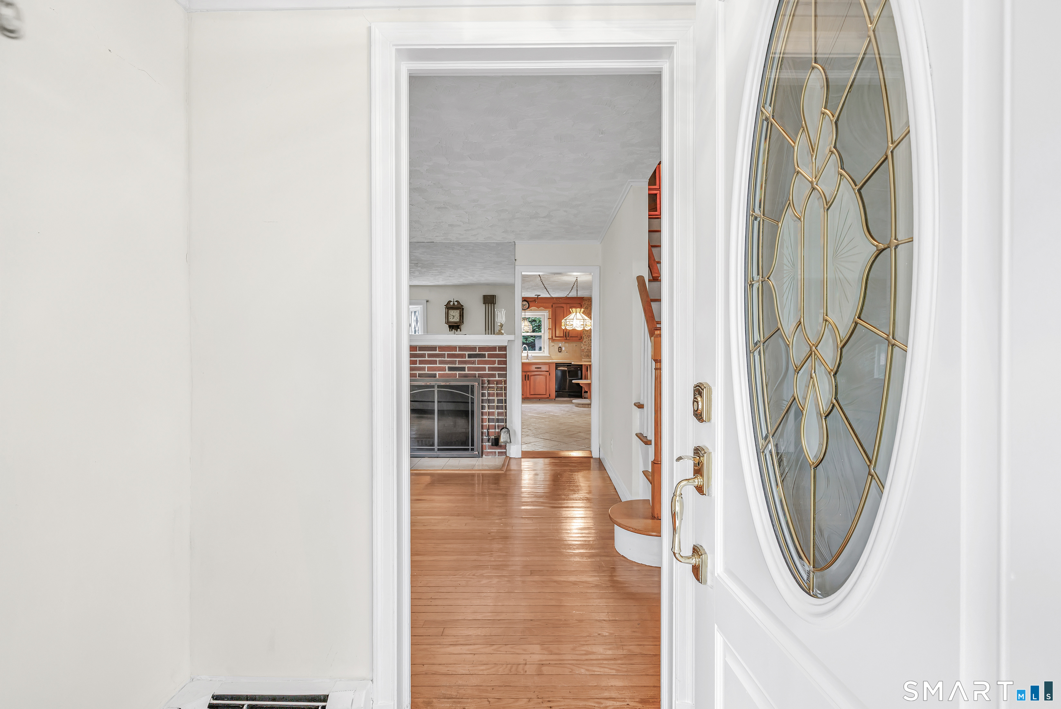
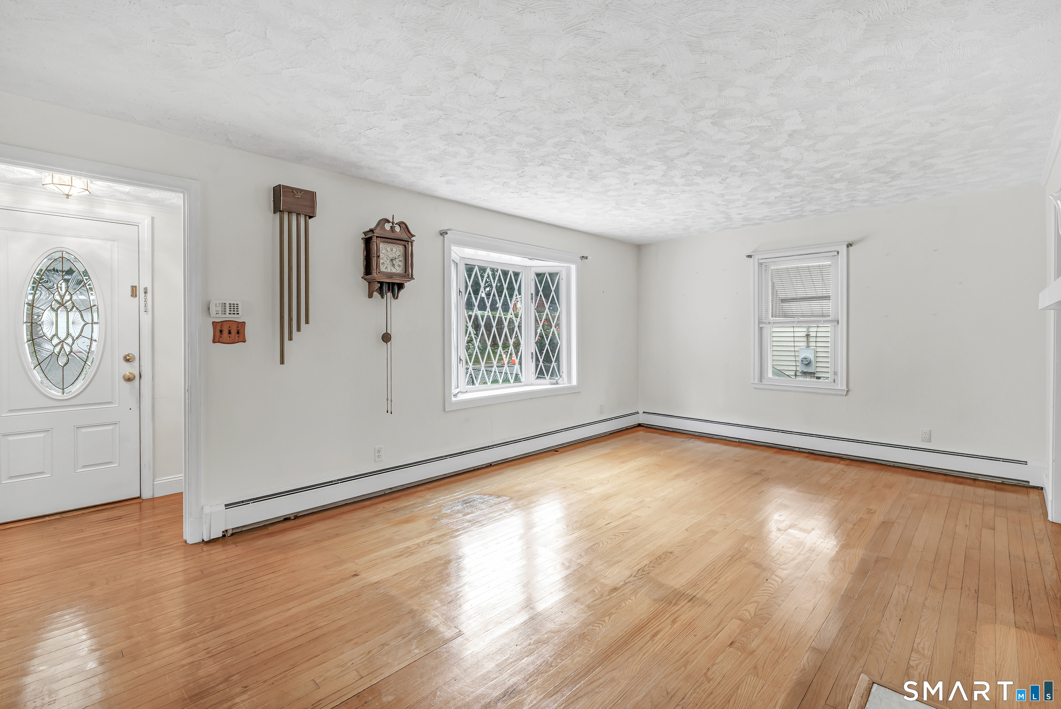
Welcome to a special opportunity to make your mark on a home lovingly owned by the same family for 52 years and offered to the market for the first time ever. Peacefully tucked away at the end of a quiet residential street, this property offers a wonderful combination of space, privacy, and potential. Inside, a bright living room with a wood-burning fireplace creates a warm and inviting gathering space. Hardwood floors run throughout, and central air provides year-round comfort. The spacious open kitchen offers plenty of room for cooking and entertaining, while generously sized upstairs bedrooms provide room to spread out. An inviting upstairs sunroom offers flexible space for a home office, playroom, reading nook, or whatever suits your needs. The dining room was once configured as a third bedroom and could easily be converted back for added flexibility. With good bones, generous proportions, and endless possibilities, this is a home ready to be made your own. The property backs directly to Elton Rogers Woodland Park, offering a peaceful natural setting with access to hiking trails and outdoor recreation right outside your door. Conveniently located near Sacred Heart University, St. Vincent's Medical Center, Bridgeport Hospital, shopping, dining, parks, major roadways, and surrounding Fairfield County communities. A home with history, space, privacy, and potential - ready for its next chapter.
- Houzeo last checked: 6 hours ago
- Listing updated: October 8, 2026 at 4:05 am
- Listing Provided by: Holly Bryda | Compass Connecticut, LLC
- Source: SMART MLS-CT | MLS#: 24210608

Property Details
Status
Active
Type
Single Family Residence
No. of Stories
-
County
City
Neighborhood
Year Built
1943
HOA Fees
-
Finished Area
1,376 sqft
Lot Size
8,712 sqft lot
Basement Area
- sqft
MLS Name
SMART MLS
MLS Number
24210608
MLS Status
Active
Days on Market
5

Continue Your Journey in App
Find your dream home, receive real-time updates, and many more!
Download App
Continue Your Journey in App
Find your dream home, receive real-time updates, and many more!
Location
HOA Management
0
HOA Fees
$-/
Disclaimer: Amenities are based on third-party information and may vary; buyers must independently verify all amenities, as information is deemed reliable but not guaranteed.
Facts & Features
Rooms
Bedrooms & bathrooms
Bedrooms: 2
Bathrooms: 2
Interior
Sewer
Public Sewer Connected
Cooling
Central Air
Heating
Hot Water
Appliances
Electric Range, Microwave, Refrigerator, Dishwasher, Washer, Dryer
Construction
Year Built
Year Built: 1943
Home type
Single Family Residence
Roof
Asphalt Shingle
Foundation Details
Masonry, Stone
Architectural Style
Colonial
Utilities & Energy
Basement
Full, Unfinished
Water Source
Public Water Connected
Parking Features
Attached Garage
Other Features
Lot Features
Fence Partial, Sloping Lot
Subdivision Name
North End
Price History
| Date | Event | Price |
|---|---|---|
10/08/2026 Source: | Listed for Sale | $399,000 $290/sqft |
10/02/2026 Source: | Coming Soon | $399,000 +69.79% $290/sqft |
05/22/2019 Source: #170179630 | Listing Removed | $235,000 $171/sqft |

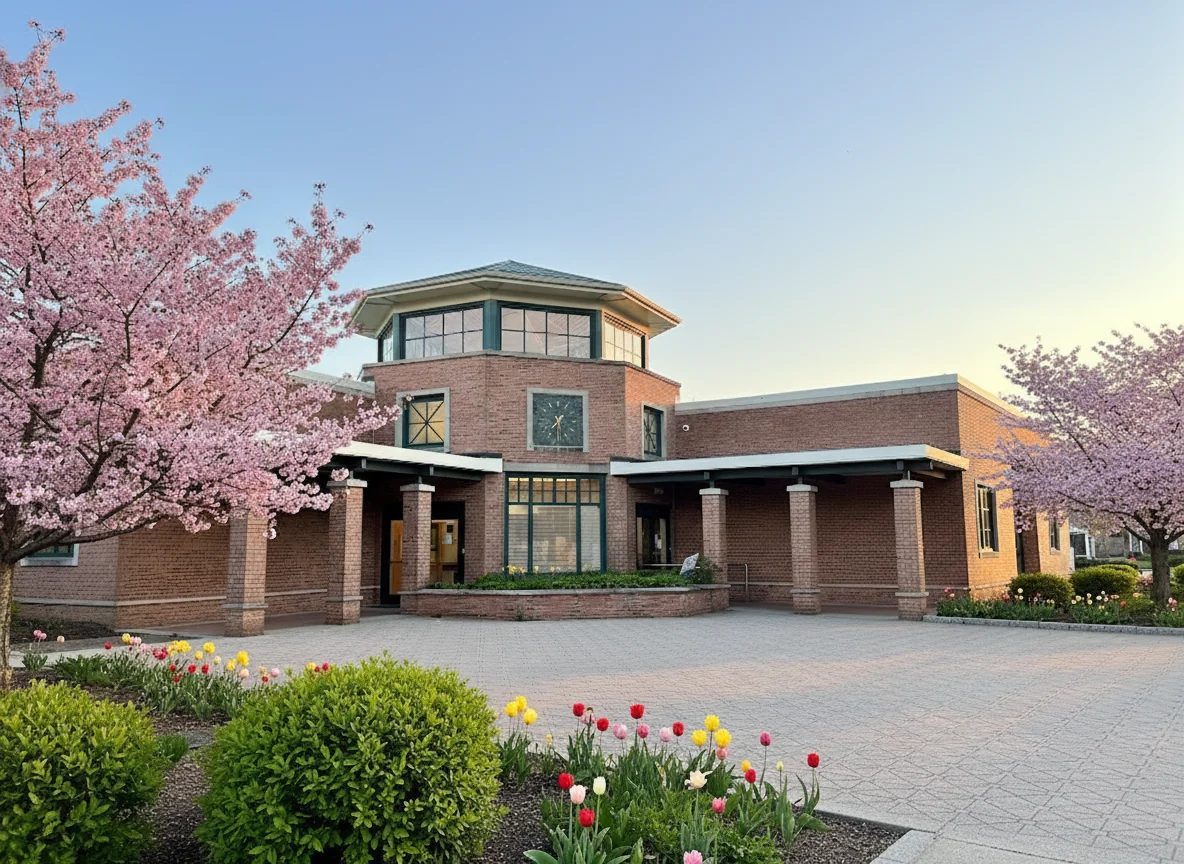
North End Ranks #10 in Bridgeport, CT

Homes

Rental Prices

Median Home Price
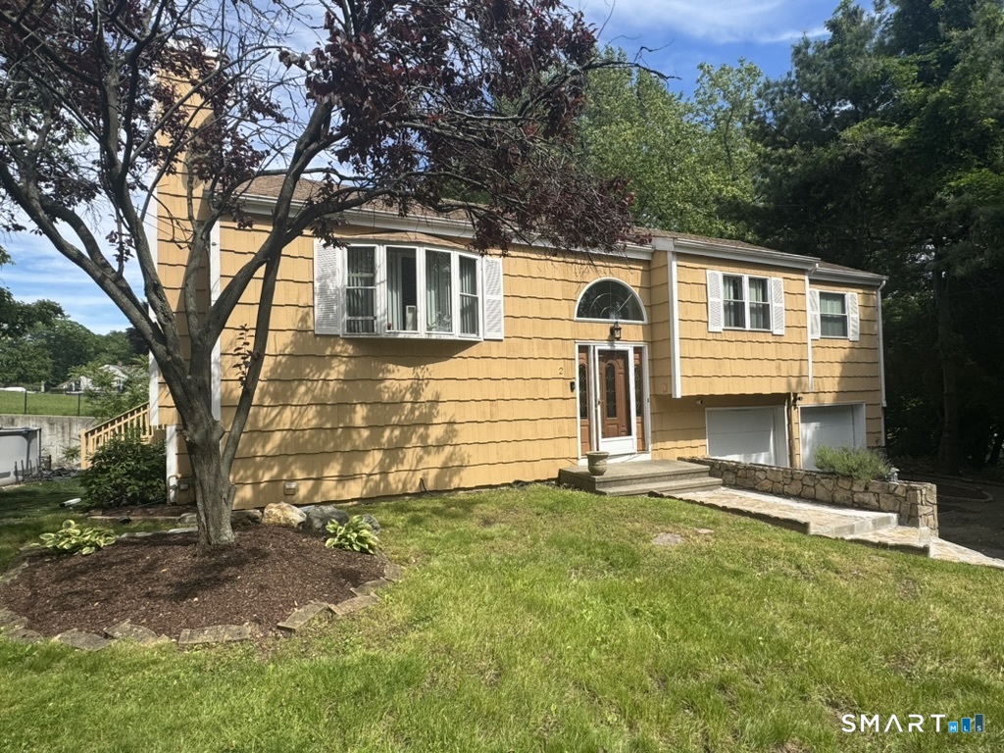
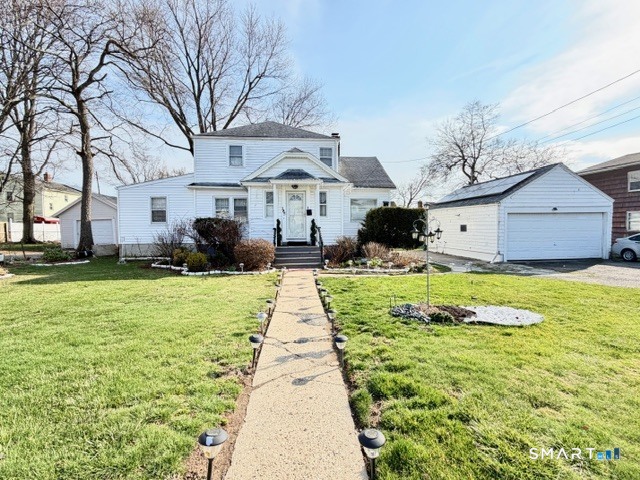
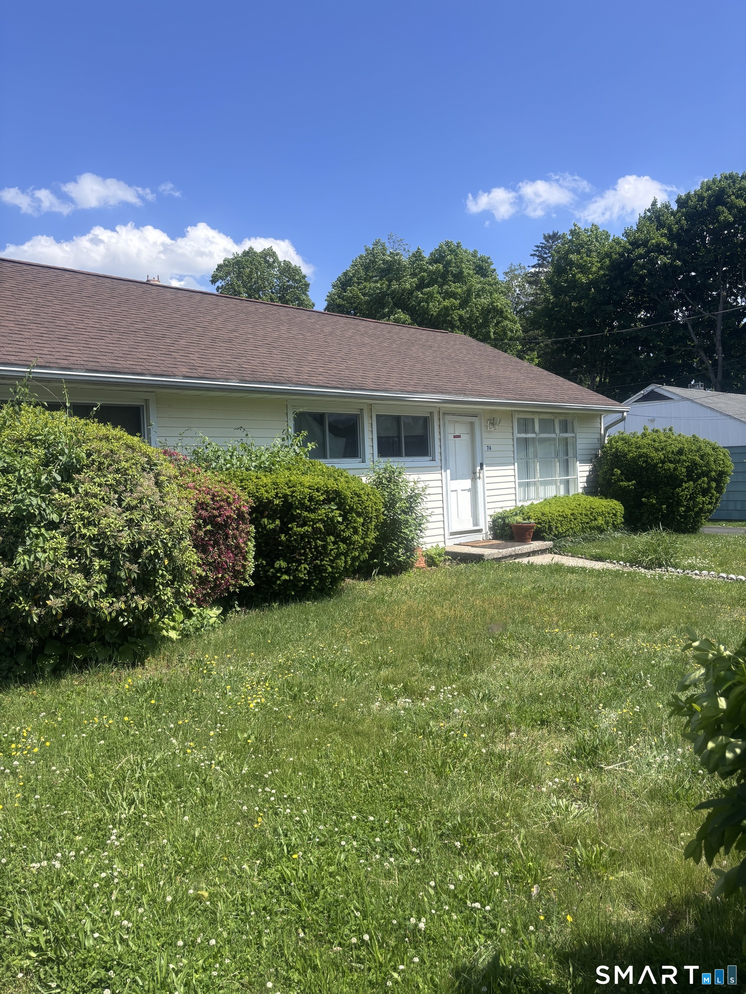
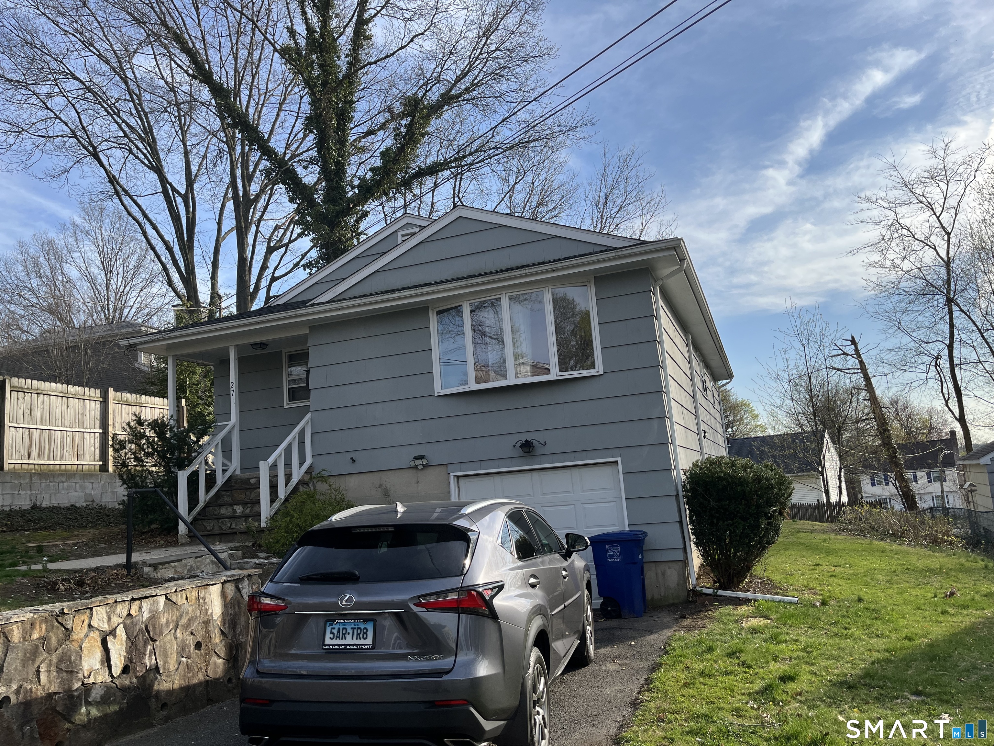
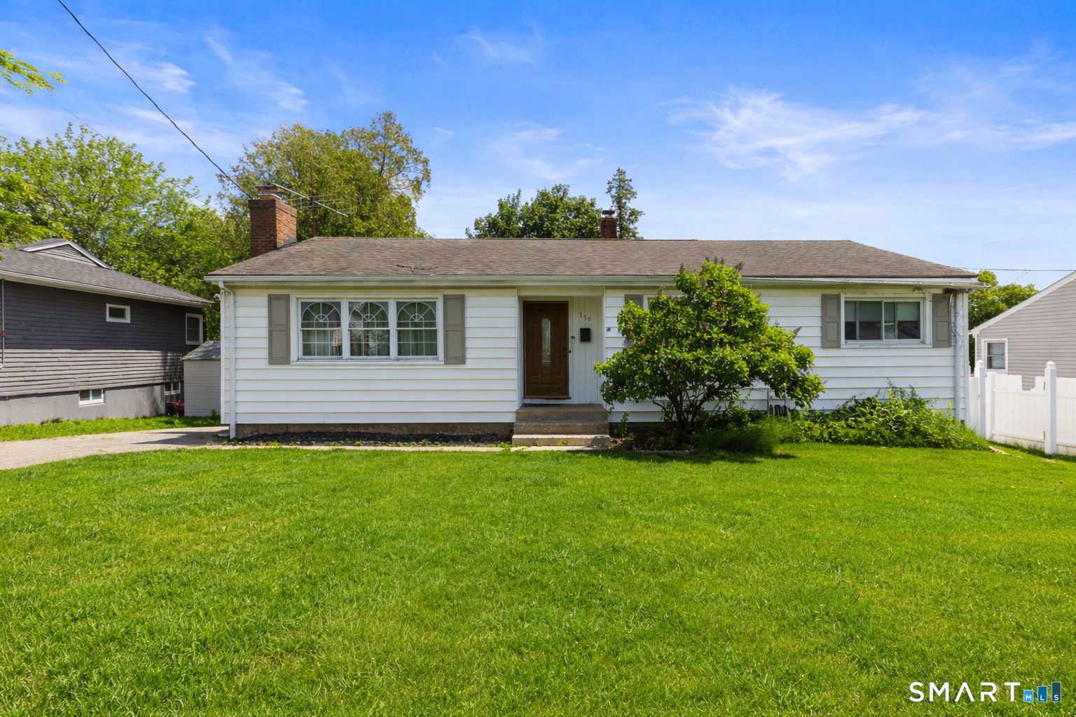
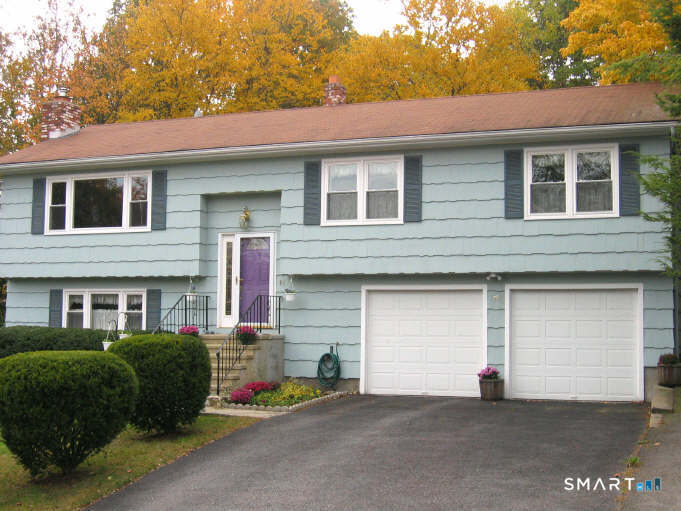
Nearby Homes
Find Homes by Property Features in Bridgeport, CT


Based on information provided to and compiled by the SMART MLS, Inc. through Oct 08, 2026, 11:00AM. IDX information is provided exclusively for consumers’ personal, non-commercial use. It may not be used for any purpose other than to identify prospective properties consumers may be interested in purchasing. The data is deemed reliable but is not guaranteed accurate by the MLS. ©2026 SMART MLS, Inc. All Rights Reserved.
 Advertising Broker: Derek Greene | The Greene Realty Group