
- Overview
- Description
- Property Details
- Location
- Facts & Features
- Getting Around
- Nearby Homes


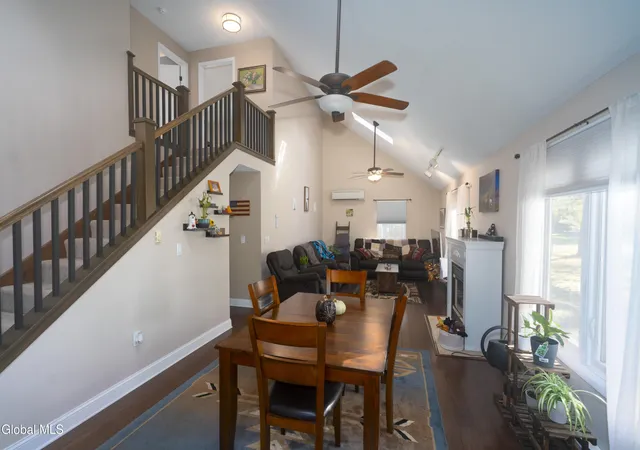


$425,000
Monthly Est:$2,115
 3 Beds
 3 Baths
2 full baths + 1 half bath
 1,658sqft
24 Peggy Ann Rd, Queensbury, NY 12804
$425,000
$2,115/moEst:
Get Pre-Approved
Single Family Residence
Built in 1985
$-- HOA
0.54 acre lot
$256/sq.ft
Description
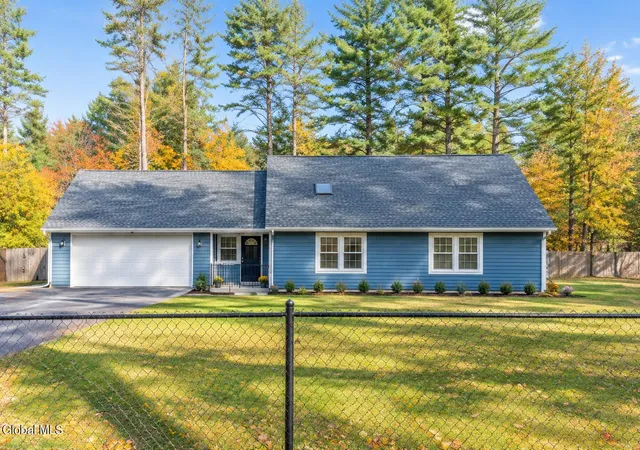
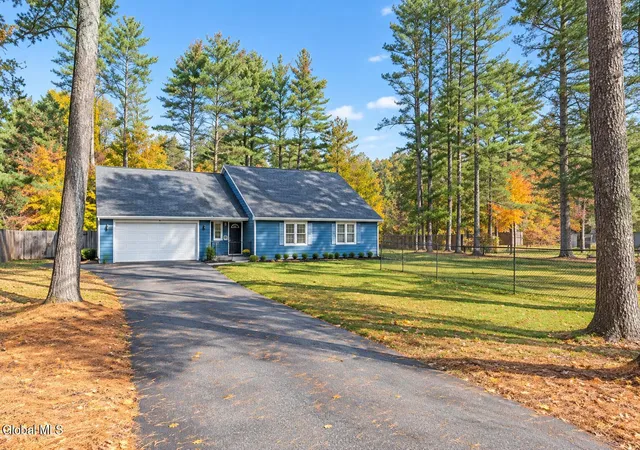
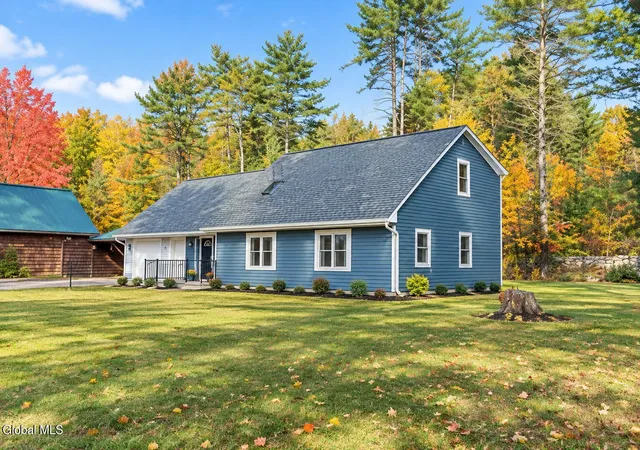
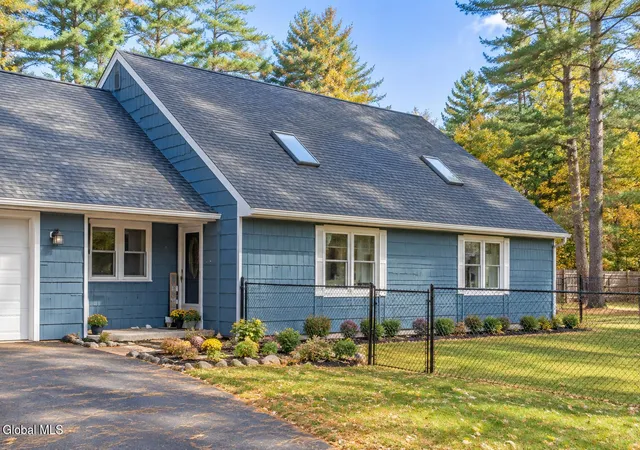
Welcome to this charming 3-bedroom, 2.5-bath Cape Cod situated on a spacious half-acre corner lot in Queensbury! Offering 1,658 square feet of living space, this inviting home features cathedral ceilings, a cozy gas fireplace, and an updated kitchen complete with white cabinetry, granite countertops, stainless steel appliances, and a tile backsplash. The desirable first-floor primary suite offers convenience and privacy, while two additional generously sized bedrooms and a full bathroom are located upstairs. Enjoy the fully fenced backyard, perfect for outdoor entertaining, gardening, or simply relaxing. Additional highlights include first-floor laundry, a versatile home office, an attached two-car garage, and a paved driveway with ample parking. Conveniently located near West Mountain Ski Resort, offering easy access to skiing, snowboarding, hiking, and year-round outdoor recreation! Just minutes from shopping, dining, and all that Queensbury and the Adirondack region have to offer. Don't miss this wonderful opportunity to make this home your own!
- Houzeo last checked: 12 hours ago
- Listing updated: November 2, 2026 at 1:52 pm
- Listing Provided by: Laura Creazzo (518) 796-4399 DRE #10401381272 | Roohan Realty (518) 587-4500
- Source: Greater Capital Association of Realtors (Global) MLS-NY | MLS#: 202628660

Property Details
Status
Active
Type
Single Family Residence
No. of Stories
-
County
City
Neighborhood
--
Year Built
1985
HOA Fees
-
Finished Area
1,658 sqft
Lot Size
0.54 acre lot
Basement Area
- sqft
MLS Name
Greater Capital Association of Realtors (Global) MLS
MLS Number
202628660
MLS Status
Active
Days on Market
13
Open House

Continue Your Journey in App
Find your dream home, receive real-time updates, and many more!
Continue Your Journey in App
Find your dream home, receive real-time updates, and many more!
Location
Facts & Features
Rooms
Bedrooms & bathrooms
Bedrooms: 3
Bathrooms: 3
Interior
Flooring
Tile, Vinyl, Carpet, Ceramic Tile
Sewer
Septic Tank
Cooling
Ductless
Exterior Features
Drive Paved
Appliances
Dishwasher, Microwave, Range, Refrigerator, Washer/dryer
Heating
Ductless, Electric
Interior Features
High Speed Internet, Cathedral Ceiling(s)
Construction
Year Built
Year Built: 1985
Home type
Single Family Residence
Property Condition
Updated/remodeled
Foundation Details
Concrete Perimeter
Architectural Style
Cape Cod
Construction Materials
Clapboard
Utilities & Energy
Fireplace Features
Family Room, Gas
Water Source
Public
Laundry Features
Main Level
Parking Features
Off Street, Paved, Attached, Garage Door Opener
Basement
None
Other Features
Lot Features
Corner Lot
Patio And Porch Features
Patio
Price History
| Date | Event | Price |
|---|---|---|
10/21/2026 Source: | Listed for Sale | $425,000 +100.47% $256/sqft |
10/15/2024 Source: | Listing Removed | $212,000 +7.67% $128/sqft |
10/15/2024 Source: | Price Decreased | $196,900 -7.12% $119/sqft |
10/15/2024 Source: | Price Increased | $212,000 +24.78% $128/sqft |
10/15/2024 Source: | Sold | $169,900 -56.99% $102/sqft |

Show more
Nearby Homes
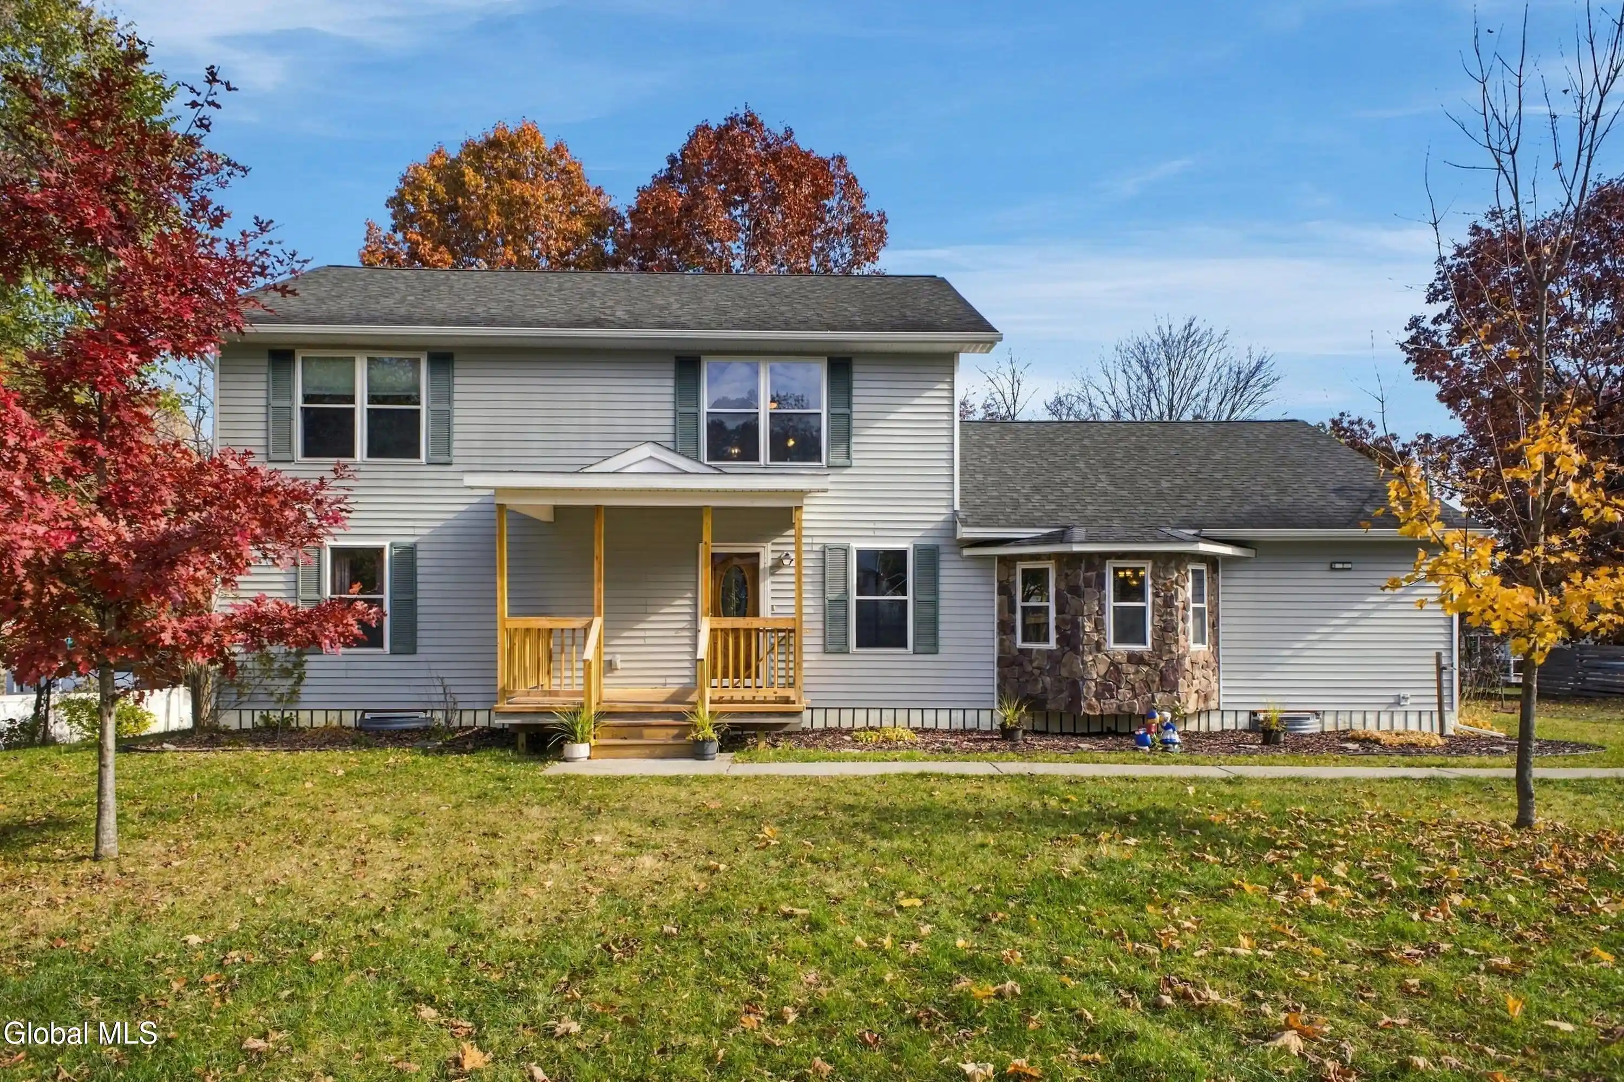
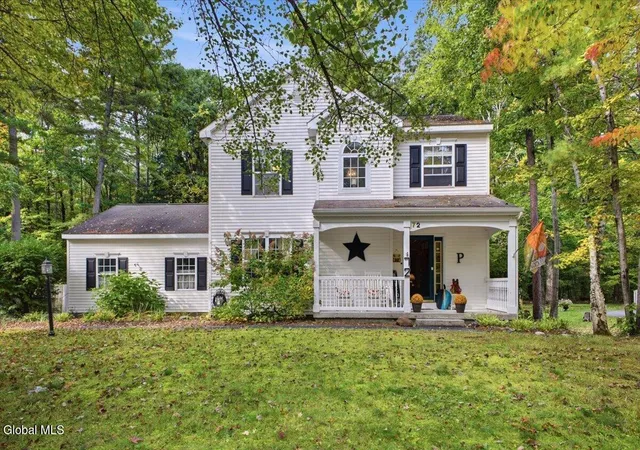
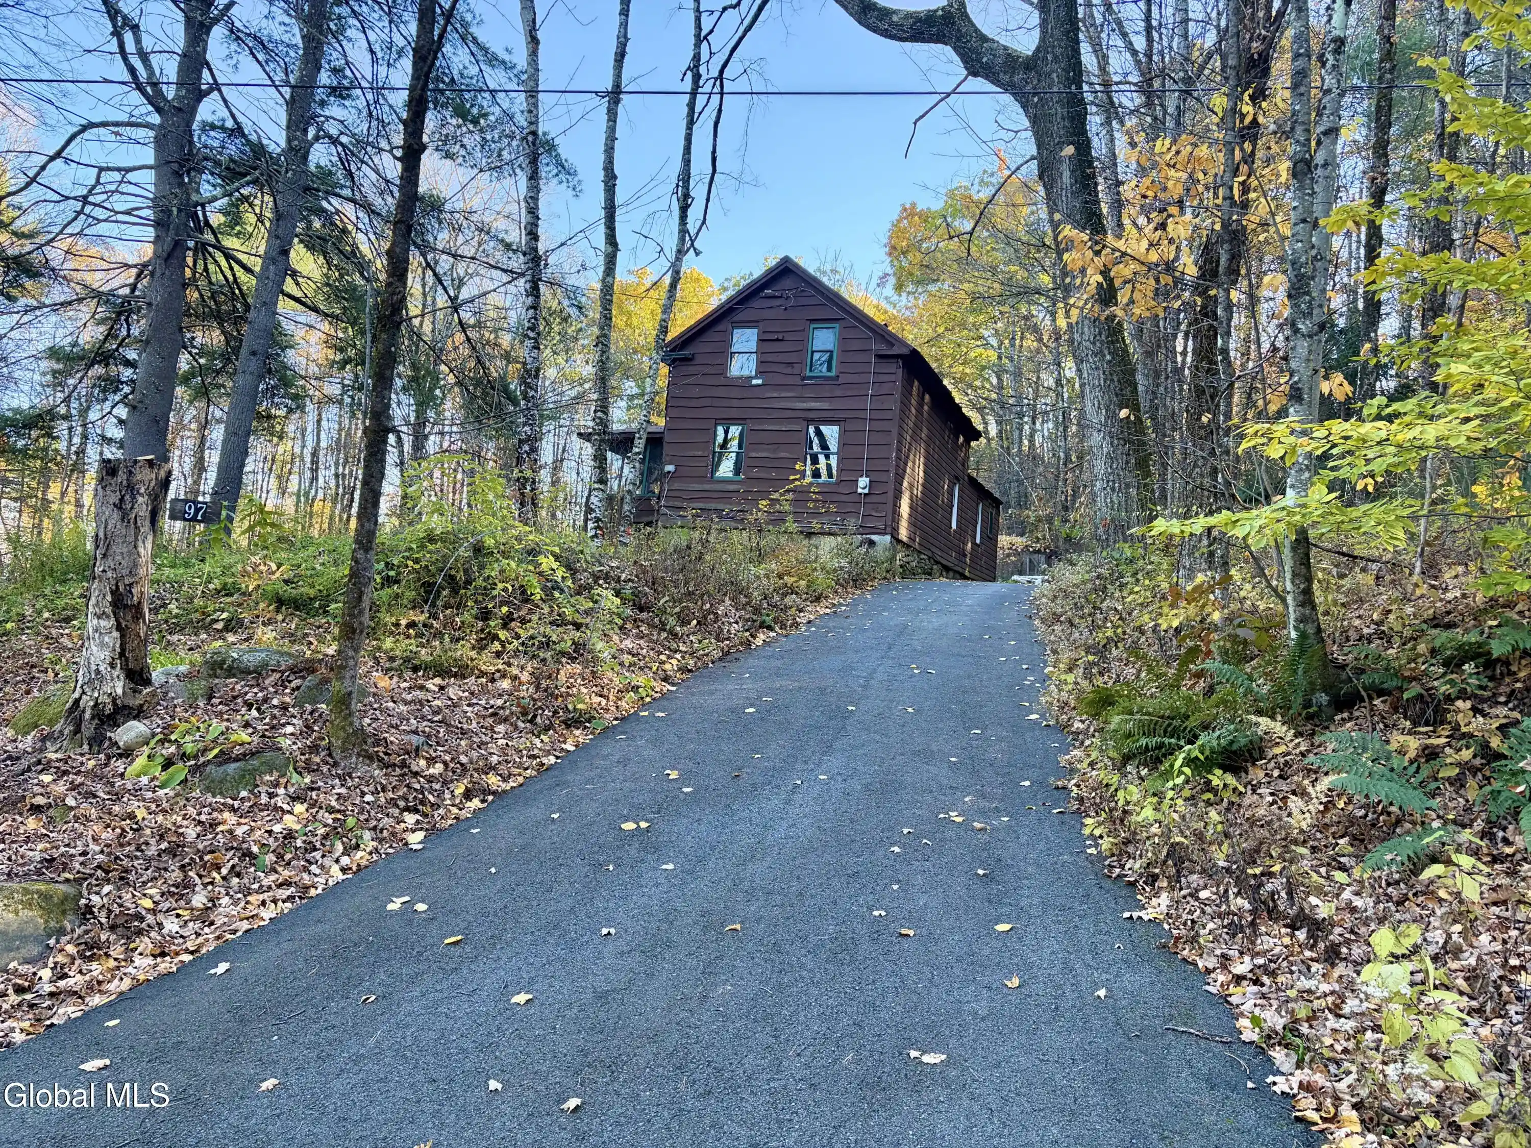



Find Homes by Property Features in Queensbury, NY
Nearby New Homes For Sale

Based on information from the Global Multiple Listing Service, Inc. through Nov 02, 2026, 02:15PM. Information is provided exclusively for consumers’ personal, non-commercial use. It may not be used for any purpose other than to identify prospective properties consumers may be interested in purchasing. The data is deemed reliable but is not guaranteed accurate by the MLS. This website may not include listings or property addresses of sellers who have directed their listing brokers to withhold their listing or their property address from display on the Internet. © 2026 Global Multiple Listing Service, Inc. All Rights Reserved.
 Advertising Broker: Derek Greene | The Greene Realty Group
