- Overview
- Description
- Property Details
- Location
- HOA Management
- Facts & Features
- Getting Around
- Nearby Homes


Street View
$299,900
Monthly Est:$1,493
 3 Beds
 2 Baths
2 full baths
 1,648sqft
24 Redwood Dr, Adairsville, GA 30103
$299,900
$1,493/moEst:
Get Pre-Approved
Single Family Residence
Built in 2017
$-- HOA
10,018.8 sqft lot
$182/sq.ft
Description
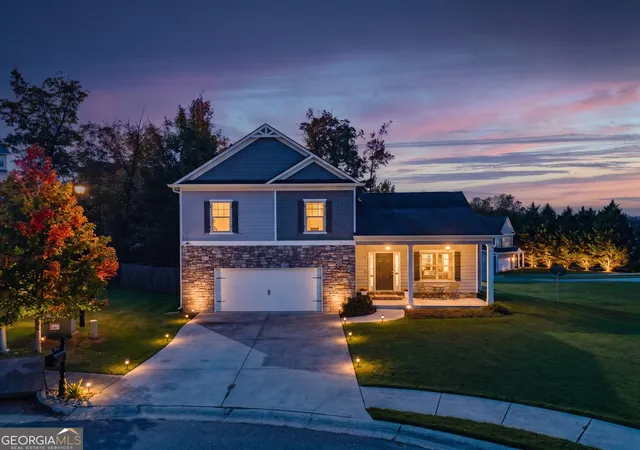
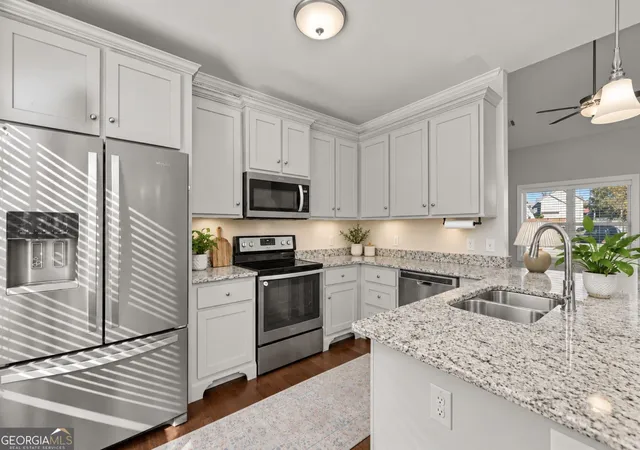
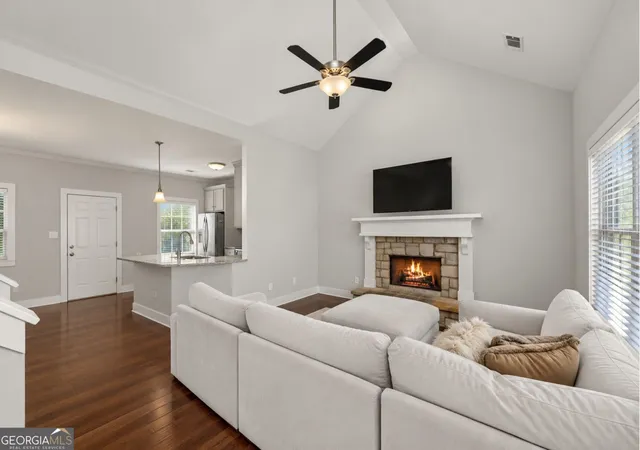
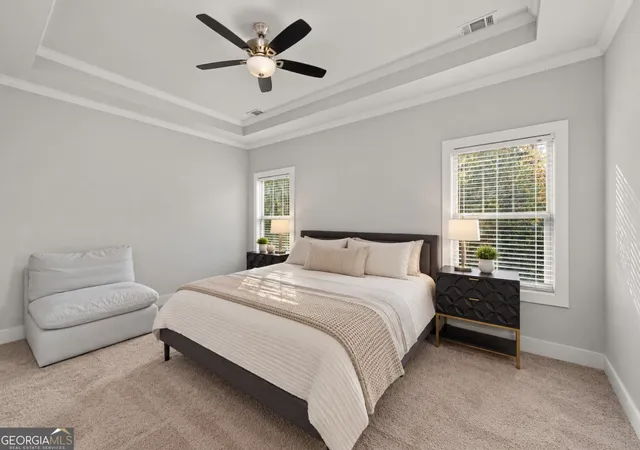
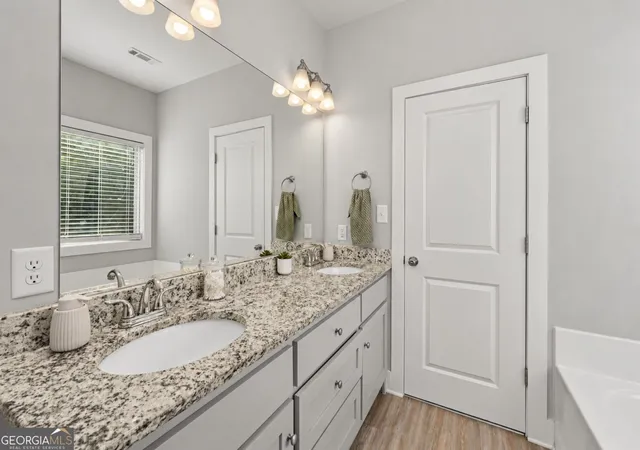
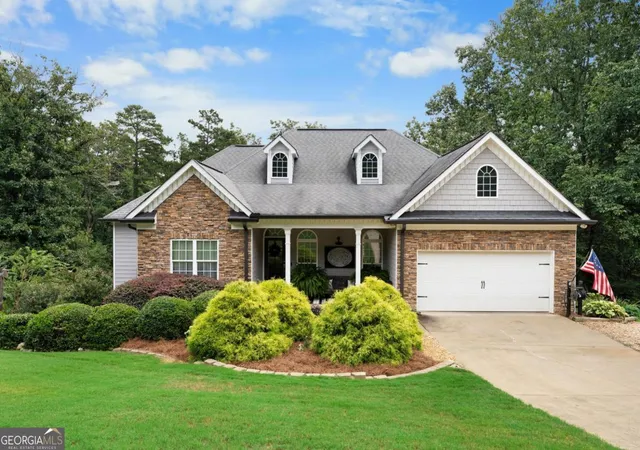
Charming, inviting, and full of thoughtful details, this Adairsville home is one you won't want to miss! Nestled on a spacious, level lot just minutes from downtown Adairsville, shopping, grocery stores, schools, and convenient interstate and highway access, this home offers the perfect blend of comfort, style, and everyday convenience. Step inside and be welcomed by soaring cathedral ceilings that create a grand first impression while filling the entryway and living room with an open, airy feel. Warm-toned LVP flooring, light-filled spaces, and a beautiful stone fireplace bring just the right balance of modern style and cozy charm. The open-concept living, dining, and kitchen areas flow seamlessly together, creating a space that feels just as perfect for hosting, as it does for a quiet night at home. The kitchen is both beautiful and functional, featuring light-colored cabinetry with decorative trim, granite countertops, and a spacious island with room to gather. Just beyond, step outside to the patio slab and expansive, level backyard, offering endless possibilities for outdoor entertaining, weekend barbecues, or simply enjoying the changing seasons. A versatile bonus room just off the living area provides the flexibility to make the space your own, whether you envision a home office, gym, playroom, craft room, or something entirely different. Upstairs, retreat to the spacious primary suite, complete with tray ceilings, a generous walk-in closet, and a private ensuite bath designed for everyday comfort. The double vanity with granite countertops, separate tub and shower, and relaxing soaking tub create the perfect place to unwind at the end of the day. Two additional bedrooms, a full shared bathroom, and an upstairs laundry area complete the thoughtfully designed upper level. With inviting living spaces, room to spread out, and a convenient location close to everything Adairsville has to offer, this home makes it easy to feel right at home. Come see for yourself and discover all the charm this Adairsville gem has to offer!
- Houzeo last checked: 10 minutes ago
- Listing updated: November 2, 2026 at 6:35 pm
- Listing Provided by: | Keller Williams Rlty. Partners (678) 569-4000
- Source: Georgia MLS-GA | MLS#: 10883353

Property Details
Status
Active
Type
Single Family Residence
No. of Stories
-
County
City
Neighborhood
--
Year Built
2017
HOA Fees
-
Finished Area
1,648 sqft
Lot Size
10,018.8 sqft lot
Basement Area
- sqft
MLS Name
Georgia MLS
MLS Number
10883353
MLS Status
New
Days on Market
4

Continue Your Journey in App
Find your dream home, receive real-time updates, and many more!
Continue Your Journey in App
Find your dream home, receive real-time updates, and many more!
Location
HOA Management
N/A
HOA Fees
$350/
Amenities
 Amenities and services may be covered by one or multiple associations and service providers.
 Other
Disclaimer: Amenities are based on third-party information and may vary; buyers must independently verify all amenities, as information is deemed reliable but not guaranteed.
Facts & Features
Rooms
Bedrooms & bathrooms
Bedrooms: 3
Bathrooms: 2
Interior
Appliances
Dishwasher, Dryer, Microwave, Other, Refrigerator
Sewer
Public Sewer
Cooling
Ceiling Fan(s), Central Air, Electric
Flooring
Carpet, Vinyl
Interior Features
Double Vanity, Separate Shower, Soaking Tub, Tray Ceiling(s), Walk In Closet(s)
Heating
Electric
Exterior Features
Other
Construction
Year Built
Year Built: 2017
Home type
Single Family Residence
Construction Materials
Other, Stone
Roof
Other
Property Condition
Resale
Architectural Style
Craftsman, Other
Foundation Details
Slab
Utilities & Energy
Laundry Features
Laundry Closet, Upper Level
Utilities
Electricity Available, Sewer Available
Water Source
Public
Parking Features
Garage
Fireplace Features
Gas Log, Gas Starter, Living Room
Basement
None
Other Features
Patio And Porch Features
Patio, Porch
Subdivision Name
Barnsley Village
Community Features
Playground, Pool, Sidewalks, Street Lights
Lot Features
Level, Other
Price History
| Date | Event | Price |
|---|---|---|
11/02/2026 Source: | Listed for Sale | $299,900 -3.23% $182/sqft |
03/22/2023 Source: | Price Increased | $309,900 +86.69% $188/sqft |
11/21/2017 Source: | Price Increased | $166,000 +315.00% $101/sqft |
12/11/2012 Source: | Sold | $40,000 $24/sqft |

Nearby Homes

Find Homes by Property Features in Adairsville, GA
Nearby New Homes For Sale


Information Deemed Reliable But Not Guaranteed. © 2026 Georgia Multiple Listing Service. All Rights Reserved.
 Advertising Broker: Fred McGill | Simple Showing, Inc
