- Overview
- Description
- Property Details
- Location
- Facts & Features
- Getting Around
- Nearby Homes




Listed by: Susanna Corriveau | Coldwell Banker Realty Bedford NH (603) 471-0777
$1,350,000
Monthly Est:$6,719
 4 Beds
 5 Baths
2 full baths + 2 half baths
 3,860sqft
24 Summer Ln, Bow, NH 03304
$1,350,000
$6,719/moEst:
Get Pre-Approved
Single Family Residence
Built in 2018
$-- HOA
1.19 acres lot
$350/sq.ft
Description
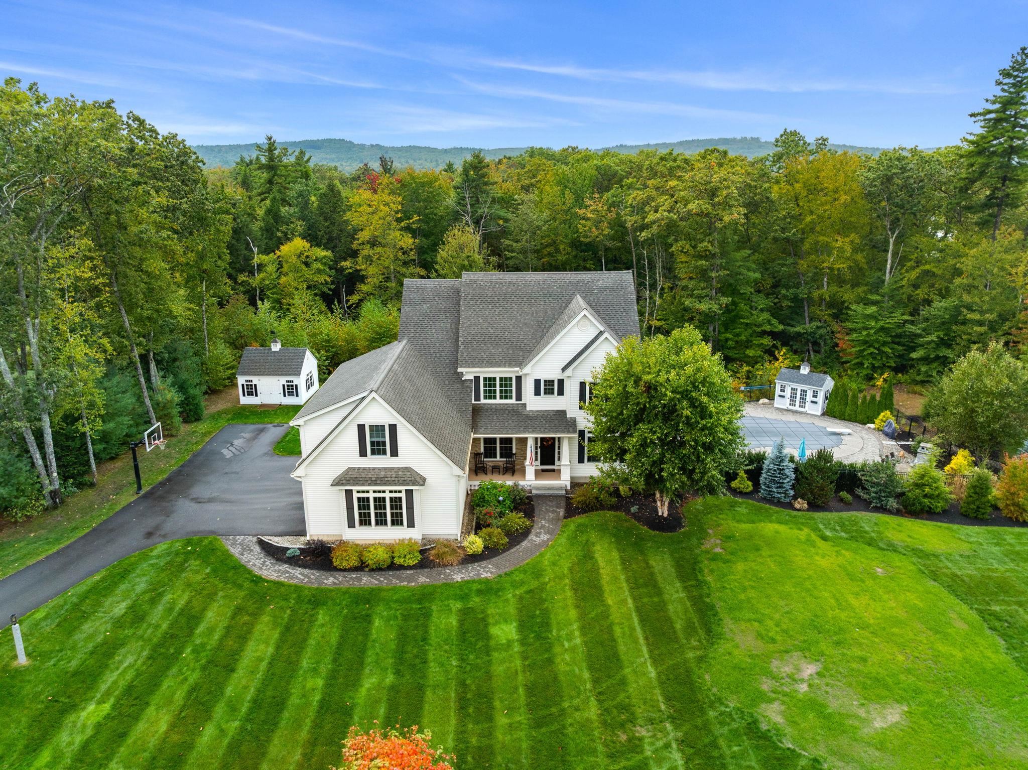
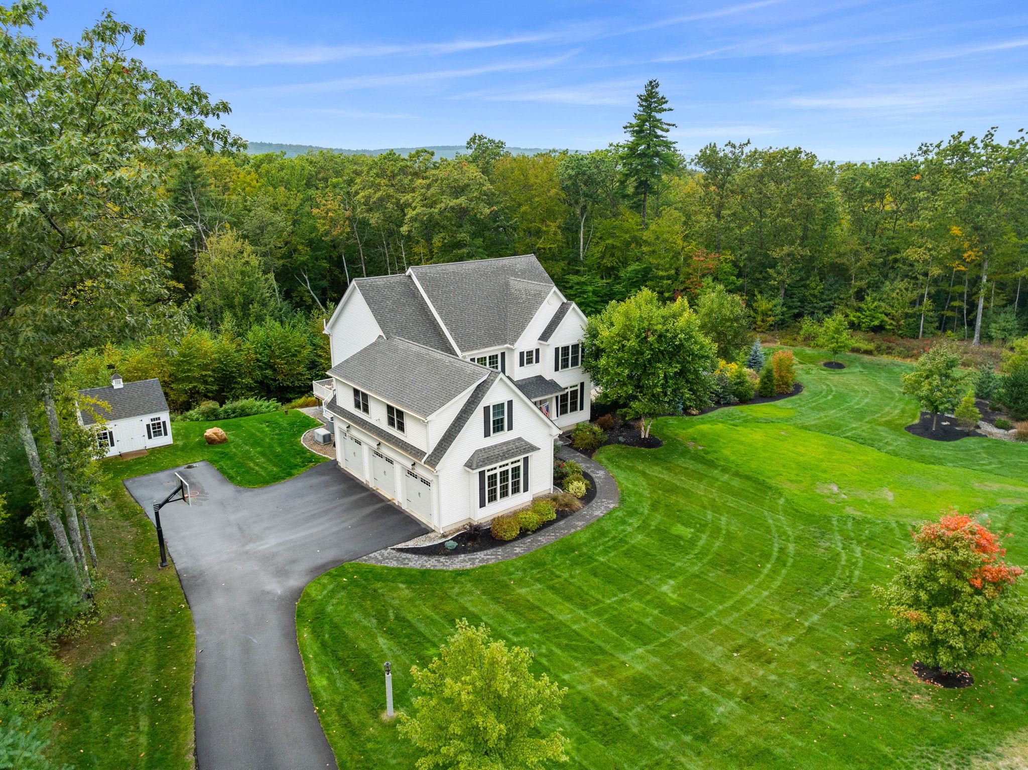
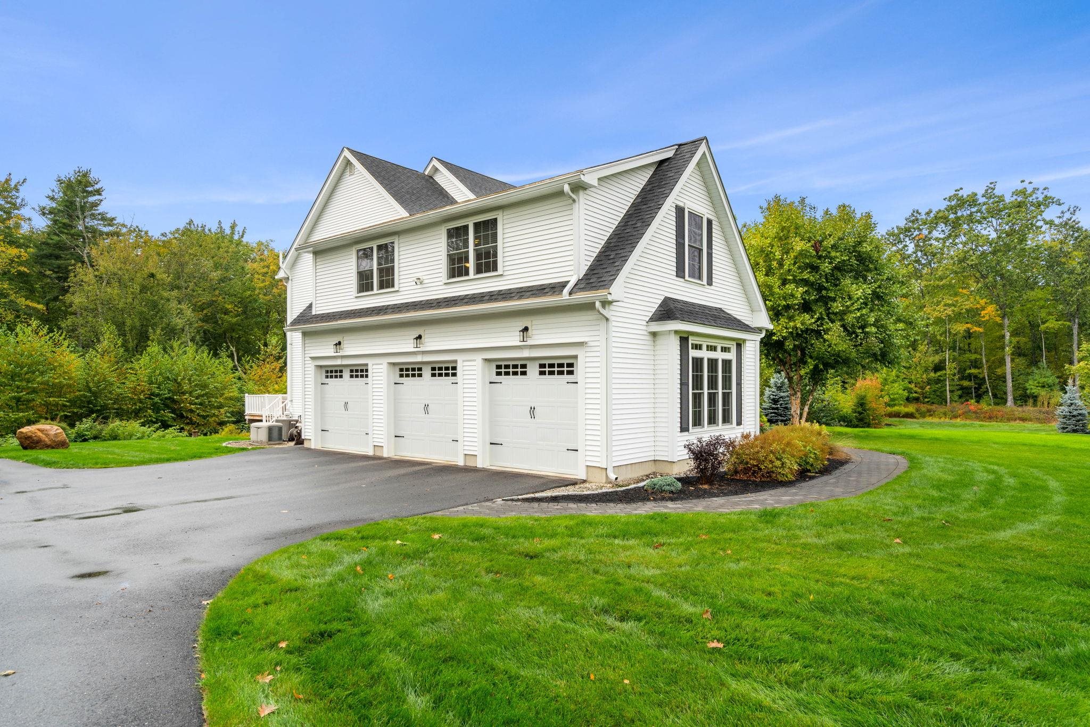
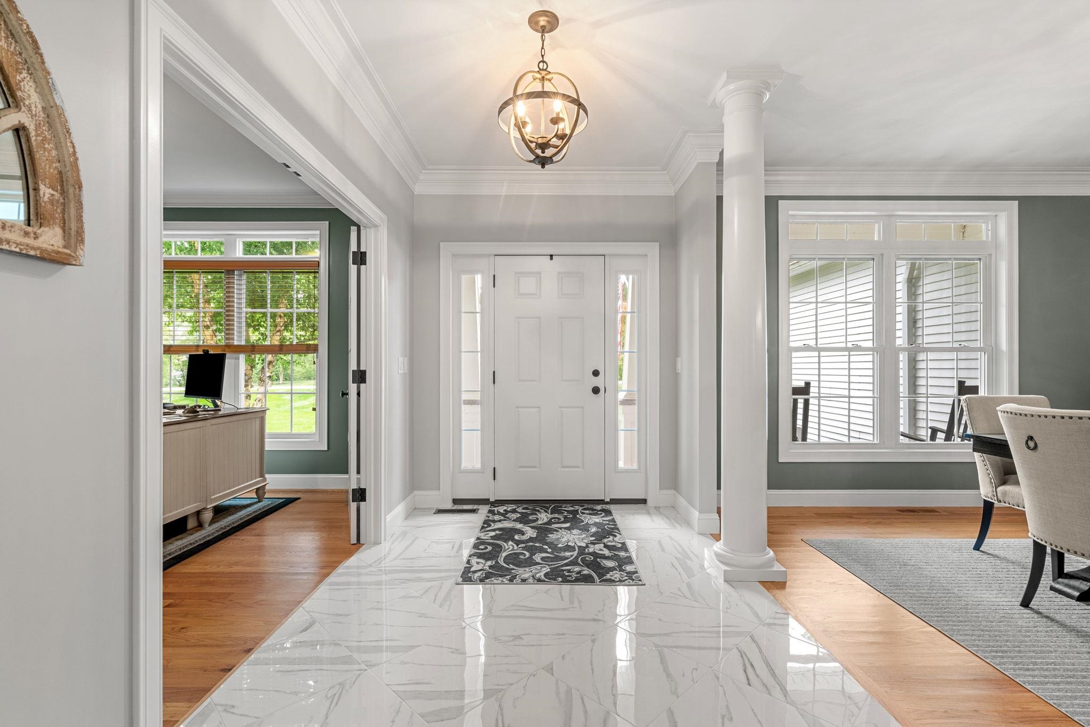
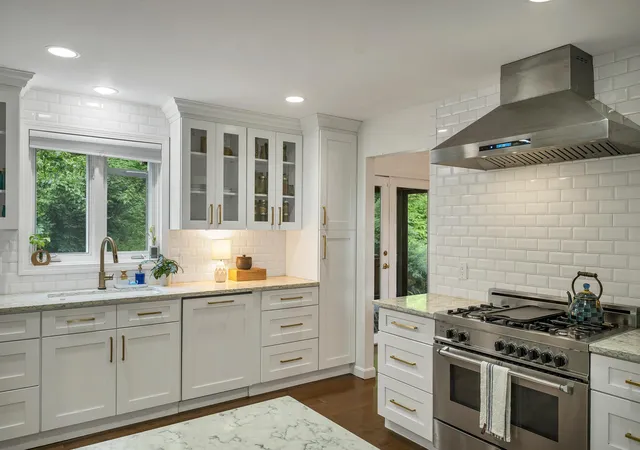
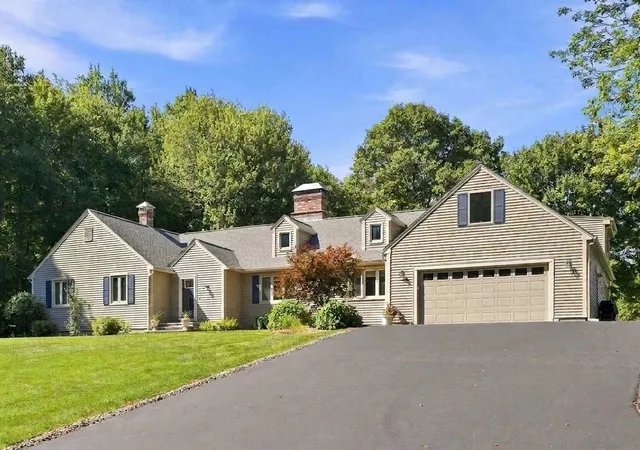
Absolutely breathtaking, this home embodies refined craftsmanship, thoughtful design, and modern comfort. Perfectly set on a flat, private dead end road in the desirable Estates at Peaslee Hill, this home blends elegance and functionality in every detail. The sun-filled eat-in kitchen offers a gas range, top-tier stainless steel appliances, granite counters, and ceiling-height cabinetry - an entertainer’s dream. Seamlessly connected, the family room centers on a gas fireplace, while an all-season room extends to an oversized composite deck. The main level also features an office with French doors, a dining room with architectural columns, and a custom mudroom.
Upstairs, retreat to the serene primary suite with two custom walk-in closets and a spa-like bath with dual vanities and oversized glass shower. Three additional bedrooms, two full baths, a laundry room, and a large versatile bonus room complete the second floor. The finished walk-out lower level expands living space with a second family room, bar, gym, half bath, and abundant storage. Outdoors, a true backyard oasis awaits. Enjoy the heated saltwater pool, an outdoor fireplace perfect for cozy evenings, and a ready-made concrete pad with electrical hookups for a future hot tub or sauna. Multiple seating and dining areas provide space to gather, while lush landscaping enhances privacy. Two Reeds Ferry sheds add exceptional storage and convenience. Welcome to a home where luxury meets lifestyle.
See list of improvements, floor plans and virtual video! Showings start Friday October 2, 2026.
- Houzeo last checked: 10 minutes ago
- Listing updated: October 2, 2026 at 7:01 am
- Source: NEREN/Prime MLS-NH | MLS#: 5112258

Property Details
Status
Active
Type
Single Family Residence
No. of Stories
-
County
City
Neighborhood
--
Year Built
2018
HOA Fees
-
Finished Area
3,860 sqft
Lot Size
1.19 acres lot
Basement Area
- sqft
MLS Name
NEREN/Prime MLS
MLS Number
5112258
MLS Status
(10) Active - Active
Days on Market
9

Continue Your Journey in App
Find your dream home, receive real-time updates, and many more!
Download App
Continue Your Journey in App
Find your dream home, receive real-time updates, and many more!
Location
Facts & Features
Rooms
Bedrooms & bathrooms
Bedrooms: 4
Bathrooms: 5
Interior
Appliances
Dishwasher, Gas Range, Refrigerator, On Demand Water Heater
Exterior Features
Partial Fence, Patio, In Ground Pool, Enclosed Porch, Shed, Storage, Heated Porch
Heating
Propane, Forced Air
Interior Features
Bar, Blinds, Cathedral Ceiling(s), Ceiling Fan(s), Dining Area, Draperies, Gas Fireplace, Kitchen Island, Living/dining, Primary Br W/ Ba, Natural Light, Indoor Storage, Walk In Closet(s), Walk In Pantry, Window Treatment, 2nd Floor Laundry
Flooring
Carpet, Hardwood, Marble, Tile
Cooling
Central Air
Sewer
Private, Septic Tank
Construction
Year Built
Year Built: 2018
Home type
Single Family Residence
Roof
Architectural Shingle
Property Condition
Existing
Foundation Details
Concrete
Construction Materials
Wood Frame, Vinyl Siding
Architectural Style
Colonial
Utilities & Energy
Electric
Circuit Breakers
Basement
Finished, Full, Walk Out Access
Utilities
Cable Available, Propane, Underground Gas
Water Source
Drilled Well, Private
Parking Features
Auto Open, Direct Access, Finished, Attached
Association Amenities
Common Acreage
Other Features
Subdivision Name
Estates At Peaslee Hill
Lot Features
Landscaped, Level, Subdivided, Trail/near Trail
Price History
| Date | Event | Price |
|---|---|---|
10/02/2026 Source: | Listed for Sale | $1,350,000 +8.00% $350/sqft |
09/30/2025 Source: | Off Market | $1,250,000 +95.62% $324/sqft |
01/16/2018 Source: | Sold | $639,000 $166/sqft |

Nearby Homes


Find Homes by Property Features in Bow, NH


Based on information from PrimeMLS Inc. through Oct 10, 2026, 08:16PM. This display of listings may or may not be the entire Compilation from the PrimeMLS database, and PrimeMLS does not guarantee the accuracy of such information. The listing broker's offer of compensation is made only to other real estate licensees who are participant members of PrimeMLS. This information is deemed reliable, but not guaranteed. The data relating to real estate displayed on this display comes in part from the IDX Program of PrimeMLS. The information being provided is for consumers' personal, non- commercial use and may not be used for any purpose other than to identify prospective properties consumers may be interested in purchasing. Data last updated Oct 10, 2026, 08:16PM. © 2026 PrimeMLS, Inc. All Rights Reserved.
 Advertising Broker: Derek Greene | The Greene Realty Group