- Overview
- Description
- Property Details
- Location
- Facts & Features
- Getting Around
- Nearby Homes


Street View
Listed by: Bianca Contreras | Hometown Property Group (603) 333-0070
$629,000
Monthly Est:$3,131
 3 Beds
 2 Baths
1 full bath
 2,259sqft
38 Dunbarton Ctr Rd, Bow, NH 03304
$629,000
$3,131/moEst:
Get Pre-Approved
Single Family Residence
Built in 1890
$-- HOA
2.01 acres lot
$278/sq.ft
Description
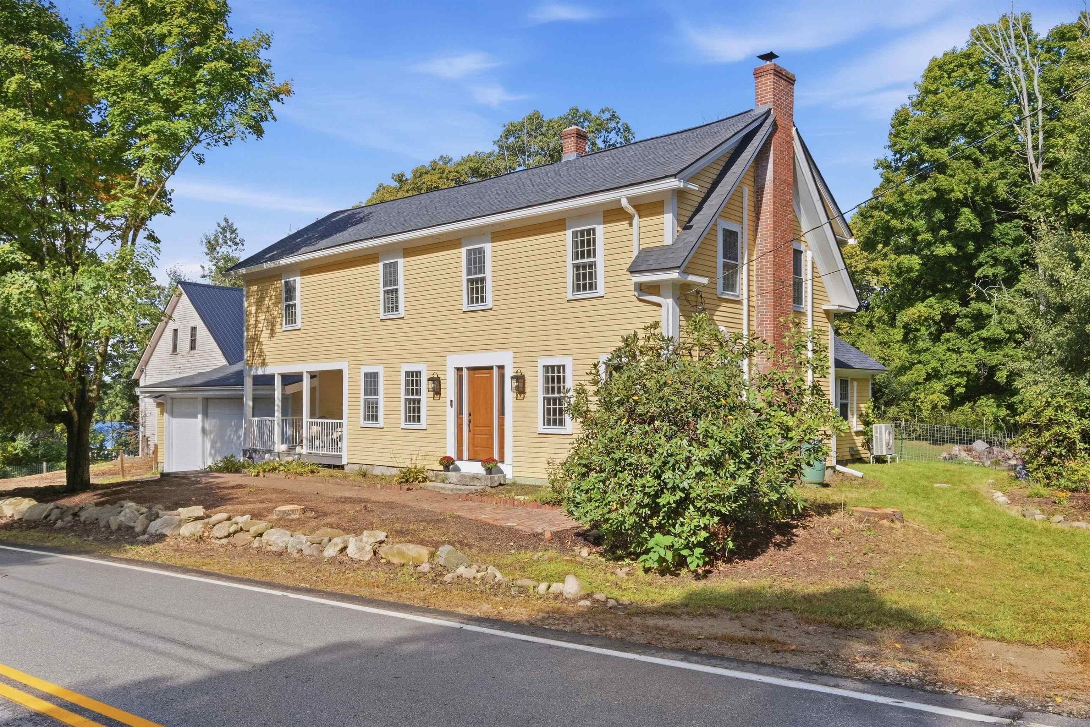
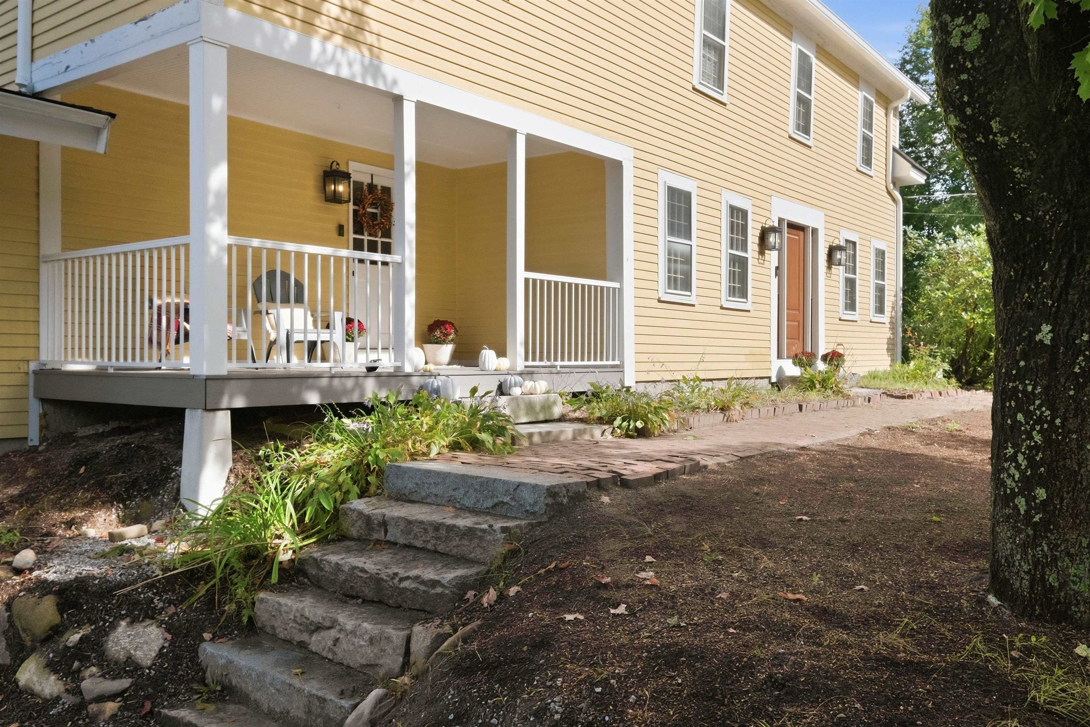
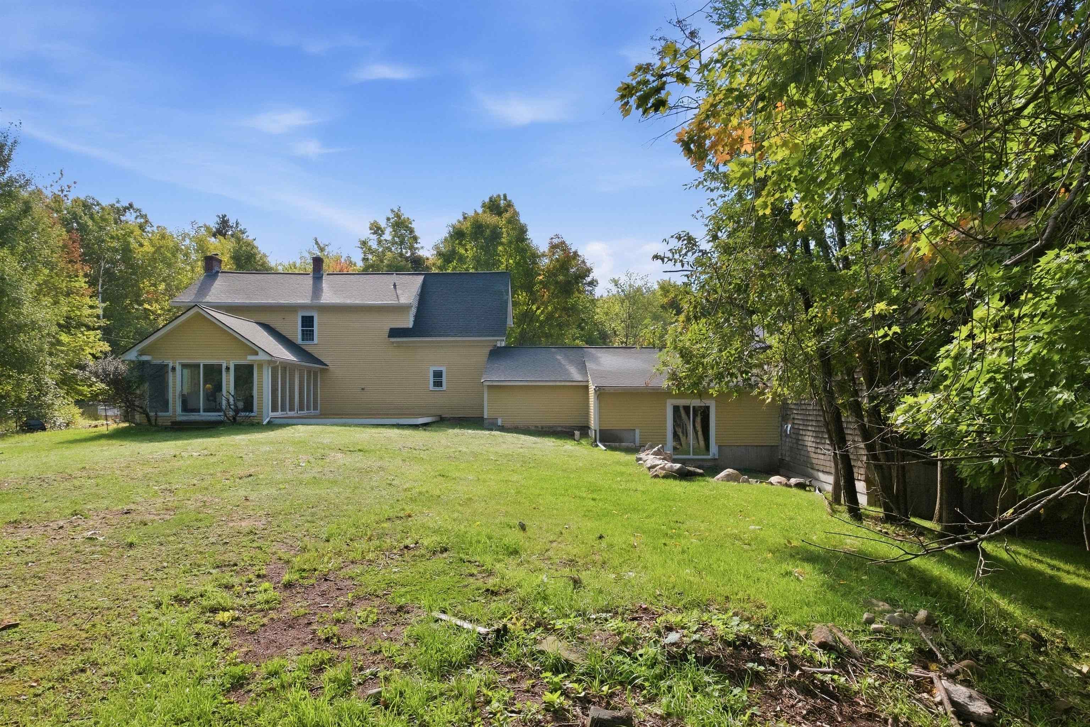
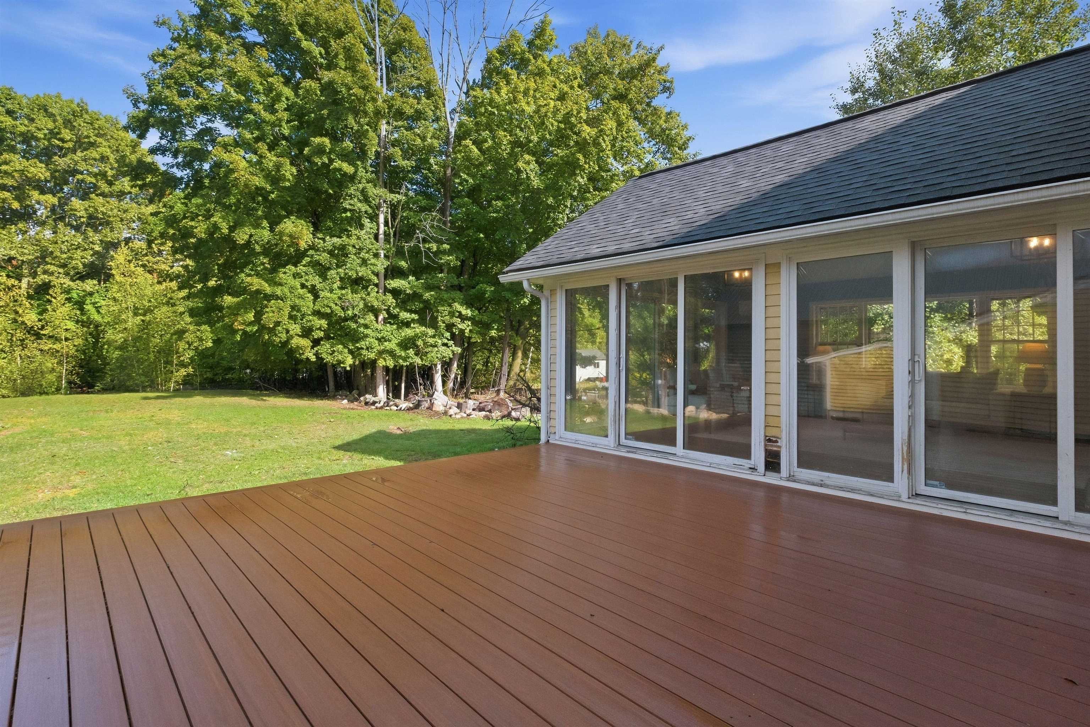
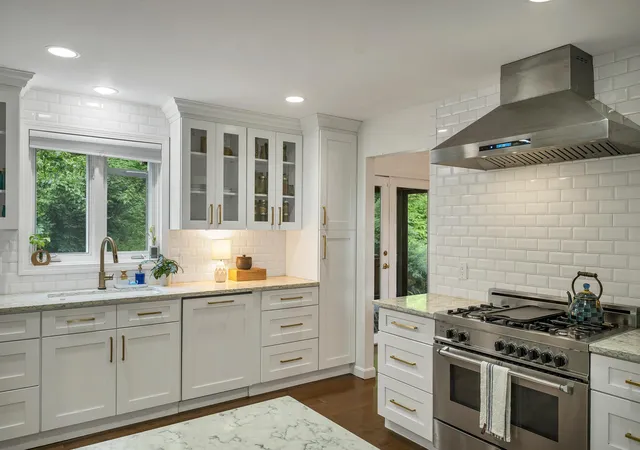
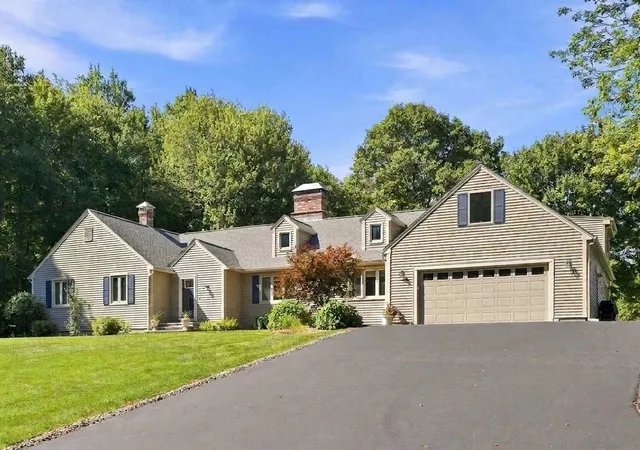
Welcome to this 3-bed, 2-bath Historic Bow Colonial, offering 2,259 square feet of living space, an impressive 3–4 car attached garage, and attached 30’ X 52’ three-story barn! Whether you’re dreaming of homesteading, need space for livestock, or need storage, this unique property offers room to spread out inside and out. The grounds are set up with versatility in mind, featuring a gated pasture, fenced side & backyard, garden area & barn suitable for livestock, equipment, hobbies, or storage. Significant improvements to the barn include nine concrete footings & posts, work to the gable wall, replacement of sheathing boards & a new Lynx metal roof w/ warranty. The home beautifully combines historic character w/ thoughtful updates. Step inside to the updated kitchen featuring newer cabinetry & countertops, a gas range, stainless steel appliances & a brand-new microwave. The living room offers a fireplace w/ a pellet stove insert. Wide pine flooring in both the dining and living room. An updated ¾ bath is located on the first floor. A spacious family room with multiple sliders opens to the replaced composite deck and fenced backyard, creating an easy connection between indoor & outdoor living. Upstairs you’ll find three generously sized bedrooms, wide pine flooring throughout, an updated full bathroom, and a new washer/dryer area. The spacious upstairs hallway provides additional flexibility for a sitting area, home office, or reading nook. Additional improvements include a new composite front porch with vinyl railings, gutters, and house/garage shingle roof replaced in 2022. Six Mitsubishi mini-splits provide cooling along with supplemental heating. A truly distinctive Bow property offering the character of a historic Colonial, extensive storage and garage space, a substantial barn, fenced grounds, and possibilities that are increasingly hard to find! Showings available; OH Sat 9/26 from 11-1pm; 9/27 Sun from 12-2pm
- Houzeo last checked: 10 minutes ago
- Listing updated: September 29, 2026 at 8:03 pm
- Source: NEREN/Prime MLS-NH | MLS#: 5111111

Property Details
Status
Active Under Contract
Type
Single Family Residence
No. of Stories
-
County
City
Neighborhood
--
Year Built
1890
HOA Fees
-
Finished Area
2,259 sqft
Lot Size
2.01 acres lot
Basement Area
- sqft
MLS Name
NEREN/Prime MLS
MLS Number
5111111
MLS Status
(31) Under Contract - Active Under Contract
Days on Market
17

Continue Your Journey in App
Find your dream home, receive real-time updates, and many more!
Download App
Continue Your Journey in App
Find your dream home, receive real-time updates, and many more!
Location
Facts & Features
Rooms
Bedrooms & bathrooms
Bedrooms: 3
Bathrooms: 2
Interior
Appliances
Dishwasher, Dryer, Microwave, Refrigerator, Washer, Electric Stove
Exterior Features
Barn, Deck, Full Fence, Storm Window(s)
Heating
Propane, Baseboard, Mini Split
Interior Features
Attic With Hatch/scuttle, 1 Fireplace
Flooring
Wood
Cooling
Mini Split
Sewer
Private, Septic Tank
Construction
Year Built
Year Built: 1890
Home type
Single Family Residence
Roof
Metal, Asphalt Shingle
Property Condition
Existing
Foundation Details
Fieldstone
Construction Materials
Wood Frame, Wood Siding
Architectural Style
Colonial
Utilities & Energy
Electric
Circuit Breakers
Basement
Concrete, Partial, Storage Space, Sump Pump
Utilities
Other
Water Source
Drilled Well, Private
Parking Features
Direct Access, Driveway, Garage, Paved, Barn
Other Features
Lot Features
Agricultural, Horse/animal Farm, Pasture
Price History
| Date | Event | Price |
|---|---|---|
09/29/2026 Source: | Contingent (Active Under Contract) | $629,000 $278/sqft |

Getting Around 38 Dunbarton Ctr Rd
Bike Score®

Somewhat Bikeable
10/100
Walk Score®

Car-Dependent
6/100
Data provided by Redfin
Nearby Homes


Find Homes by Property Features in Bow, NH


Based on information from PrimeMLS Inc. through Oct 10, 2026, 08:16PM. This display of listings may or may not be the entire Compilation from the PrimeMLS database, and PrimeMLS does not guarantee the accuracy of such information. The listing broker's offer of compensation is made only to other real estate licensees who are participant members of PrimeMLS. This information is deemed reliable, but not guaranteed. The data relating to real estate displayed on this display comes in part from the IDX Program of PrimeMLS. The information being provided is for consumers' personal, non- commercial use and may not be used for any purpose other than to identify prospective properties consumers may be interested in purchasing. Data last updated Oct 10, 2026, 08:16PM. © 2026 PrimeMLS, Inc. All Rights Reserved.
 Advertising Broker: Derek Greene | The Greene Realty Group