
- Overview
- Description
- Property Details
- Location
- Facts & Features
- Getting Around
- Nearby Homes
Listed by: Evan M Young (603) 475-5574 | The Gove Group Real Estate, LLC (603) 778-6400
$449,900
Monthly Est:$2,239
 2 Beds

2 full baths + 1 half bath
 1,853sqft
24 Walnut Cir, Merrimack, NH 03054
$449,900
$2,239/moEst:
Townhouse
Built in 1988
$-- HOA
-- sqft lot
$243/sq.ft
Description
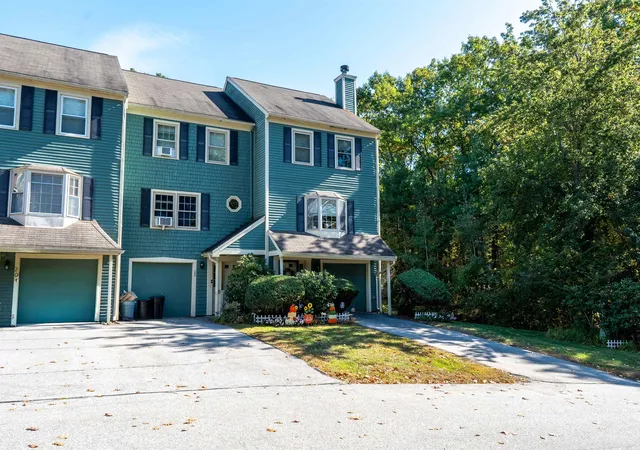
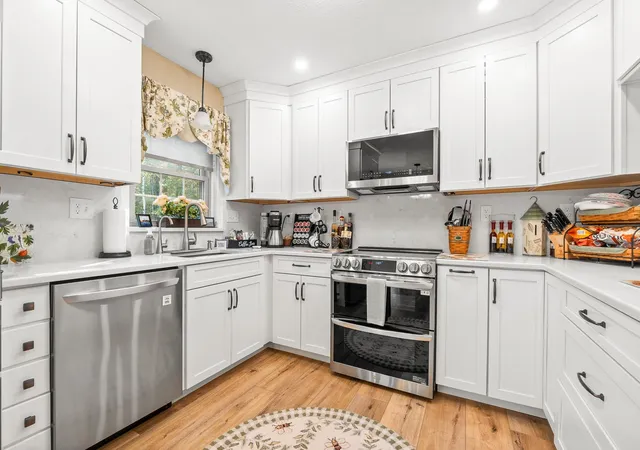
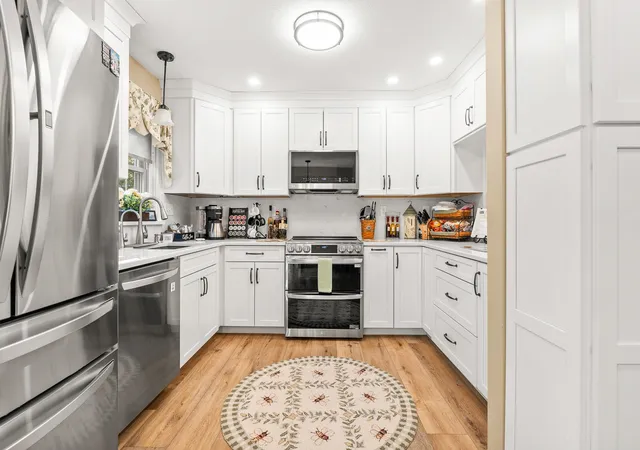
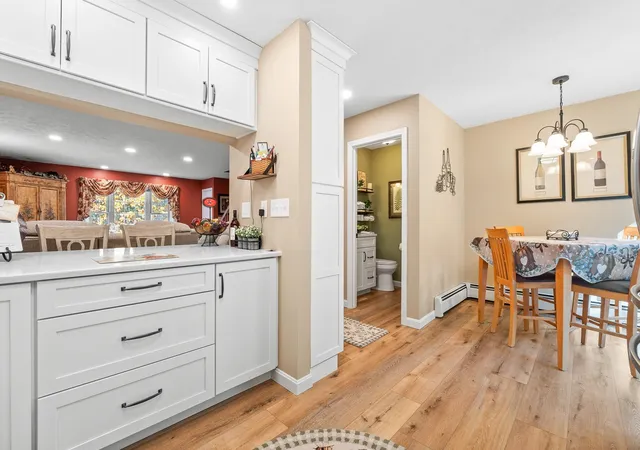
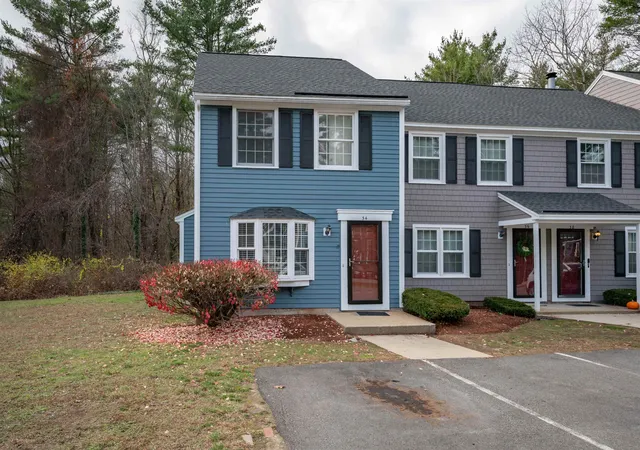
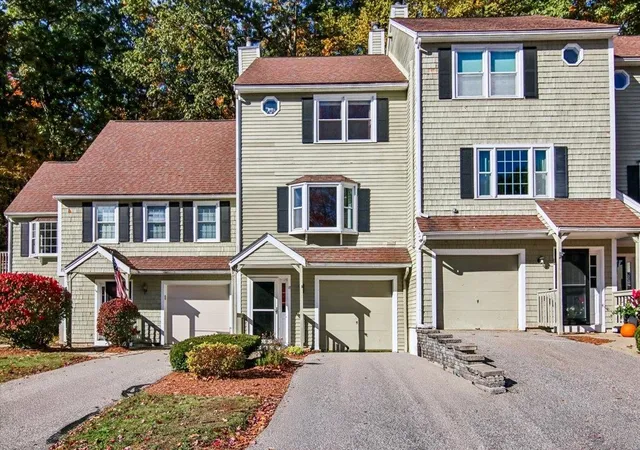
OPEN HOUSE CANCELLED. Welcome to 24 Walnut Circle, a stunning multi-level townhouse nestled in Merrimack’s highly sought-after Bradford Woods community! Meticulously updated and thoughtfully designed across four levels, this move-in-ready home offers the ideal mix of modern luxury, practical storage, and commuter convenience. First Floor Convenience: Step in through the attached one-bay garage into a dedicated mudroom area, complete with an adjacent bonus utility room perfect for storage or workshop needs. Main Level Entertainment: The bright and inviting second floor features a seamless flow between the living room, dining area, and a completely redone half bath. The heart of the home is the chef-inspired, fully remodeled kitchen—custom-planned to maximize every single square inch with innovative gadgets and premium finishes. Third Floor Retreat: Relax in the spacious primary suite featuring its own private bath. A second generous bedroom and an additional full bath accommodate guests with ease. Fourth Floor Loft: Ascend to the bonus fourth-floor loft—a versatile canvas ready to become your ideal home office, hobby room, memorabilia lounge, or play area. Comfort & Peace of Mind: Equipped with multi-zone mini-split units providing efficient, customizable air conditioning and supplemental heating throughout. Updated Systems: Baseboard forced hot water heating powered by propane, featuring a primary heating system that is just two years old! Storm-Ready: Built-in hookups for a portable generator give you complete peace of mind through any New England winter. Enjoy Bradford Woods' exceptional association amenities, including multiple swimming pools, tennis courts, a playground, and rec houses. Perfectly positioned for seamless commuting, with fast access to major North and South travel routes.Showings start immediately!
- Houzeo last checked: 12 minutes ago
- Listing updated: November 13, 2026 at 2:23 am
- Source: NEREN/Prime MLS-NH | MLS#:

Property Details
Status
Pending
Type
Townhouse
No. of Stories
-
County
City
Neighborhood
--
Year Built
1988
HOA Fees
-
Finished Area
1,853 sqft
Lot Size
-- sqft lot
Basement Area
- sqft
MLS Name
NEREN/Prime MLS
MLS Number
5117369
MLS Status
(30) Under Contract - Pending
Days on Market
11
Continue Your Journey in App
Find your dream home, receive real-time updates, and many more!
Location
Facts & Features
Rooms
Bedrooms & bathrooms
Bedrooms: 2
Bathrooms: 3
Interior
Heating
Propane, Baseboard, Mini Split
Sewer
Public
Exterior Features
Deck
Cooling
Mini Split
Flooring
Carpet, Vinyl Plank
Appliances
Dishwasher, Microwave, Refrigerator, Electric Stove
Interior Features
Gas Fireplace
Construction
Year Built
Year Built: 1988
Home type
Townhouse
Roof
Architectural Shingle
Architectural Style
End Unit, Multi Level, Townhouse
Construction Materials
Wood Exterior, Wood Siding
Foundation Details
Poured Concrete
Property Condition
Existing
Utilities & Energy
Association Amenities
Playground, In Ground pool, Tennis Court(s)
Water Source
Public
Parking Features
Off Street, On Site, Parking Spaces 2, Visitor
Electric
100 Amp Service
Utilities
Cable, Propane
Basement
Concrete Floor, Daylight, Walk Out Access, Interior Entry, Exterior Entry
Other Features
Lot Features
Condo Development, Wooded, Private
Price History
| Date | Event | Price |
|---|---|---|
11/13/2026 Source: | Pending | $449,900 $243/sqft |


Find Homes by Property Features in Merrimack, NH


Based on information from PrimeMLS Inc. through Nov 22, 2026, 03:15PM. This display of listings may or may not be the entire Compilation from the PrimeMLS database, and PrimeMLS does not guarantee the accuracy of such information. The listing broker's offer of compensation is made only to other real estate licensees who are participant members of PrimeMLS. This information is deemed reliable, but not guaranteed. The data relating to real estate displayed on this display comes in part from the IDX Program of PrimeMLS. The information being provided is for consumers' personal, non- commercial use and may not be used for any purpose other than to identify prospective properties consumers may be interested in purchasing. Data last updated Nov 22, 2026, 03:15PM. © 2026 PrimeMLS, Inc. All Rights Reserved.
 Advertising Broker: Derek Greene | The Greene Realty Group