

- Overview
- Description
- Property Details
- Location
- Facts & Features
- Getting Around
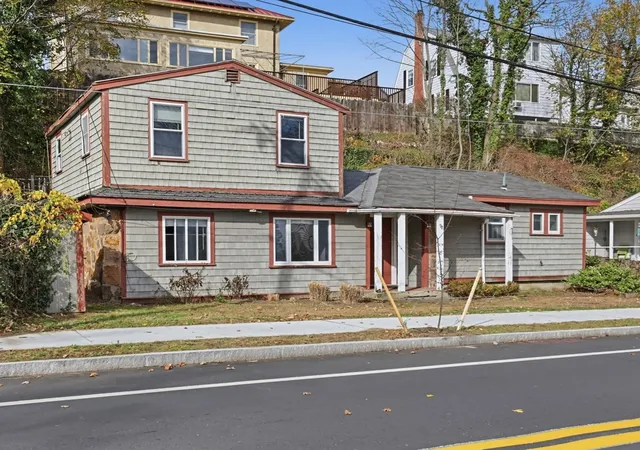
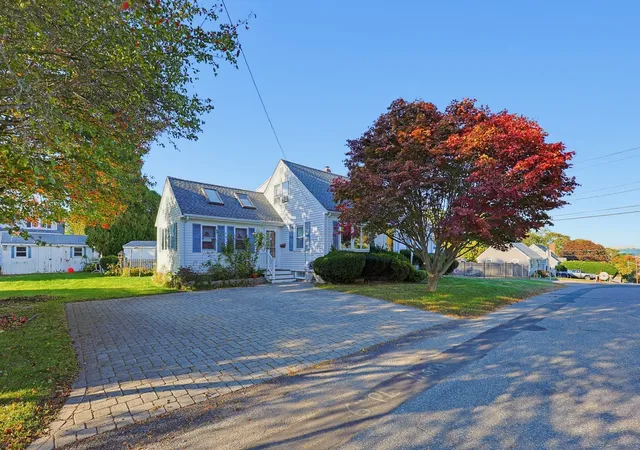
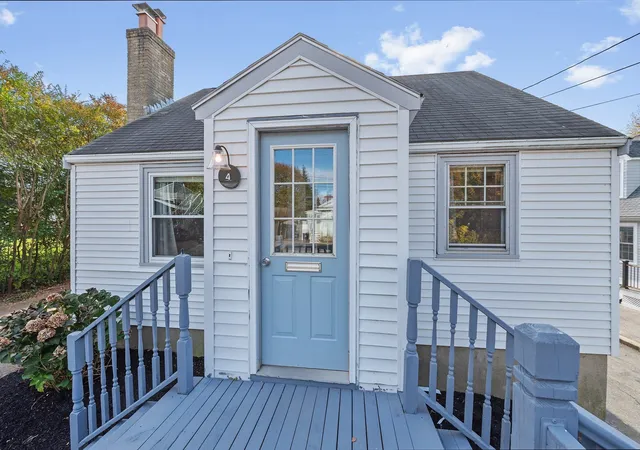
- Nearby Homes
$779,000
Monthly Est:$3,877
 3 Beds

1 full bath + 1 half bath
 1,593sqft
24 Wedgemere Rd, Beverly, MA 01915
$779,000
$3,877/moEst:
Single Family Residence
Built in 1958
$-- HOA
0.97 acre lot
$489/sq.ft
Description
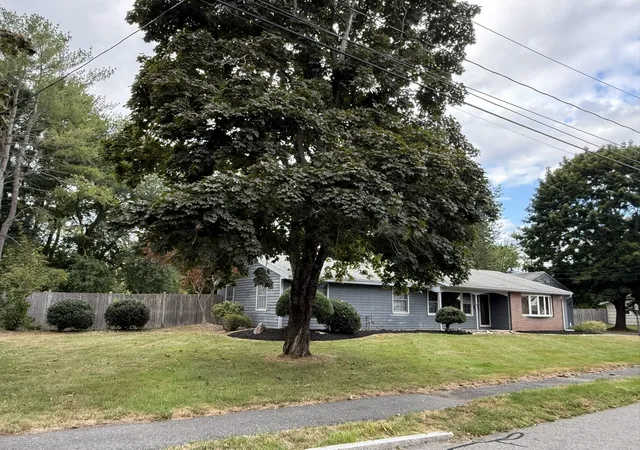
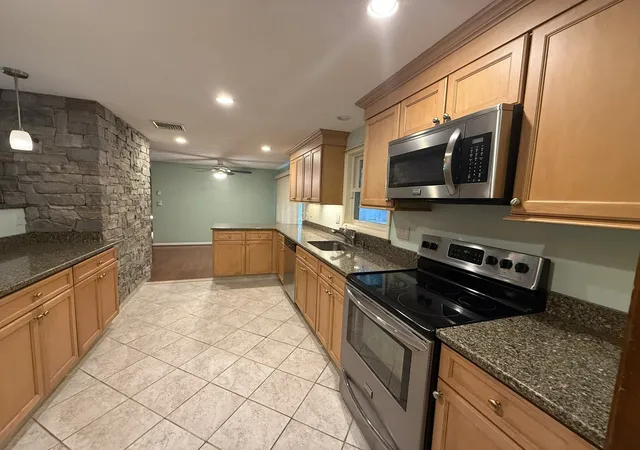
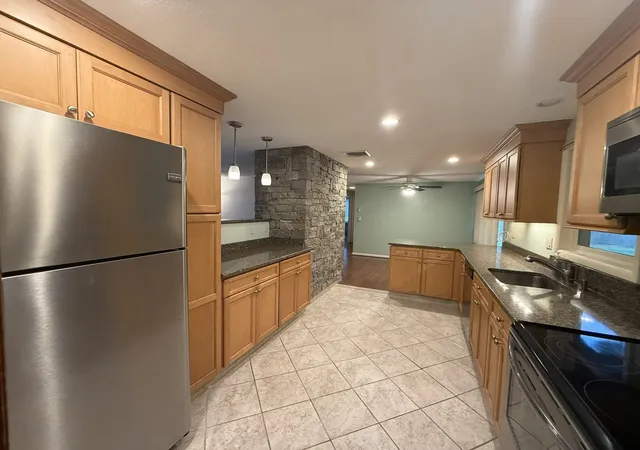
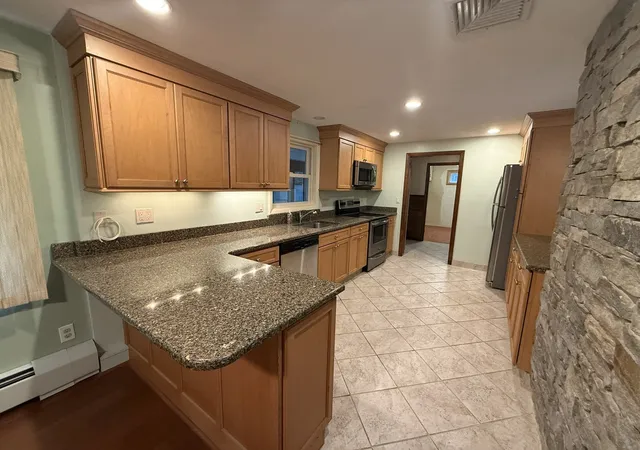
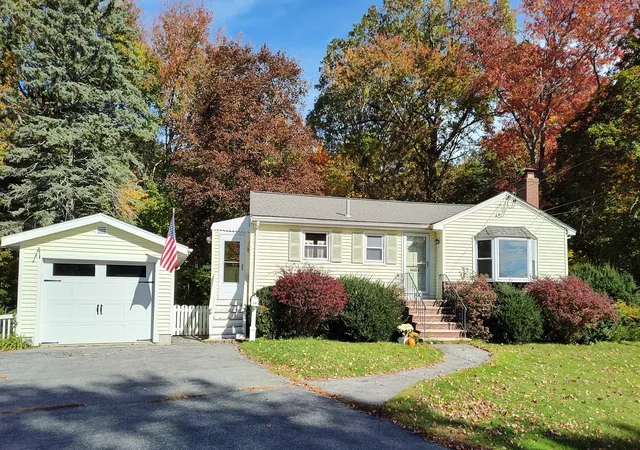
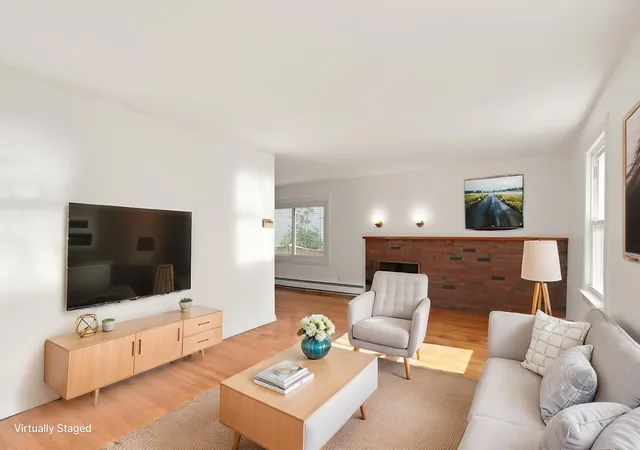
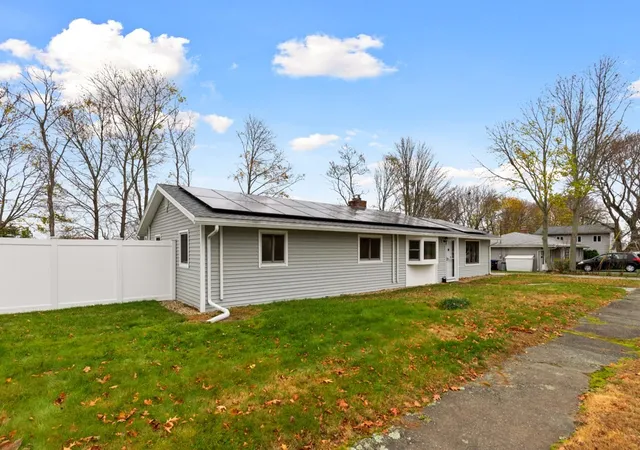
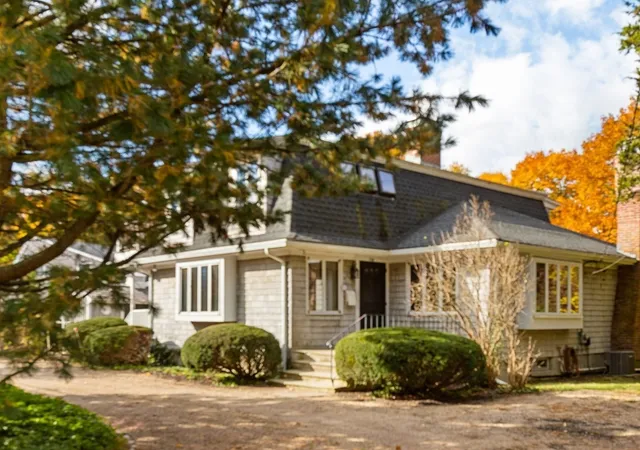
Discover the inviting ranch-style residence at 24 Wedgemere Rd. in Centerville. Built in 1958, this 1593 square foot single family home is ready for you to move in and begin your next chapter. The heart of this home is an open-plan kitchen, featuring stainless steel appliances, stone counters, and a convenient peninsula for casual dining or entertaining. A distinctive stone wall adds character, and the seamless flow into the living room creates an ideal space for gatherings. The living room itself is anchored by a cozy fireplace, perfect for relaxing evenings, plus a large open family room.. This property offers three comfortable bedrooms, one full bathroom, and one half bathroom. Practicality is enhanced by a dedicated laundry room and an enclosed 3 season room. Step outside to a private enclosed yard, offering ample space for outdoor enjoyment, complemented by a patio and a 20 x 14 Reeds Ferry Shed. The detached oversized two-car garage has an additional rear 8 foot garage door for easy access to the yard. This residence presents a unique opportunity to embrace a desirable lifestyle.
- Houzeo last checked: 9 hours ago
- Listing updated: September 19, 2026 at 6:22 pm
- Listing Provided by: |
- Source: MLS Property Information Network-MA | MLS#:

Property Details
Status
Active
Type
Single Family Residence
No. of Stories
-
County
City
Neighborhood
--
Year Built
1958
HOA Fees
-
Finished Area
1,593 sqft
Lot Size
0.97 acre lot
Basement Area
- sqft
MLS Name
MLS Property Information Network
MLS Number
73575422
MLS Status
Active
Days on Market
68
Continue Your Journey in App
Find your dream home, receive real-time updates, and many more!
Location
Facts & Features
Rooms
Bedrooms & bathrooms
Bedrooms: 3
Bathrooms: 2
Interior
Exterior Features
Porch Enclosed, Patio, Storage, Et Irrigation Controller, Other
Sewer
Public Sewer
Flooring
Vinyl, Carpet, Concrete
Window Features
Insulated Windows
Appliances
Electric Water Heater, Water Heater, Range, Dishwasher, Microwave, Refrigerator
Heating
Radiant, Oil
Cooling
Central Air
Construction
Year Built
Year Built: 1958
Home type
Single Family Residence
Roof
Shingle
Construction Materials
Frame
Foundation Details
Concrete Perimeter, Slab
Architectural Style
Ranch
Utilities & Energy
Laundry Features
Flooring Vinyl, First Floor, Washer Hookup
Water Source
Public
Utilities
For Electric Range, For Electric Oven, Washer Hookup
Parking Features
Detached, Storage, Paved Drive, Off Street, Paved
Fireplace Features
Living Room
Electric
220 Volts, Circuit Breakers
Other Features
Disclosures
Room Dimensions Are Approximate.
Subdivision Name
Centerville
Community Features
Public Transportation, Highway Access, Public School
Patio And Porch Features
Porch Enclosed, Patio
Price History
| Date | Event | Price |
|---|---|---|
09/10/2026 Source: | Listed for Sale | $779,000 $489/sqft |

Find Homes by Property Features in Beverly, MA

Based on information provided to and compiled by MLS Property Information Network, Inc. covering through Nov 18, 2026, 12:00PM. The property listing data and information, or the Images, set forth herein were provided to MLS Property Information Network, Inc. from third-party sources, including sellers, lessors and public records, and were compiled by MLS Property Information Network, Inc. The property listing data and information, and the Images, are for the personal, non-commercial use of consumers having a good faith interest in purchasing or leasing listed properties of the type displayed to them and may not be used for any purpose other than to identify prospective properties which such consumers may have a good faith interest in purchasing or leasing. MLS Property Information Network, Inc. and its subscribers disclaim any and all representations and warranties as to the accuracy of the property listing data and information, or as to the accuracy of any of the Images, set forth herein. All information provided is deemed reliable, but is not guaranteed to be accurate and should be independently verified. © 2026 MLS Property Information Network, Inc. All Rights Reserved.
 Advertising Broker: Derek Greene | The Greene Realty Group