- Overview
- Description
- Property Details
- Location
- Facts & Features
- Getting Around
- Nearby Homes


Street View
$565,888
Monthly Est:$2,817
 3 Beds
 3 Baths
2 full baths + 1 half bath
 1,898sqft
24 Westbury Dr, Cherry Hill, NJ 08003
$565,888
$2,817/moEst:
Get Pre-Approved
Single Family Residence
Built in 1974
$-- HOA
10,415 sqft lot
$298/sq.ft
Description
***Offer DEADLINE: Jan 14, 2026 by 8pm***
Seller reserve the right to accept an offer any time.
Worthy mentions: Newer roof - May of 2023, Architectural Shingles, 50 years limited warranty, and 10 years workmanship guarantee. Should be transferrable, will confirm. 4 brand new windows that were installed in March of 2025. All new smart bidets (toilets) with seat warmer, auto lid open and close. Tankless water heater, always hot. Too much to list here, you just have to come and check it out!
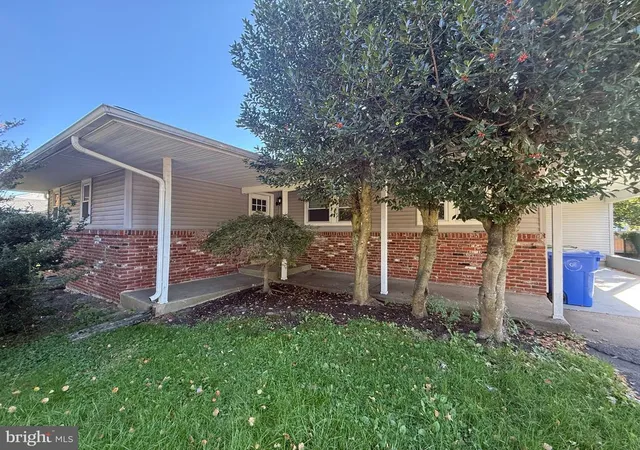
Your perfect forever home in Cherry Hill East has arrived! Welcome to 24 Westbury Drive. This split level is truly immaculate in every way. The Sellers spared no expenses with this home when they were renovating it. This home from top to bottom, floor to ceiling. Everything was replaced to fit their family's need. Lots of great memories were built here and now one lucky Buyer(s) will make his/hers/theirs memories here.
This home sits on a very sunny and spacious road; Westbury Drive is quiet and conservative, while still close to many plazas and restaurants for everyday necessities and stores like Wegman's, Costco, major roads, and highways. A perfect balance between suburban and city living without any sacrifice.
Located in the prestigious Cherry Hill East side, this home is assigned to Cherry Hill High School East. This highly-rated high school is sought after by many due to its excellent achievements. Cherry Hill East has an overall A score, and is the #2 Best Public High School in Camden County. Car collectors will surely love this home, between the two car garages, and the spacious driveway that could fit up to five cars comfortably, the future home owner will enjoy and appreciated these spaces.
The home is an open concept, modern home. The foyer greets you with 9 feet ceiling and the stone facade makes this foyer extra chic by bringing the outside in. Glass and stainless steel railings are rare to find and oh so modern, making your future extra unique. On the main level is your spacious living room, overlooking the dining room and kitchen. No squeaky floors can be found here, two layers of subfloors were installed underneath this gorgeous, rich colored, 5" Brazilian Cherry Hardwood floors.
Over at the kitchen awaits the future chef that loves to cook while and skip any precious moments while the family is enjoying their daily activities in the living room. The impressive 10 feet , waterfall island with Black Forest Granite countertop is so chic, you'll think this home belongs to a designer. Island cooking with top of the line appliance brand, the high end line of GE, Cafe Induction stovetop, professional commercial grade exhaust hood to remove any unpleasant cooking smell and steam. Floor to ceiling pantry cabinets with stainless steel appliances that featured built-in microwave and oven.
The main floor also consist of three spacious bedrooms filled with abundant of natural sunlight during the daytime. A newer, smart, full bathroom with motion-sensor lights and a bidet that opens and closes the seat so you never have to touch the lid again. Gorgeous, polished porcelain tiles with Calacatta Gold Marble look transports to you a fancy hotel somewhere in Italy somewhere. The primary suite featured a similar ensuite for the owner's privacy and convenience.
On the lower floor is the family room, polished porcelain tiles is an excellent choice and easy to clean up when coming back from the yard or if you have young children and or pets. The enclosed patio has sliding doors so the future owner can enjoy this area much longer throughout the year. Also a perfect area to use as a greenhouse to grow indoor flowers and plants.
The backyard is huge and leveled, green grass were watered daily with the in-ground sprinkler system. The large concrete patio allows huge gatherings with ease.
Schedule your appointment today!
- Houzeo last checked: 7 minutes ago
- Listing updated: January 11, 2026 at 9:03 pm
- Listing Provided by: Paris Luong (267) 684-8880 | Tesla Realty Group LLC (844) 837-5274
- Source: Bright MLS-NJ | MLS#: NJCD2108414

Property Details
Status
Active
Type
Single Family Residence
No. of Stories
-
County
City
Neighborhood
--
Year Built
1974
HOA Fees
-
Finished Area
1,898 sqft
Lot Size
10,415 sqft lot
Basement Area
- sqft
MLS Name
Bright MLS
MLS Number
NJCD2108414
MLS Status
ACTIVE-BRIGHT
Days on Market
8

Continue Your Journey in App
Find your dream home, receive real-time updates, and many more!
Continue Your Journey in App
Find your dream home, receive real-time updates, and many more!
Location
Facts & Features
Rooms
Bedrooms & bathrooms
Bedrooms: 3
Bathrooms: 3
Interior
Cooling
Central A/c
Sewer
Public Sewer
Appliances
Built In Microwave, Cooktop
Heating
Forced Air, Central
Flooring
Hardwood
Construction
Year Built
Year Built: 1974
Home type
Single Family Residence
Foundation Details
Other
Construction Materials
Brick Front, Vinyl Siding
Architectural Style
Split Level, Bi Level
Roof
Architectural Shingle
Utilities & Energy
Basement
Daylight, Full, Fully Finished, Heated, Walkout Level, Windows
Water Source
Public
Parking Features
Concrete Driveway
Fireplace Features
Brick, Other
Other Features
Subdivision Name
Eastwood
Price History
| Date | Event | Price |
|---|---|---|
10/23/2025 Source: | Listed for Sale | $569,999 $300/sqft |
10/23/2025 Source: | Off Market | $569,999 +225.71% $300/sqft |
01/31/2017 Source: | Sold | $175,000 $92/sqft |

Nearby Homes
Find Homes by Property Features in Cherry Hill, NJ
Nearby New Homes For Sale


Based on information from Bright MLS through Nov 15, 2026, 01:45PM. Listing information is from various brokers who participate in the Bright MLS IDX program and not all listings may be visible on the site. The property information being provided on or through the website is for the personal, non-commercial use of consumers and such information may not be used for any purpose other than to identify prospective properties consumers may be interested in purchasing. Some properties which appear for sale on the website may no longer be available because they are for instance, under contract, sold or are no longer being offered for sale. Property information displayed is deemed reliable but is not guaranteed. IDX information is provided exclusively for personal, non-commercial use, and may not be used for any purpose other than to identify prospective properties consumers may be interested in purchasing. Information is deemed reliable but not guaranteed. © 2026 Bright MLS, Inc. All Rights Reserved. Click here for more information
 Advertising Broker: Joe Hawkins | Hawkins Real Estate Services
