- Overview
- Description
- Property Details
- Location
- HOA Management
- Facts & Features
- Getting Around
- Nearby Homes




$998,000
Monthly Est:$4,967
 4 Beds
 4 Baths
4 full baths
 3,396sqft
240 Beech Creek Rd, Athens, GA 30606
$998,000
$4,967/moEst:
Get Pre-Approved
Single Family Residence
Built in 2005
$-- HOA
29,620.8 sqft lot
$294/sq.ft
Description
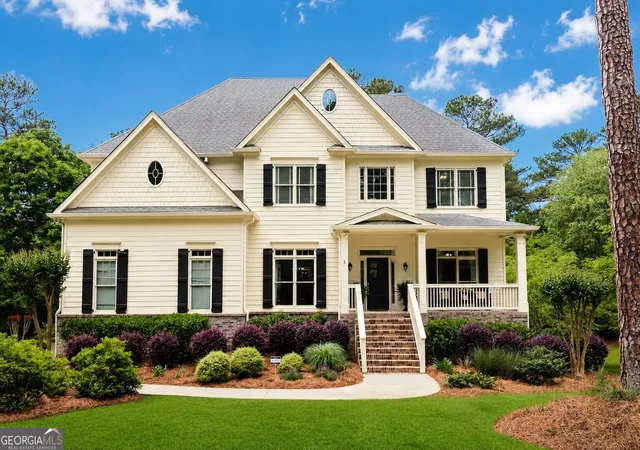
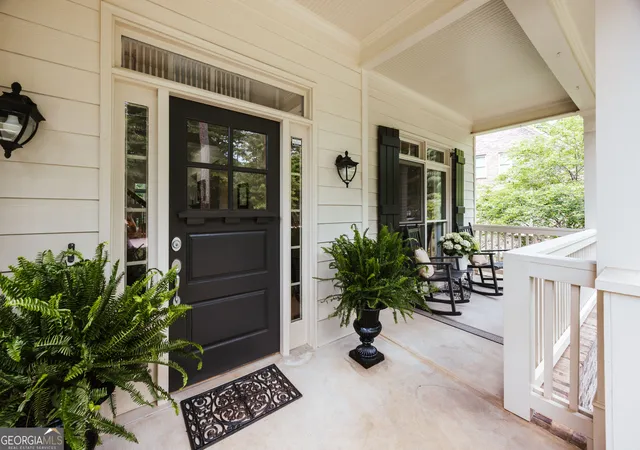
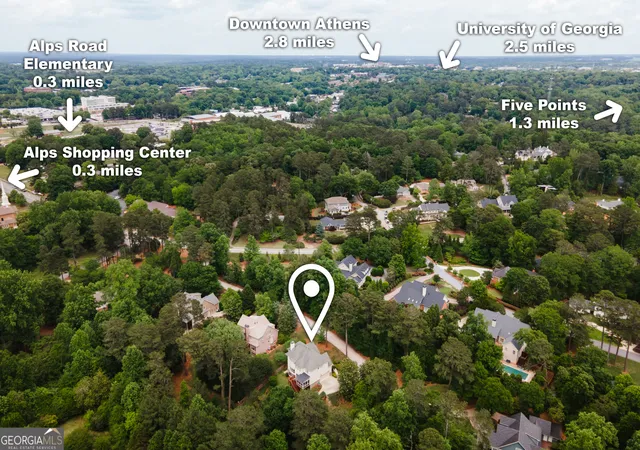
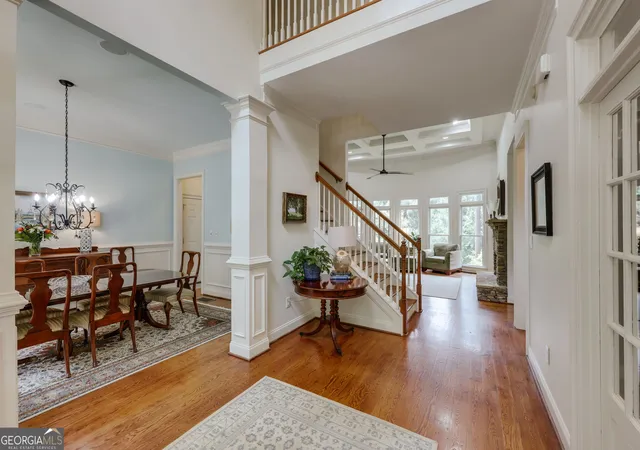
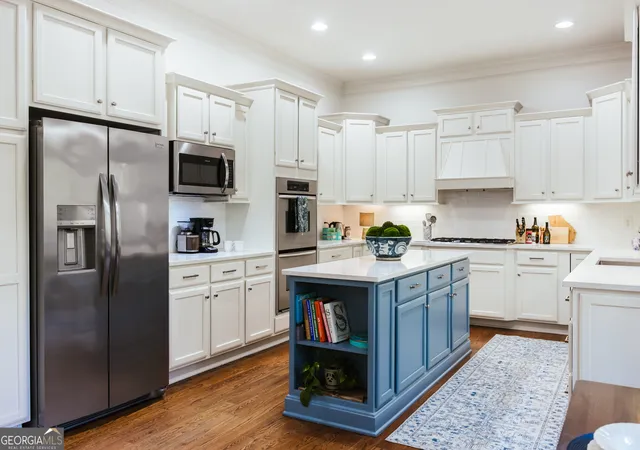
Set on a generous .68-acre lot with access to 15 acres of green space and over a mile of riverfront walking trails, this home offers rare privacy in a location that's still walking distance to dining, retail, schools, and healthcare. Enjoy a peaceful setting near the Oconee River without giving up everyday convenience. The home's highly desirable floor plan is open, spacious, and ideal for entertaining. A two-story foyer frames a striking view through the great room's wall of windows. To one side is a home office with French doors and a wood-paneled accent wall-easily used as a fifth bedroom thanks to the full bath on the main level. Opposite is a formal dining room with wainscoting and squared columns. The open great room with coffered ceilings and kitchen form the heart of the home, featuring a stacked-stone, wood burning fireplace with built-ins, a large dining area, and an expansive kitchen with custom cabinetry and quartzite countertops. Double wall ovens and a gas cook top round out this wonderful cooking space. Upstairs, the owner's suite includes trey ceilings, a sitting area, and a newly renovated primary bath with an oversized double vanity, large shower, soaking tub and walk-in closet. Three additional bedrooms include one with a private en-suite bath, while the other two share a full bath (one with private access). A bright bonus room or bedroom with a wall of windows offers flexible living space. Outdoor living shines here: a vaulted screened porch, spacious rear deck, and a fully fenced backyard with level play space and a terraced garden area. It's an ideal setting for relaxing, entertaining, or enjoying the surrounding nature. The unfinished terrace level, filled with natural light and stubbed for a bath, provides excellent potential for future expansion. With its exceptional layout, outdoor amenities, and unbeatable convenience, this property delivers the space and lifestyle today's buyers are seeking.
- Houzeo last checked: 46 minutes ago
- Listing updated: October 6, 2026 at 4:03 pm
- Listing Provided by: | Corcoran Classic Living (706) 559-4520
- Source: Georgia MLS-GA | MLS#: 10767412

Property Details
Status
Active
Type
Single Family Residence
No. of Stories
-
County
City
Neighborhood
Year Built
2005
HOA Fees
-
Finished Area
3,396 sqft
Lot Size
29,620.8 sqft lot
Basement Area
- sqft
MLS Name
Georgia MLS
MLS Number
10767412
MLS Status
Active
Days on Market
144
Cumulative Days on Market
141
Open House

Continue Your Journey in App
Find your dream home, receive real-time updates, and many more!
Download App
Continue Your Journey in App
Find your dream home, receive real-time updates, and many more!
Location
HOA Management
N/A
HOA Fees
$200/
Amenities
 Amenities and services may be covered by one or multiple associations and service providers.
 Other
Other
Reserve Fund
Disclaimer: Amenities are based on third-party information and may vary; buyers must independently verify all amenities, as information is deemed reliable but not guaranteed.
Facts & Features
Rooms
Bedrooms & bathrooms
Bedrooms: 4
Bathrooms: 4
Interior
Flooring
Carpet, Hardwood, Tile
Exterior Features
Garden
Cooling
Central Air, Electric
Sewer
Septic Tank
Heating
Central, Electric, Forced Air, Heat Pump
Appliances
Dishwasher, Disposal, Microwave, Refrigerator
Interior Features
High Ceilings, Split Foyer, Tray Ceiling(s), Entrance Foyer, Vaulted Ceiling(s)
Construction
Year Built
Year Built: 2005
Home type
Single Family Residence
Property Condition
Resale
Construction Materials
Brick, Wood Siding
Architectural Style
Traditional
Roof
Composition
Utilities & Energy
Fireplace Features
Living Room
Laundry Features
Other
Parking Features
Garage, Attached, Off Street, Garage Door Opener
Basement
Bath/stubbed, Exterior Entry, Interior Entry, Unfinished
Utilities
Underground Utilities
Water Source
Public
Other Features
Subdivision Name
Five Points
Lot Features
Private
Vegetation
Partially Wooded
Patio And Porch Features
Deck, Porch, Screened
Community Features
Park, Near Shopping
Price History
| Date | Event | Price |
|---|---|---|
09/21/2026 Source: | Price Decreased | $998,000 -4.86% $294/sqft |
09/03/2026 Source: | Price Decreased | $1,049,000 -6.76% $309/sqft |
05/19/2026 Source: | Listed for Sale | $1,125,000 $331/sqft |

Nearby Homes



Find Homes by Property Features in Athens, GA
Nearby New Homes For Sale


Information Deemed Reliable But Not Guaranteed. © 2026 Georgia Multiple Listing Service. All Rights Reserved.
 Advertising Broker: Fred McGill | Simple Showing, Inc