- Overview
- Description
- Property Details
- Location
- HOA Management
- Facts & Features
- Getting Around
- Nearby Homes


Street View
$350,000
Monthly Est:$1,742
 4 Beds
 3 Baths
3 full baths
 1,937sqft
240 Georgetown Dr, Ringgold, GA 30736
$350,000
$1,742/moEst:
Get Pre-Approved
Single Family Residence
Built in 2018
$53.33/mo HOA
0.13 acre lot
$181/sq.ft
Description
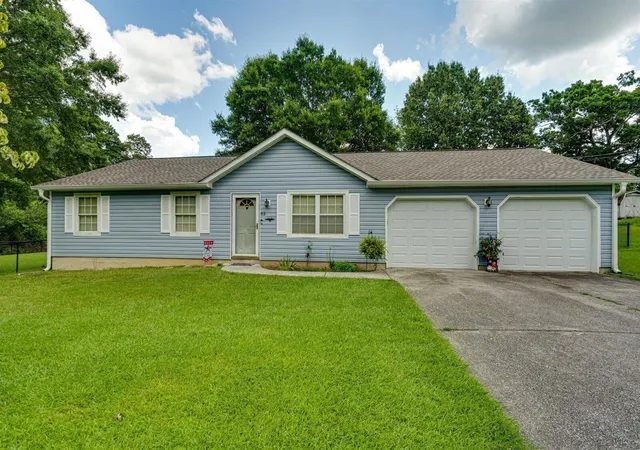
Welcome to 240 Georgetown Dr, a Ranch home with a rocking chair front porch on a level lot. Super convenient to everywhere...Costco - minutes, groceries - minutes, Camp Jordan/Bass Pro Shop/Top Golf and more - minutes. You can be downtown in about 20. For medical? Just 15 minutes whether you choose Battlefield Parkway or Gunbarrel Rd. As you pull up to this cul-de-sac home you will enjoy the curb appeal that greets you. As you enter the spacious open floorplan you will immediately notice just how well this home has been taken care of for you, and with the blinds on all the window, it is better than new. The kitchen features the cabinets that you want. Solid hardwood, dovetail joinery and everything is soft close. It even has pot drawers! There is a pantry cabinet and also a pantry closet just around the corner. The stainless appliances and granite counters finish this area. There are 2 bedrooms up and 2 down. Something special here is that the primary bedroom is so large it has a sitting area and 2 closets! Of course the primary bedroom has a wonderful en-suite. The bedroom on the main level has direct access to the common bathroom to treat your guests right. Upstairs are the 3rd and 4th bedrooms, 3rd full bathroom and for tons of storage there is an large unfinished area. Finish most of it off for a bonus room, home theater, or game room and still have room for a 5th bedroom. How will you use this space? Out back you will find another covered porch and one side has some raised garden beds while the other side has plenty of play room. It is fenced for privacy and security. Did we talk about the community pool yet. This home is zoned for Graysville Elementary (1/4 mile away). This school has won multiple National awards. Come love this home and it will love you back. You deserve this!
- Houzeo last checked: 5 minutes ago
- Listing updated: July 21, 2026 at 5:12 pm
- Listing Provided by: George Kammerer (423) 503-9593 DRE #288522 | The Chattanooga Home Team (423) 800-8003
- Source: Greater Chattanooga AOR MLS-AL | MLS#: 1532611

Property Details
Status
Pending
Type
Single Family Residence
No. of Stories
-
County
City
Neighborhood
--
Year Built
2018
HOA Fees
$53.33/mo
Finished Area
1,937 sqft
Lot Size
0.13 acre lot
Basement Area
- sqft
MLS Name
Greater Chattanooga AOR MLS
MLS Number
1532611
MLS Status
Pending
Days on Market
205

Continue Your Journey in App
Find your dream home, receive real-time updates, and many more!
Continue Your Journey in App
Find your dream home, receive real-time updates, and many more!
Location
HOA Management
N/A
HOA Fees
$160/ Quarterly
Amenities
 Amenities and services may be covered by one or multiple associations and service providers.
 Pool
 Club House
 Picnic Area
Other
Disclaimer: Amenities are based on third-party information and may vary; buyers must independently verify all amenities, as information is deemed reliable but not guaranteed.
Facts & Features
Rooms
Bedrooms & bathrooms
Bedrooms: 4
Bathrooms: 3
Interior
Appliances
Microwave, Electric Water Heater, Electric Range, Disposal, Dishwasher
Sewer
Public Sewer
Cooling
Central Air, Electric, Zoned
Interior Features
Breakfast Bar, Ceiling Fan(s), Double Closets, En Suite, Granite Counters, High Speed Internet, Open Floorplan, Pantry, Primary Downstairs, Recessed Lighting, Separate Shower, Sitting Area, Split Bedrooms, Storage, Tub/shower Combo, Walk In Closet(s)
Heating
Central
Exterior Features
Private Yard, Rain Gutters, Other
Construction
Year Built
Year Built: 2018
Home type
Single Family Residence
Construction Materials
Stone, Vinyl Siding
Foundation Details
Slab
Utilities & Energy
Pool Features
Association, Cabana, Community, Fenced, In Ground, Outdoor Pool
Laundry Features
Electric Dryer Hookup, Gas Dryer Hookup, Laundry Closet, Main Level, Washer Hookup
Utilities
Cable Connected, Electricity Connected, Phone Available, Sewer Connected, Water Connected, Underground Utilities
Water Source
Public
Parking Features
Garage
Association Amenities
Clubhouse, Picnic Area, Pool
Other Features
Patio And Porch Features
Patio, Porch, Porch Covered, Rear Porch, See Remarks
Subdivision Name
Stonebrook
Community Features
Clubhouse, Pool
Lot Features
Cul De Sac, Level
Price History
| Date | Event | Price |
|---|---|---|
07/18/2026 Source: | Pending | $350,000 $181/sqft |
04/15/2026 Source: | Listed for Sale | $350,000 -2.78% $181/sqft |
04/15/2026 Source: | Price Increased | $360,000 +22.03% $186/sqft |
09/11/2021 Source: | Sold | $295,000 $152/sqft |

Nearby Homes
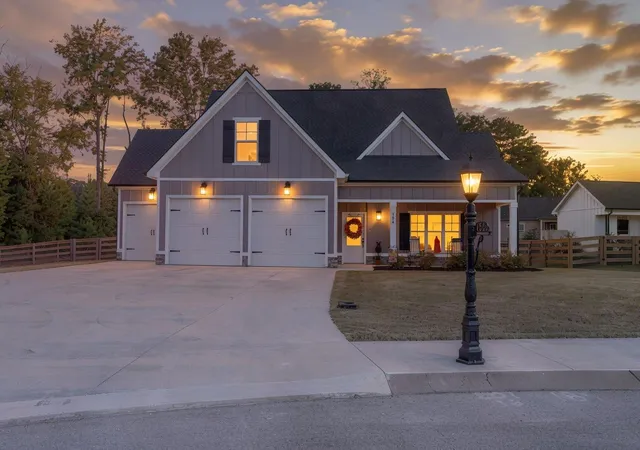
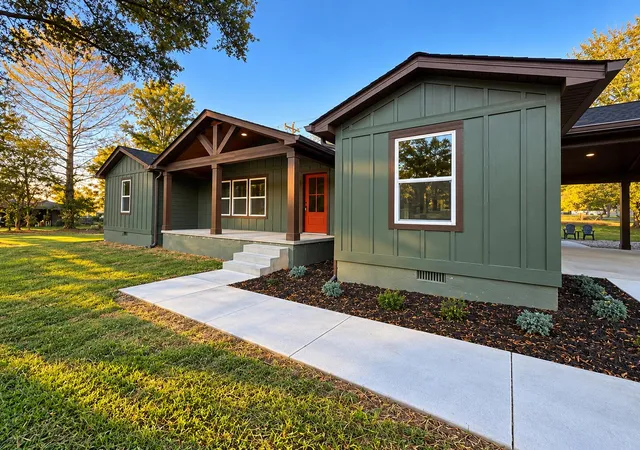
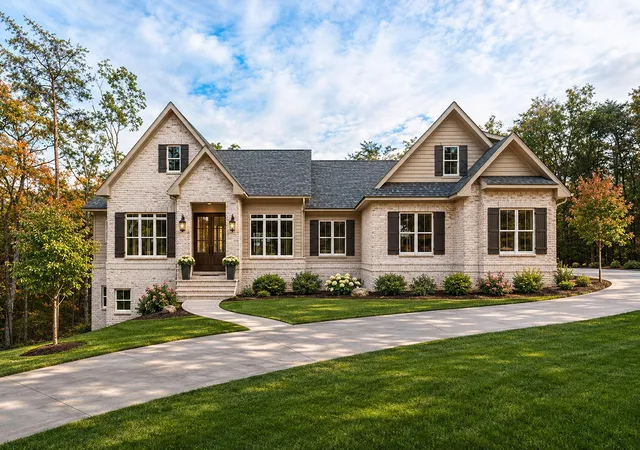

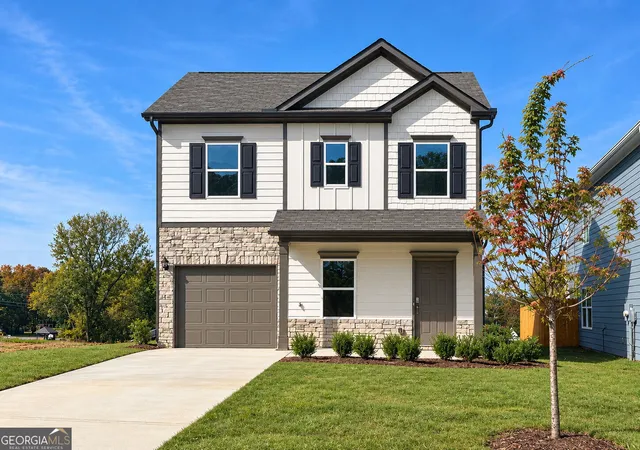

Find Homes by Property Features in Ringgold, GA
Nearby New Homes For Sale


Based on information from the Greater Chattanooga REALTORS® (or, alternatively, from the MLS of Chattanooga, Inc.) through Nov 06, 2026, 09:30PM. IDX information is provided exclusively for consumers' personal, non-commercial use; it may not be used for any purpose other than to identify prospective properties consumers may be interested in purchasing, and the data is deemed reliable but is not guaranteed accurate by the MLS. © 2026 the Greater Chattanooga REALTORS®. All Rights Reserved. Angela Fowler | Angela Fowler Real Estate, LLC. | (423) 320-4620 | afowler@catt.com Mailing Address: 452 Kailors Cove Cir Ringgold, GA 30736
 Advertising Broker: Angela Fowler | Angela Fowler Real Estate, LLC.
