
Powered by 
- 0
- 10
- Overview
- Description
- Property Details
- Location
- HOA Management
- Facts & Features
- Getting Around
- Nearby Homes

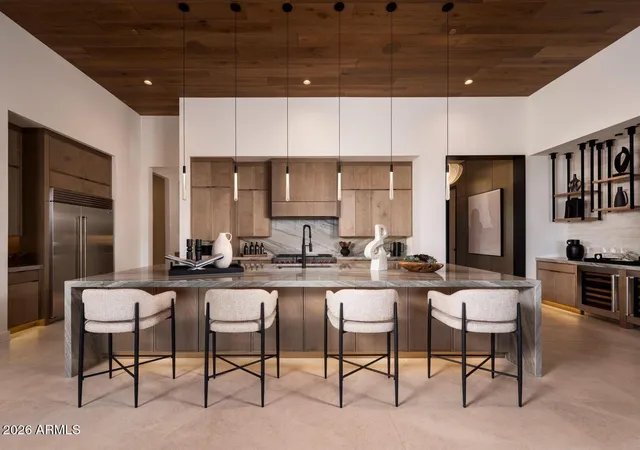


$4,950,000
Monthly Est:$24,638
 4 Beds
 4 Baths
4 full baths
 4,288sqft
240 Hillside Vista Dr, Sedona, AZ 86336
$4,950,000
$24,638/moEst:
Get Pre-Approved
Single Family Residence
Built in 2025
$140/mo HOA
36,520 sqft lot
$1,154/sq.ft
Description
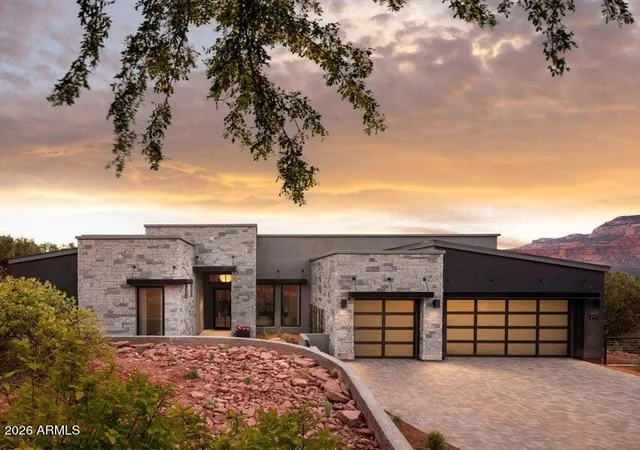
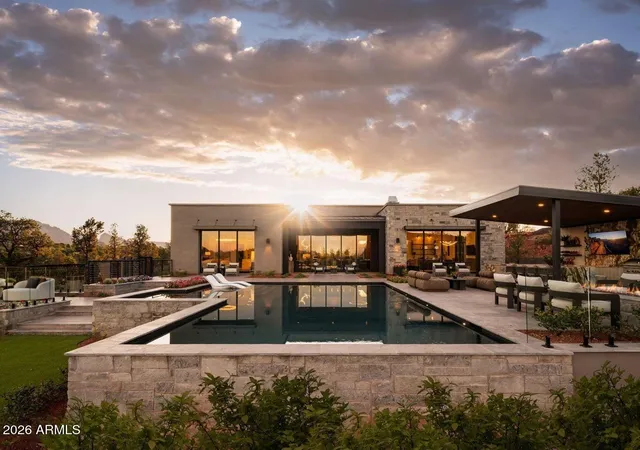
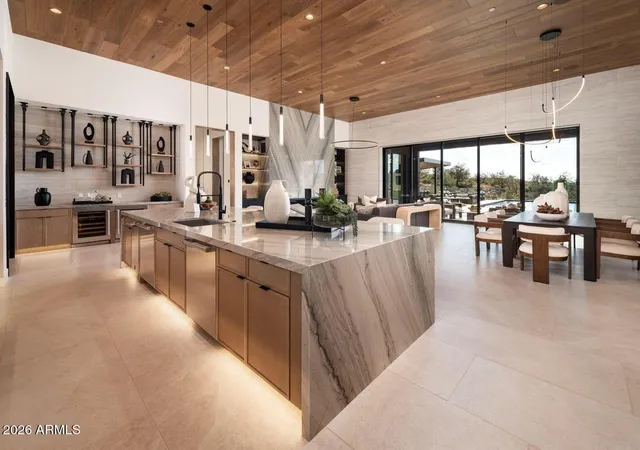
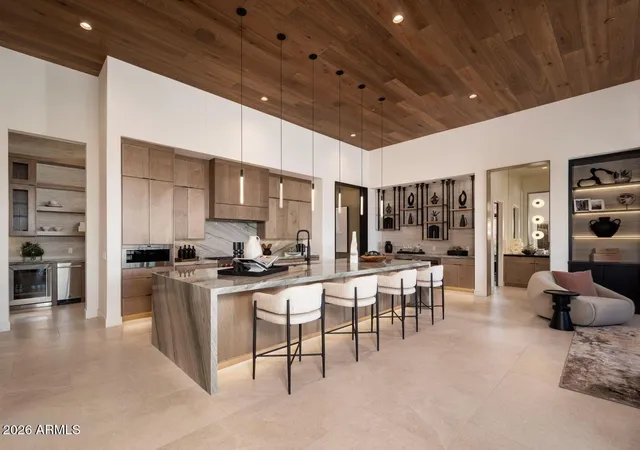
SHOWCASE MODEL HOME NOW FOR SALE--FULLY FURNISHED INSIDE AND OUT, PROFESSIONALLY DECORATED, AND COMPLETELY TURNKEY! This extraordinary, stunning, award-winning model home showcases exceptional craftsmanship, sophisticated design, and the highest caliber of finishes throughout. Perfectly positioned to capture breathtaking views, the residence offers a seamless blend of refined interiors and resort-style outdoor living. Professionally decorated and offered fully furnished, every space has been thoughtfully curated specifically for the home. The open-concept interior is both elegant and inviting, with beautifully appointed zen living spaces designed for effortless everyday living and entertaining. Step outside to a spectacular backyard oasis featuring expansive outdoor living areas, a gourmet outdoor kitchen, luxurious pool, spa, dedicated yoga platform, outdoor fitness equipment, cold plunge, and sauna--all thoughtfully integrated into the landscape and set against an unforgettable jaw dropping peaceful national forest backdrop.
With designer furnishings included and every detail meticulously considered, this remarkable residence presents a rare opportunity to own a truly turnkey luxury Sedona retreat in an unmatched sought after location off the beaten path, but yet close to everything! THIS HOME DOES NOT DISAPPOINT--IT TRULY CHECKS ALL THE BOXES!
Minimum 7 day STR.
- Houzeo last checked: 5 hours ago
- Listing updated: October 9, 2026 at 5:23 pm
- Listing Provided by: Denise Medina (214) 797-6946 | Gold Trust Realty (480) 722-9888
- Source: Arizona Regional Multiple Listing Service-AZ | MLS#: 7069467

Property Details
Status
Active Under Contract
Type
Single Family Residence
No. of Stories
1
County
City
Neighborhood
--
Year Built
2025
HOA Fees
$140/mo
Finished Area
4,288 sqft
Lot Size
36,520 sqft lot
Basement Area
- sqft
MLS Name
Arizona Regional Multiple Listing Service
MLS Number
7069467
MLS Status
UCB (Under Contract-Backups)
Days on Market
49

Continue Your Journey in App
Find your dream home, receive real-time updates, and many more!
Download App
Continue Your Journey in App
Find your dream home, receive real-time updates, and many more!
Location
HOA Management
AMA. LLC
HOA Fees
$140/ Monthly
Amenities
 Amenities and services may be covered by one or multiple associations and service providers.
 Maintenance
Disclaimer: Amenities are based on third-party information and may vary; buyers must independently verify all amenities, as information is deemed reliable but not guaranteed.
Facts & Features
Rooms
Bedrooms & bathrooms
Bedrooms: 4
Bathrooms: 4
Interior
Heating
Natural Gas, Energy Star Qualified Equipment, Forced Air, Zoned
Appliances
Dishwasher, Disposal, Refrigerator, Gas Cooktop, Microwave, Built In Electric Oven, Gas Range, Electric Oven, Washer, Dryer, Stacked Washer/dryer
Sewer
Public Sewer
Interior Features
Full Bth Master Bdrm, Separate Shwr & Tub, Double Vanity, Eat In Kitchen, Breakfast Bar, Kitchen Island, Walk In Pantry, Quartz Countertops, Smart Home, Wet Bar, No Interior Steps, Furnished(see Rmrks), See Remarks
Flooring
Stone, Tile, Wood
Window Features
Energy Star Qualified Windows, Dual Pane, Low Emissivity Windows, Screens
Cooling
Central Air, Other, Gas
Exterior Features
Private Street(s), Private Yard, Other, Built In Barbecue, Rain Gutters
Construction
Year Built
Year Built: 2025
Home type
Single Family Residence
Architectural Style
Contemporary
Roof
Metal, Other
Foundation Details
Slab, Stone
Construction Materials
Wood Frame, Spray Foam Insulation, Stone, Painted, Stucco
Property Condition
Complete Spec Home, New Construction
Utilities & Energy
Parking Features
Extended Length Garage, Garage Door Opener, Attch'd Gar Cabinets, Direct Access, Attached Garage
Laundry Features
Engy Star (see Rmks), Inside, See Remarks
Security Features
Fire Sprinkler System
Water Source
Public
Fireplace Features
Family Room, Gas, Exterior Fireplace, Fire Pit
Pool Features
Fenced, Outdoor
Other Features
Subdivision Name
Hillside Vista Estates
Patio And Porch Features
Patio, Covered Patio(s), Covered Deck
Lot Features
Borders Preserve/public Land, Hillside Lot, Desert Front, Gravel/stone Front, Gravel/stone Back, Synthetic Grass Back, Natural Desert Back, Irrigation Front, Irrigation Back
Disclosures
Seller Discl Avail, None, Other (see Remarks)
Community Features
Biking/walking Path
Price History
| Date | Event | Price |
|---|---|---|
08/21/2026 Source: | Price Decreased | $4,950,000 -17.50% $1,154/sqft |
12/04/2025 Source: | Price Increased | $6,000,000 +4.35% $1,399/sqft |
12/04/2025 Source: | Off Market | $5,750,000 $1,341/sqft |
12/04/2025 Source: | Listed for Sale | $5,750,000 $1,341/sqft |

Nearby Homes


Find Homes by Property Features in Sedona, AZ

Based on information from the Arizona Regional Multiple Listing Service through Oct 09, 2026, 02:30PM. All information should be verified by the recipient and none is guaranteed as accurate by ARMLS. Listing Information presented by local MLS brokerage: Sell Your Home Services, local REALTOR®- Dan Demers (774) 265-0879. Information is provided exclusively for personal, non-commercial use. It may not be used for any purpose other than to identify prospective properties consumers may be interested in purchasing. This website may not include listings or property addresses of sellers who have directed their listing brokers to withhold their listing or their property address from display on the Internet. © 2026 Arizona Regional Multiple Listing Service, Inc. All rights reserved.
 Advertising Broker: Daniel Demers (267) 341-8337 | Sell Your Home Services