- Overview
- Description
- Property Details
- Location
- Facts & Features
- Getting Around
- Nearby Homes

Street View
$549,000
Monthly Est:$2,733
 4 Beds
 2 Baths
2 full baths
 3,012sqft
240 Memory Ln, Monterey, TN 38574
$549,000
$2,733/moEst:
Get Pre-Approved
Single Family Residence
Built in 2004
$-- HOA
15 acres lot
$182/sq.ft
Description
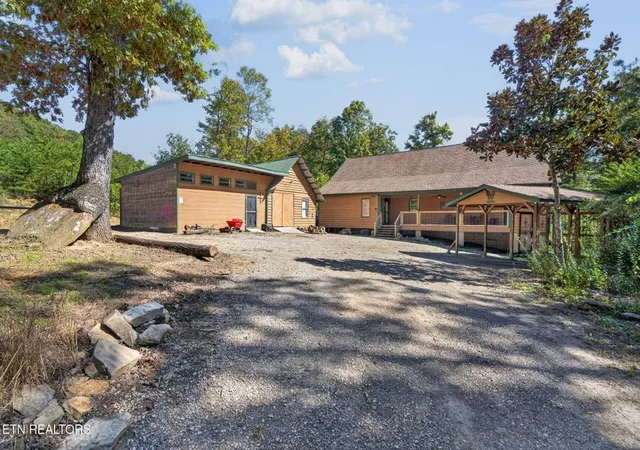
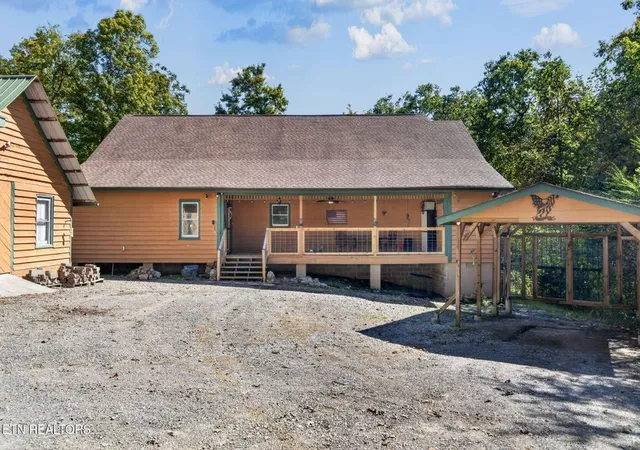
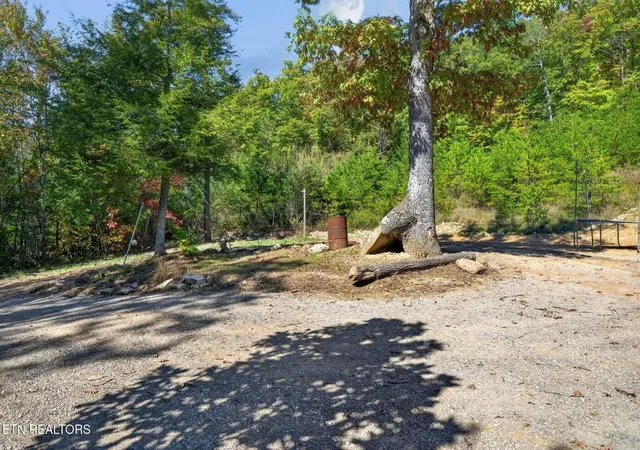
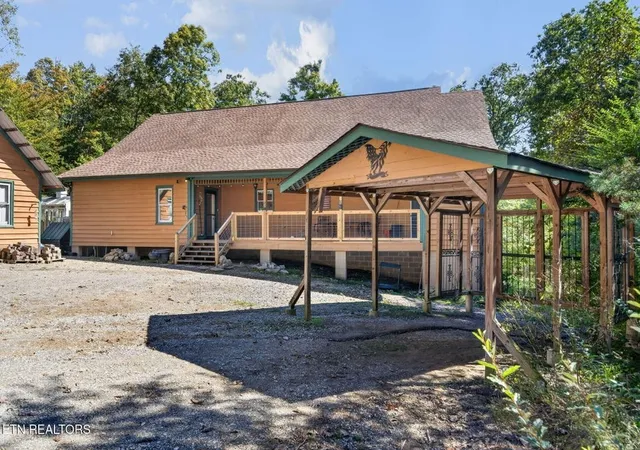
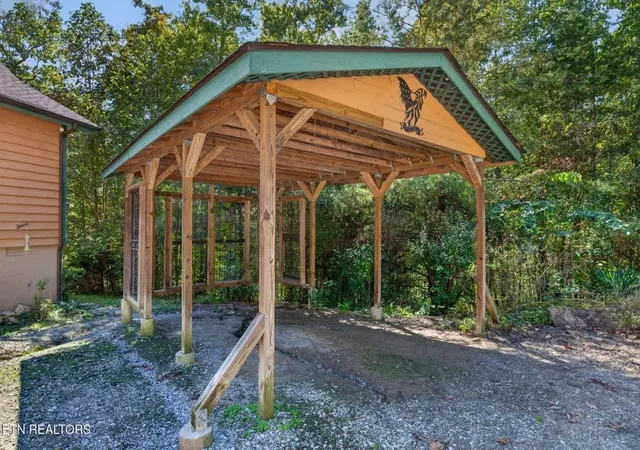
Escape to your own wooded retreat with this two-story, 4-bed, 2-bath log-cabin themed home set on 15 serene acres. With covered porches on both front and back, wood finishes throughout, and multiple wood-burning stoves, this property delivers the charm and comfort of true cabin living - paired with modern upgrades and off-grid capability. Wood floors flow across the first floor, where the kitchen opens to the living room beneath beautiful exposed wood beams. The kitchen features wood cabinets, wood-block countertops, an island with storage, and all appliances convey, including refrigerator, stove, freezer and an additional small refrigerator. Both the dining room and living room offer wood-burning stoves - one set against a tile wall, the other against a stone - creating cozy spaces for gathering. Two bedrooms and a full bath complete the main level. Upstairs, the oversized primary bedroom offers generous space and a large master bath with a soaking tub. A fourth bedroom, wood-accented walls, and a comfortable sitting area add to the inviting feel of the second floor. Enjoy peaceful views of the woods from the back covered porch. Ceiling fans are installed in most rooms and outdoor spaces for year-round comfort. There is a 14x20 fenced front yard with artificial grass for your fur babies and extra storage throughout the home. This property is equipped with two HVAC systems with the downstairs only being three years old. It has solar panels with a battery pack capable of powering the home for up to five days. It has rain water collection areas, a new driveway stretching deep into the acreage and is in a greenbelt designation with no restrictions. The septic was pumped just three months ago. A rare amount of functional space comes with the property that includes a 20x12 carport, 40x24 garage, 14x10 greenhouse and a 30x20 storage shed. The land has many building sites throughout. Come make this beautiful home & property yours today! (Buyers to verify all measurements)
- Houzeo last checked: 9 minutes ago
- Listing updated: October 16, 2026 at 3:00 pm
- Listing Provided by: Karen Giattino (954) 258-2959 DRE #319224 | Crye-Leike Brown Realty (931) 322-0023
- Source: Nashville (RealTracs Mid) MLS-TN as distributed by MLS GRID | MLS#: 3621484

Property Details
Status
Active
Type
Single Family Residence
No. of Stories
2
County
City
Neighborhood
--
Year Built
2004
HOA Fees
-
Finished Area
3,012 sqft
Lot Size
15 acres lot
Basement Area
- sqft
MLS Name
Nashville (RealTracs Mid) MLS
MLS Number
3621484
MLS Status
Active
Days on Market
23

Continue Your Journey in App
Find your dream home, receive real-time updates, and many more!
Continue Your Journey in App
Find your dream home, receive real-time updates, and many more!
Location
Facts & Features
Rooms
Bedrooms & bathrooms
Bedrooms: 4
Bathrooms: 2
Interior
Flooring
Wood
Appliances
Electric Oven, Electric Range, Dishwasher, Microwave, Refrigerator
Cooling
Ceiling Fan(s), Central Air
Sewer
Septic Tank
Heating
Central, Natural Gas
Construction
Year Built
Year Built: 2004
Home type
Single Family Residence
Construction Materials
Wood Siding
Utilities & Energy
Basement
Crawl Space
Parking Features
Detached
Water Source
Public
Utilities
Natural Gas Available, Water Available
Other Features
Subdivision Name
None
Price History
| Date | Event | Price |
|---|---|---|
10/14/2026 Source: | Listed for Sale | $549,000 +38.29% $182/sqft |
12/02/2020 Source: | Sold | $397,000 $132/sqft |

Nearby Homes

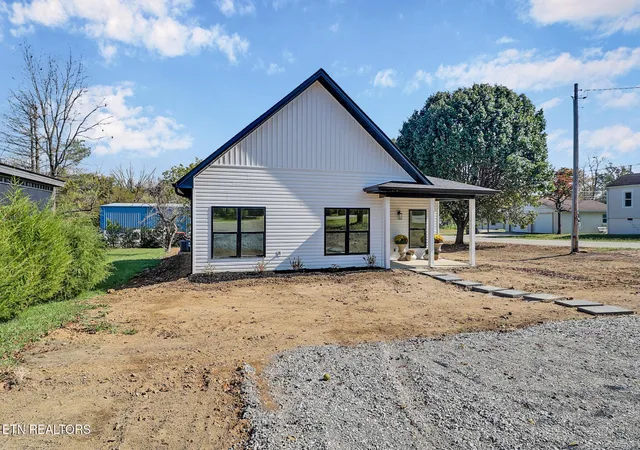
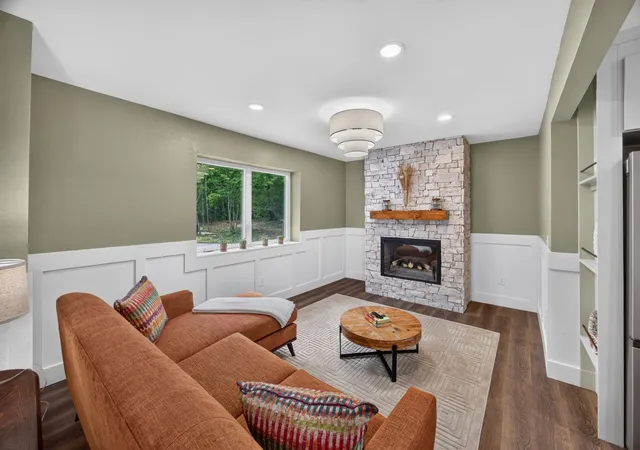
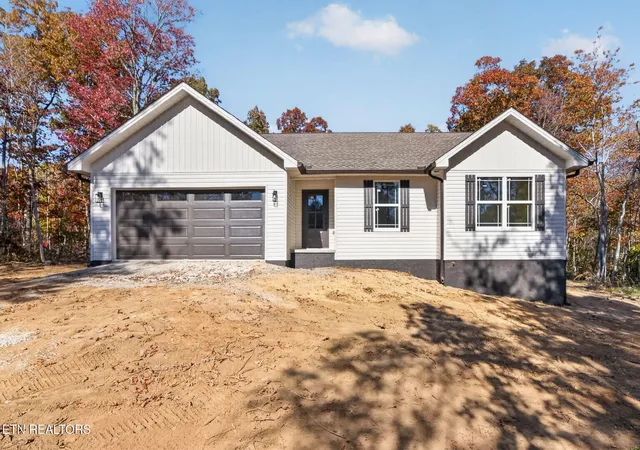
Find Homes by Property Features in Monterey, TN
Nearby New Homes For Sale

Based on information from Realtracs® through Nov 09, 2026, 09:00AM. Data courtesy of Realtracs® MLS as distributed by MLS GRID. Some IDX listings have been excluded from this website. All data is obtained from various sources and may not have been verified by the broker or MLS GRID. Supplied Open House Information is subject to change without notice. All information should be independently reviewed and verified for accuracy. Properties may or may not be listed by the office/agent presenting the information. IDX information is provided exclusively for consumers’ personal, noncommercial use. It may not be used for any purpose other than to identify prospective properties consumers may be interested in purchasing. The data is deemed reliable but is not guaranteed by MLS GRID. The use of the MLS GRID Data may be subject to an end-user license agreement prescribed by Realtracs® MLS. © 2026 RealTracs Solutions. All Rights Reserved. Angela Fowler Real Estate, LLC | 423.320.4620 | afowler@catt.com Mailing Address: 452 Kailors Cove Cir, Ringgold, GA 30736
 Advertising Broker: Angela Fowler | Angela Fowler Real Estate, LLC.
