- Overview
- Description
- Property Details
- Location
- HOA Management
- Facts & Features
- Getting Around
- Nearby Homes

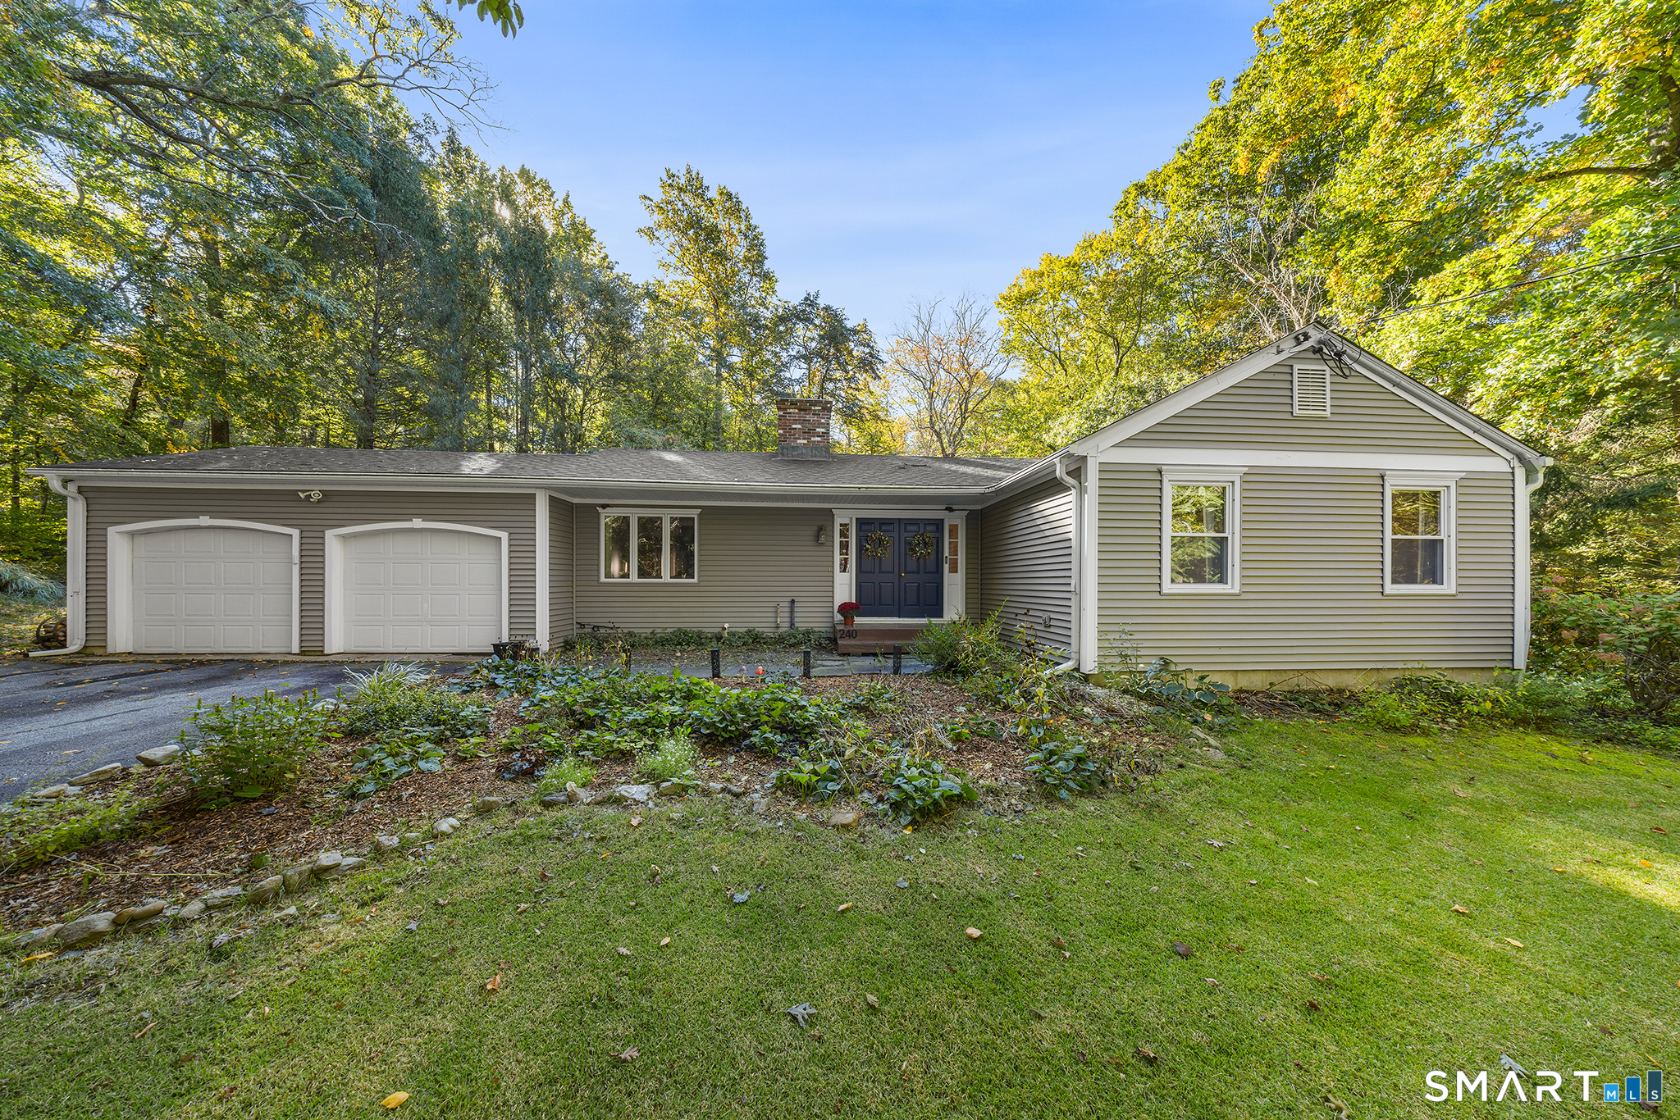
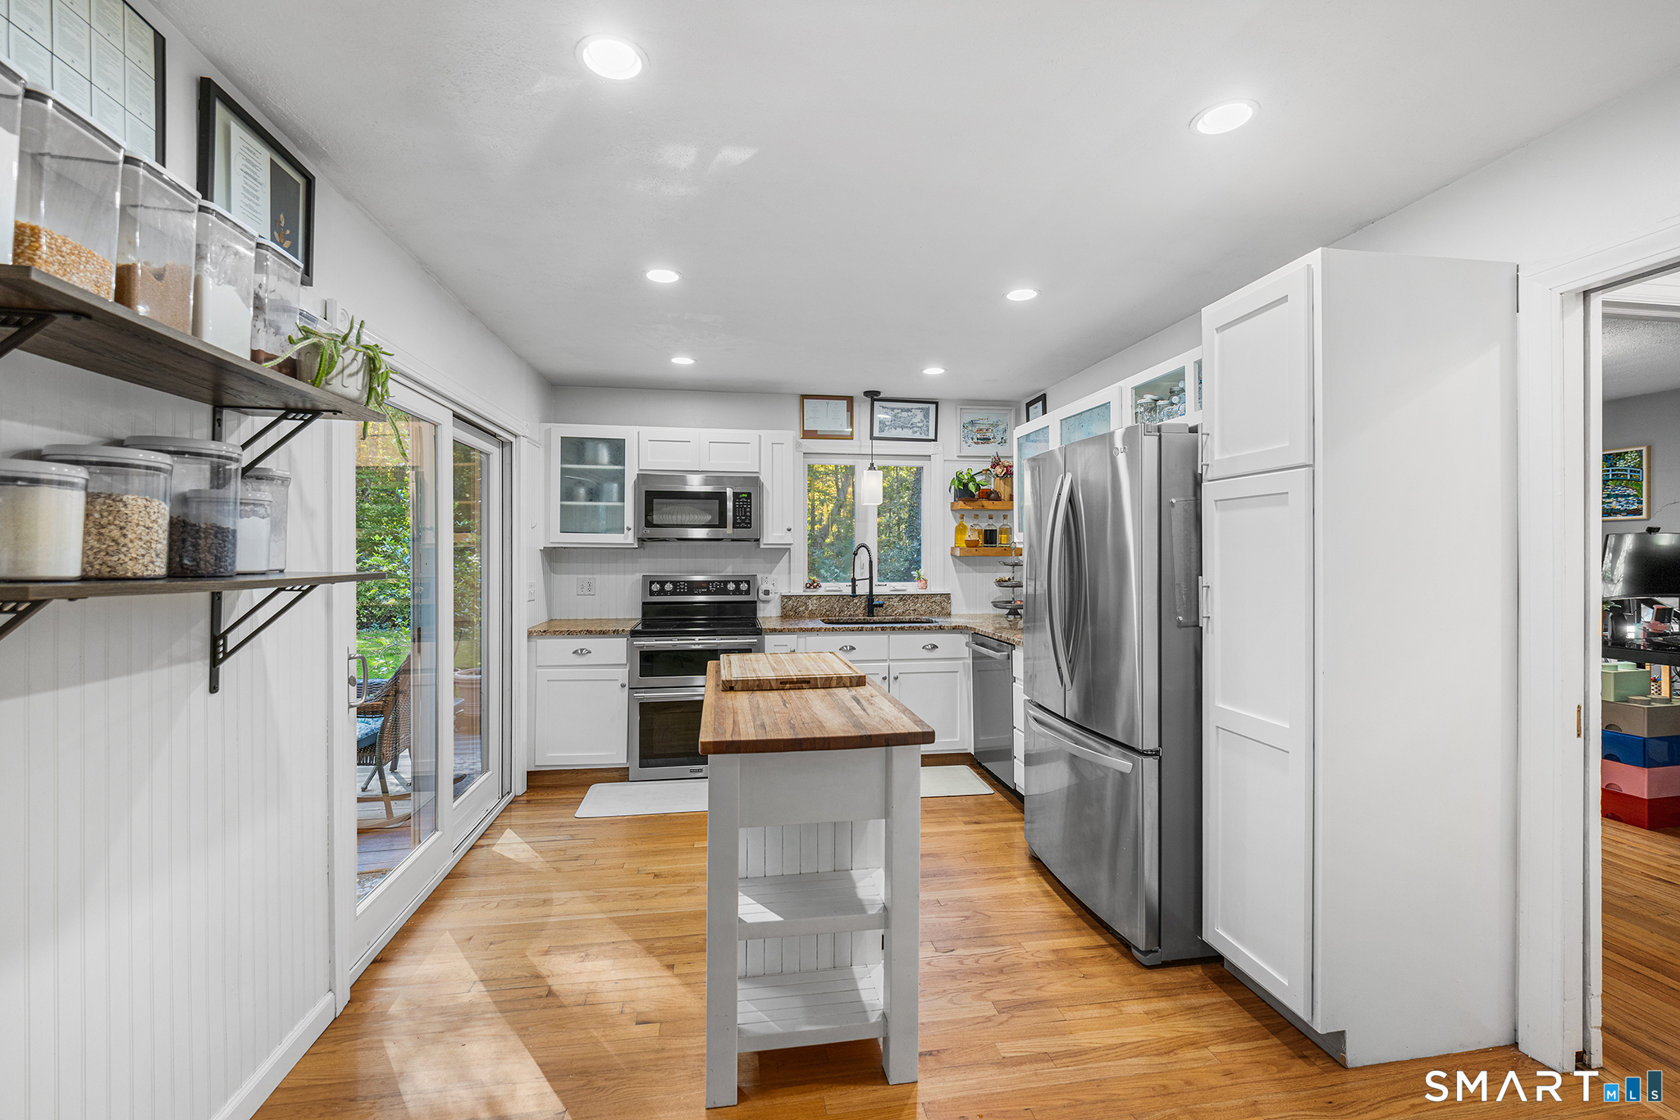

Street View
$529,000
Monthly Est:$2,633
 3 Beds
 3 Baths
3 full baths
 2,059sqft
240 Route 148, Killingworth, CT 06419
$529,000
$2,633/moEst:
Get Pre-Approved
Single Family Residence
Built in 1966
$-- HOA
2 acres lot
$257/sq.ft
Description
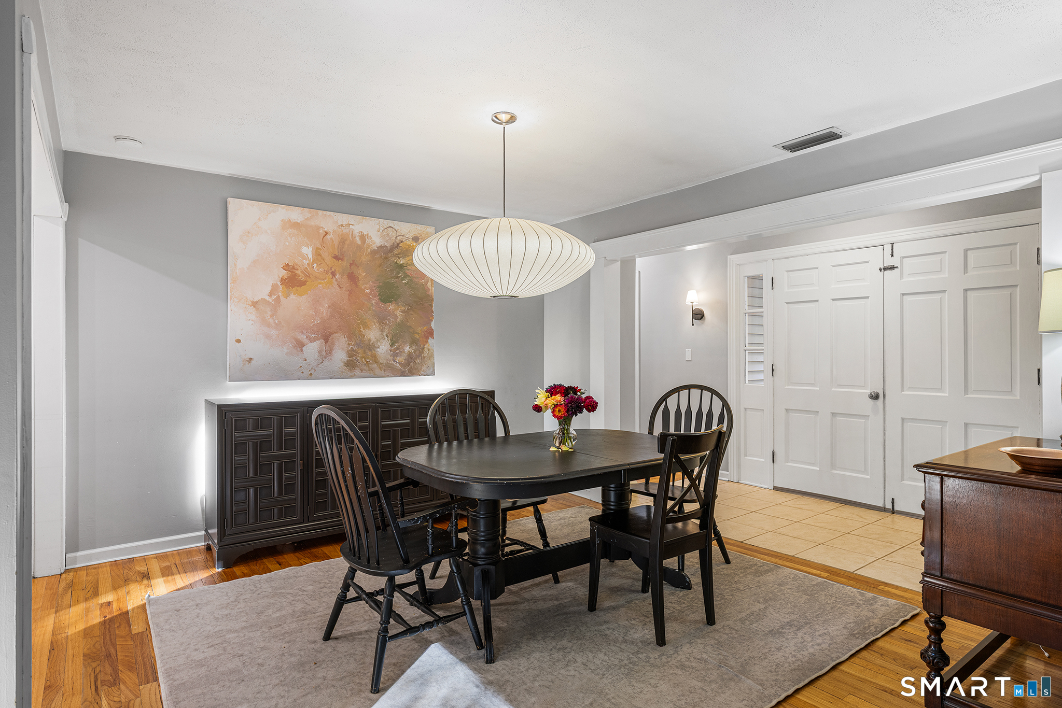
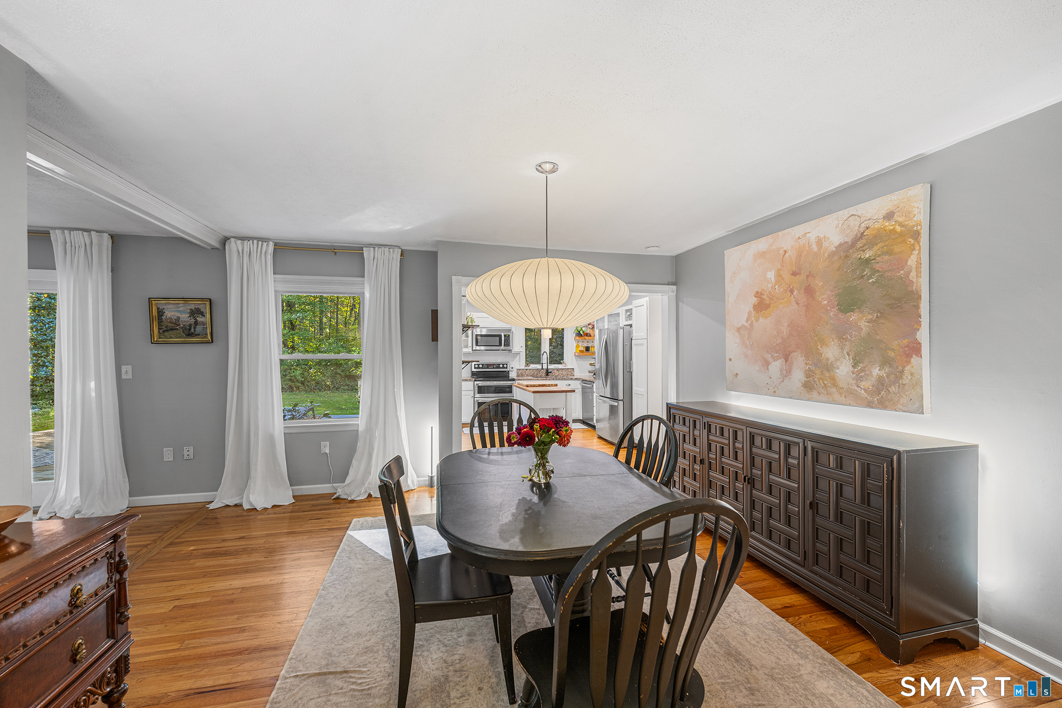
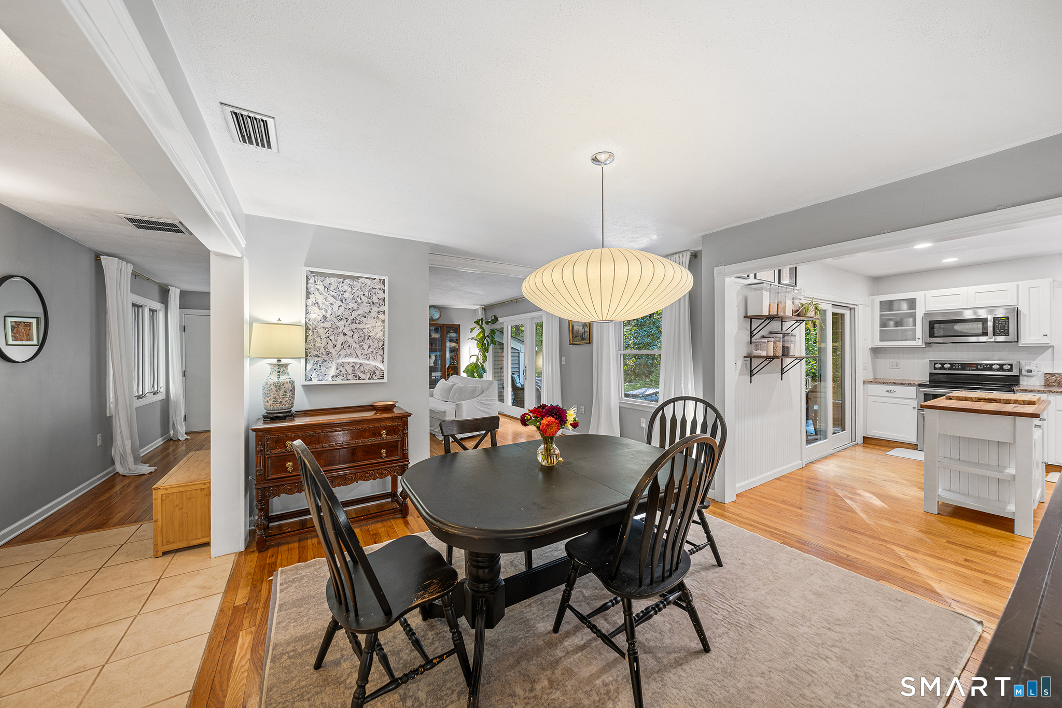
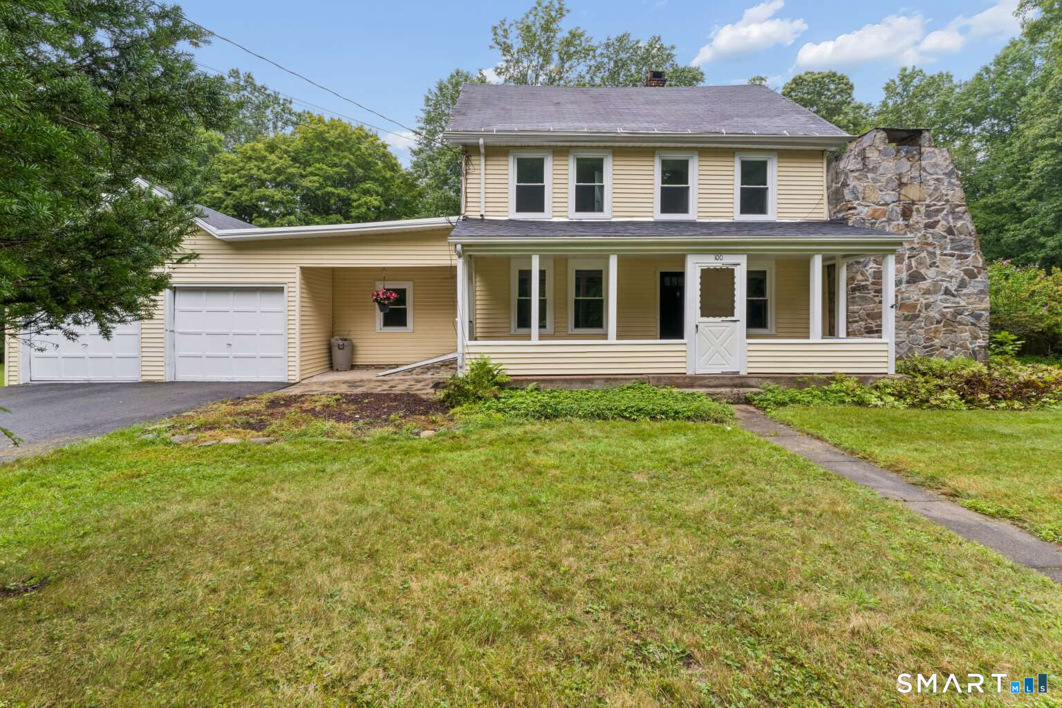
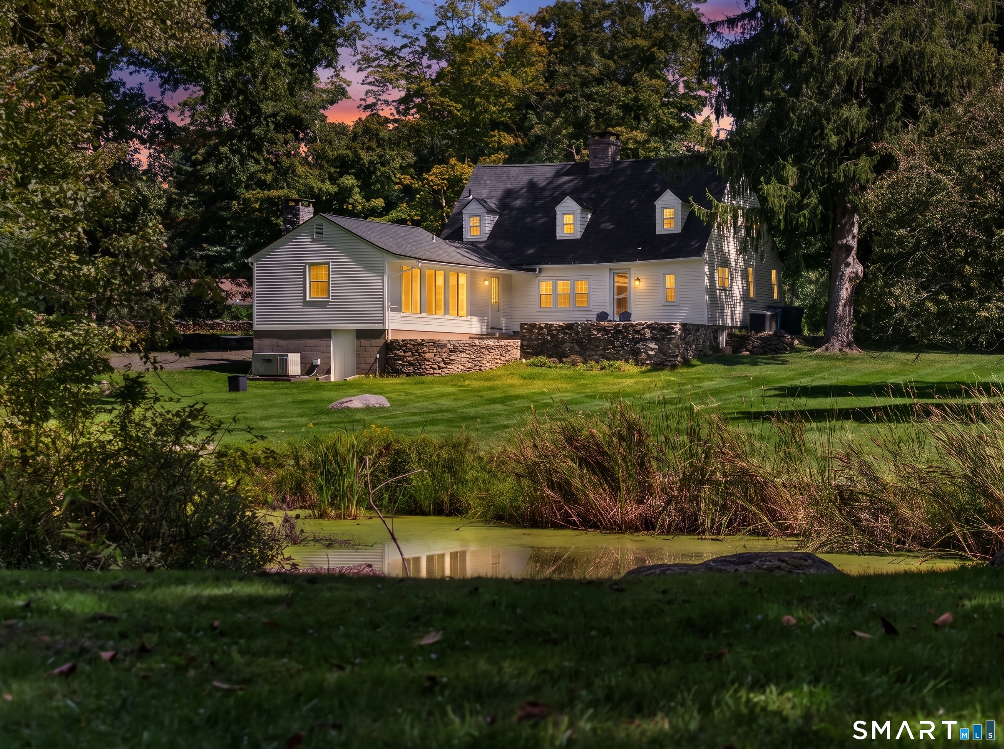
Tucked serenely back from Rt 148, this turn-key offers the modern, single-level living without compromise! Step into a sun-drenched main level where open-concept meets purposeful design. At the center of it all is a chef's kitchen featuring sleek cabinetry, granite countertops, stainless steel appliances, and chic accents. The kitchen flows seamlessly into a spacious dining area built for effortless hosting. Framed by oversized windows & a handsome wood burning fireplace the living room is the perfect spot to gather & unwind. From here, you can step directly out to an oversized deck overlooking your glorious outdoor haven. The peaceful wooded views & enchanting koi pond are the ideal backdrop for grilling & al fresco dining. Back inside, the primary suite offers custom storage and a refreshed ensuite. Two additional bedrooms and a full bath round out the main level. Downstairs, the incredible finished flex space adds a superb layer of versatility with room for a media room, home gym, or creative studio, plus a separate guest suite complete with its own full bath. The boxes are checked with central air, a 2 car attached garage, & lovely mature landscaping. Located moments from shoreline beaches, local trails, and everyday essentials, this home offers classic New England charm and small-town living at its best. Move-in ready, deeply peaceful, and built for easy living. The total package awaits!
- Houzeo last checked: 1 hour ago
- Listing updated: October 7, 2026 at 6:49 pm
- Listing Provided by: Tommy Connors | Redfin Corporation
- Source: SMART MLS-CT | MLS#: 24211529

Property Details
Status
Active
Type
Single Family Residence
No. of Stories
-
County
City
Neighborhood
--
Year Built
1966
HOA Fees
-
Finished Area
2,059 sqft
Lot Size
2 acres lot
Basement Area
- sqft
MLS Name
SMART MLS
MLS Number
24211529
MLS Status
Active
Days on Market
1
Open House

Continue Your Journey in App
Find your dream home, receive real-time updates, and many more!
Download App
Continue Your Journey in App
Find your dream home, receive real-time updates, and many more!
Location
HOA Management
0
HOA Fees
$-/
Disclaimer: Amenities are based on third-party information and may vary; buyers must independently verify all amenities, as information is deemed reliable but not guaranteed.
Facts & Features
Rooms
Bedrooms & bathrooms
Bedrooms: 3
Bathrooms: 3
Interior
Heating
Oil
Appliances
Oven/range, Microwave, Range Hood, Refrigerator, Dishwasher, Washer, Dryer
Exterior Features
Deck
Interior Features
Auto Garage Door Opener, Cable Available
Cooling
Central Air
Sewer
Septic
Construction
Year Built
Year Built: 1966
Home type
Single Family Residence
Architectural Style
Ranch
Foundation Details
Concrete
Roof
Asphalt Shingle
Utilities & Energy
Basement
Full, Partially Finished
Water Source
Private Well
Laundry Features
Lower Level
Parking Features
Attached Garage
Other Features
Subdivision Name
N/a
Lot Features
Some Wetlands, Lightly Wooded, Level Lot
Price History
| Date | Event | Price |
|---|---|---|
10/07/2026 Source: | Listed for Sale | $529,000 +32.58% $257/sqft |
08/18/2023 Source: #170573599 | Sold | $399,000 $194/sqft |

Nearby Homes

Find Homes by Property Features in Killingworth, CT


Based on information provided to and compiled by the SMART MLS, Inc. through Oct 08, 2026, 07:30AM. IDX information is provided exclusively for consumers’ personal, non-commercial use. It may not be used for any purpose other than to identify prospective properties consumers may be interested in purchasing. The data is deemed reliable but is not guaranteed accurate by the MLS. ©2026 SMART MLS, Inc. All Rights Reserved.
 Advertising Broker: Derek Greene | The Greene Realty Group