- Overview
- Description
- Property Details
- Location
- HOA Management
- Facts & Features
- Getting Around
- Nearby Homes
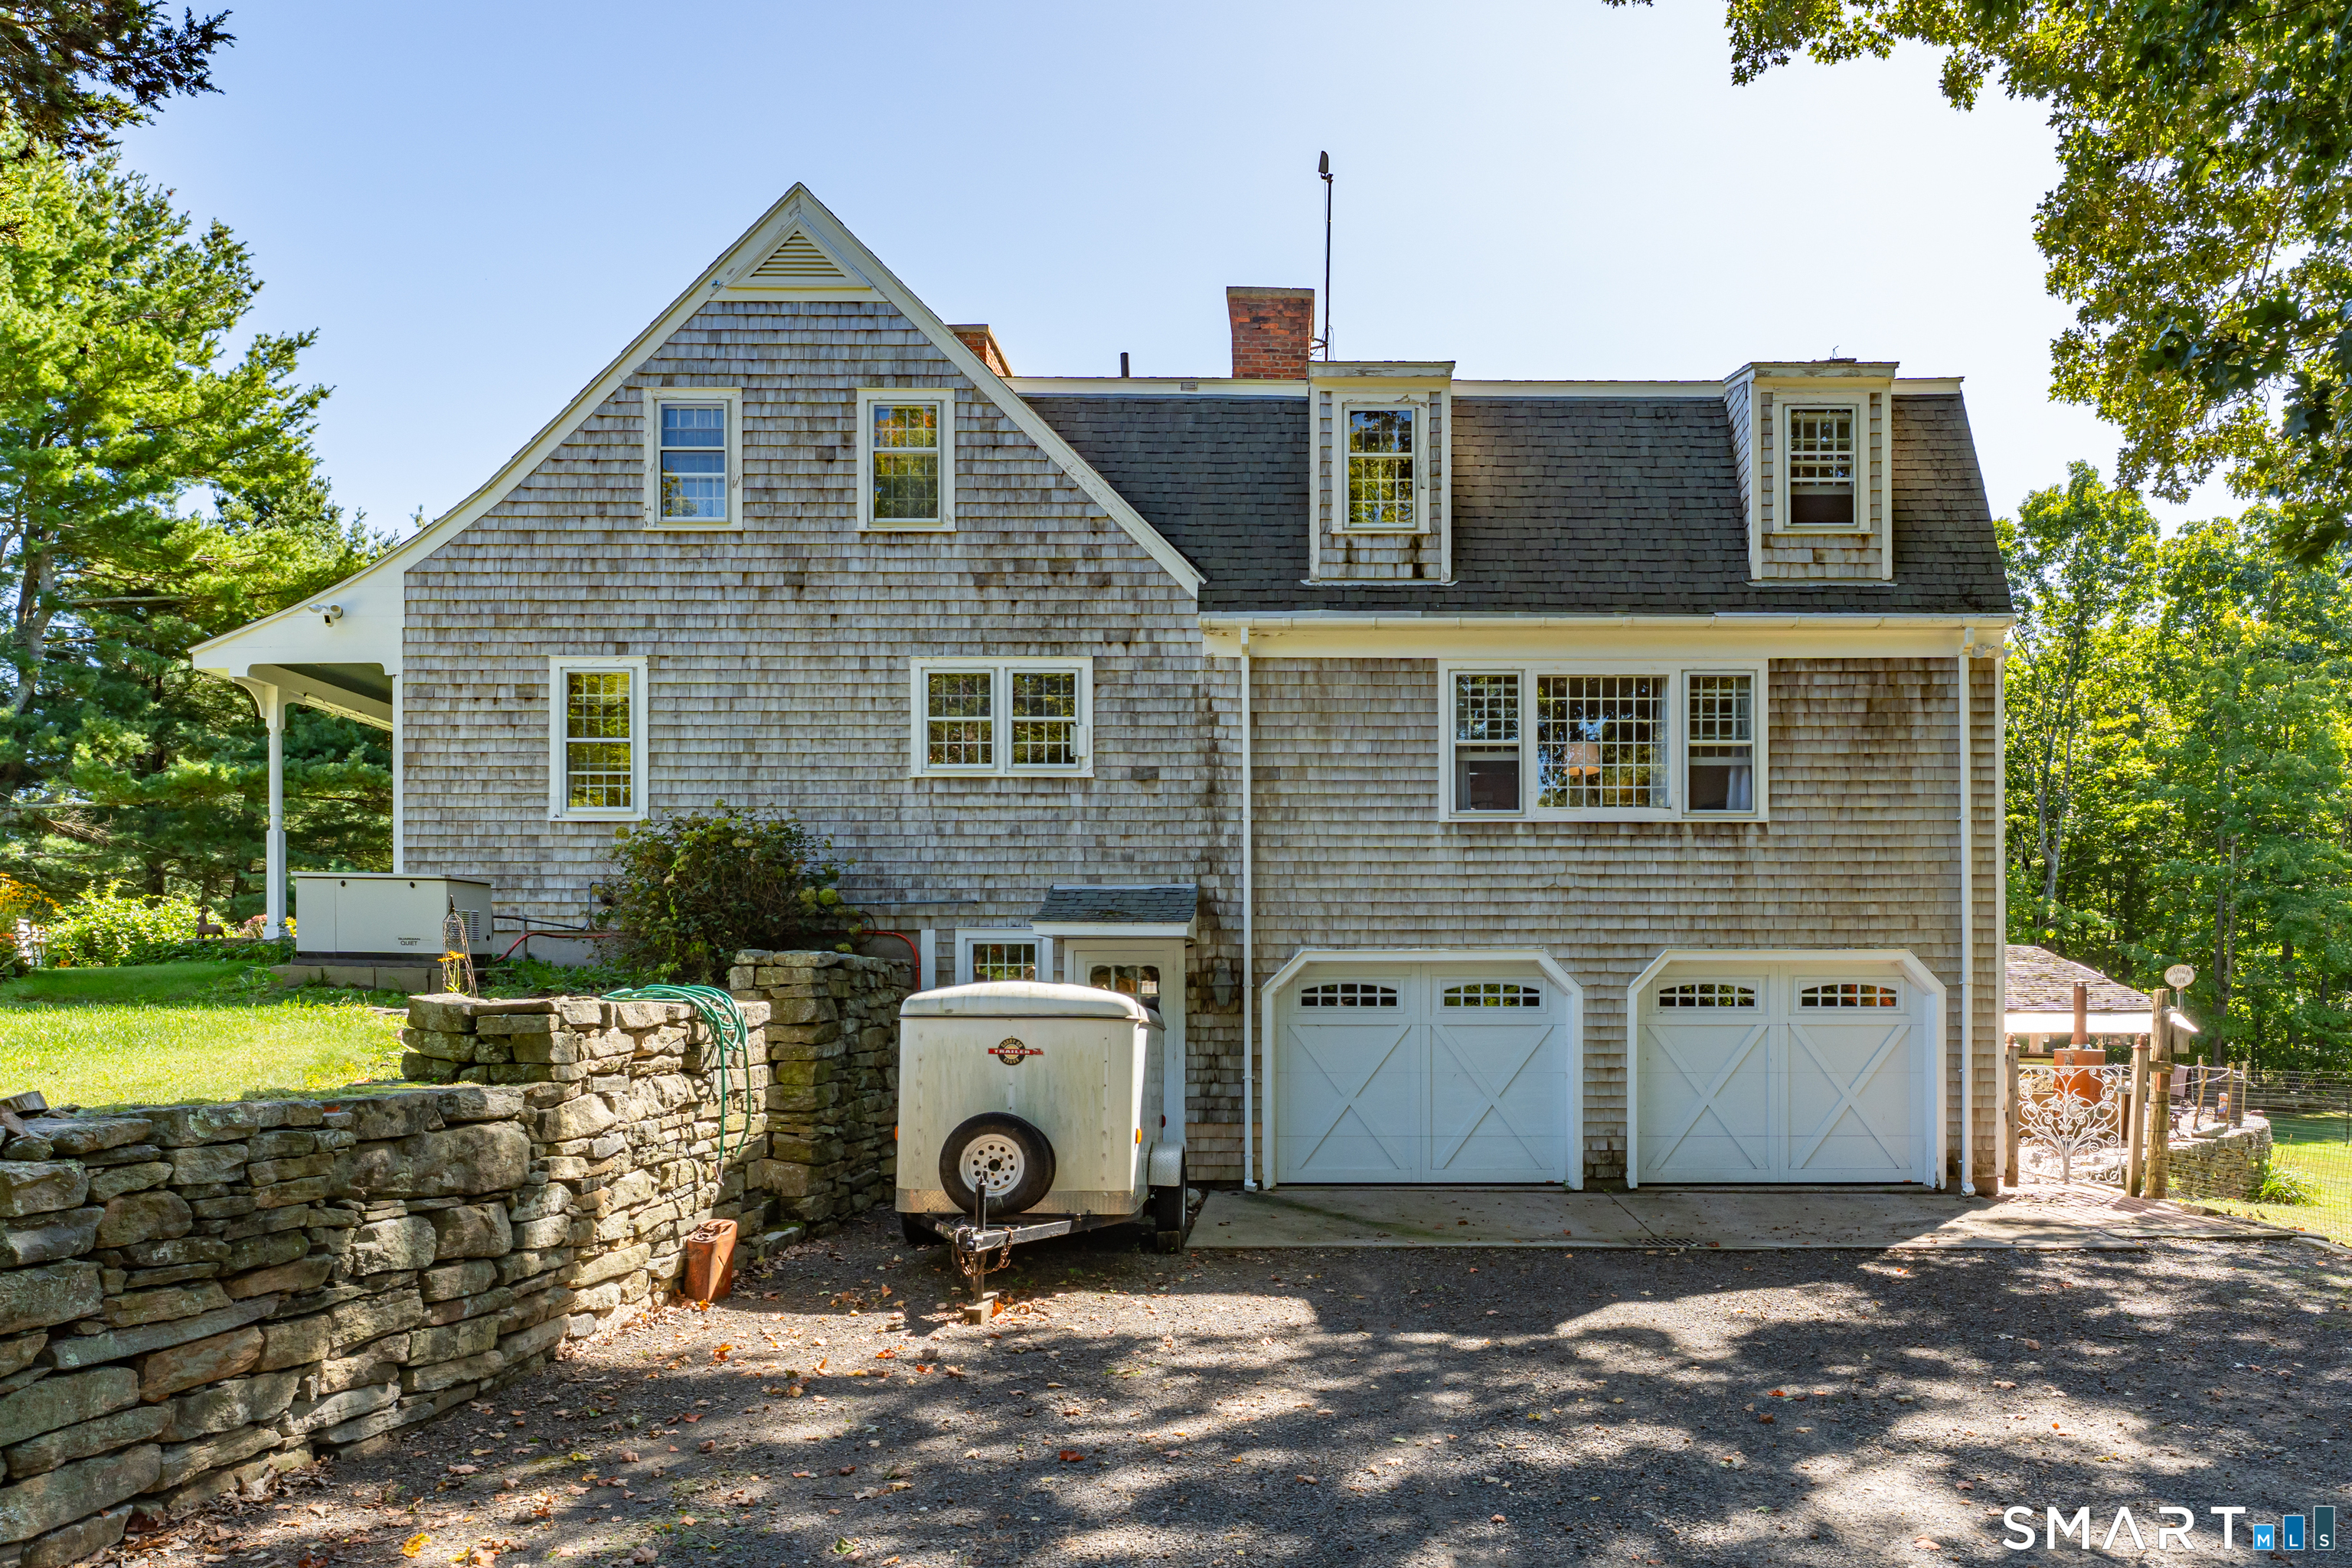

Street View
$750,000
Monthly Est:$3,733
 3 Beds
 4 Baths
3 full baths + 1 half bath
 2,354sqft
628 Route 148 Route, Killingworth, CT 06419
$750,000
$3,733/moEst:
Get Pre-Approved
Single Family Residence
Built in 1975
$-- HOA
2 acres lot
$319/sq.ft
Description
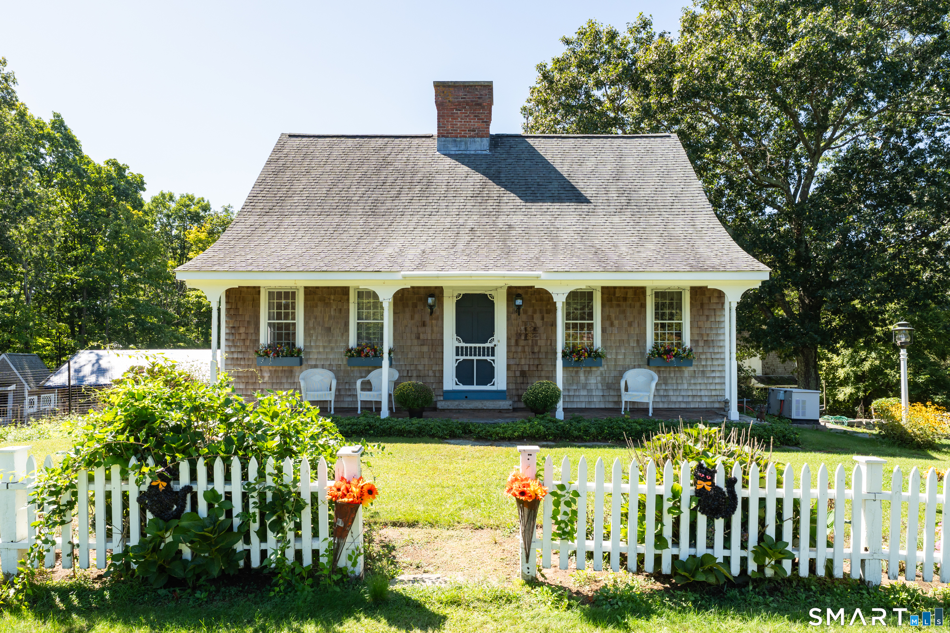
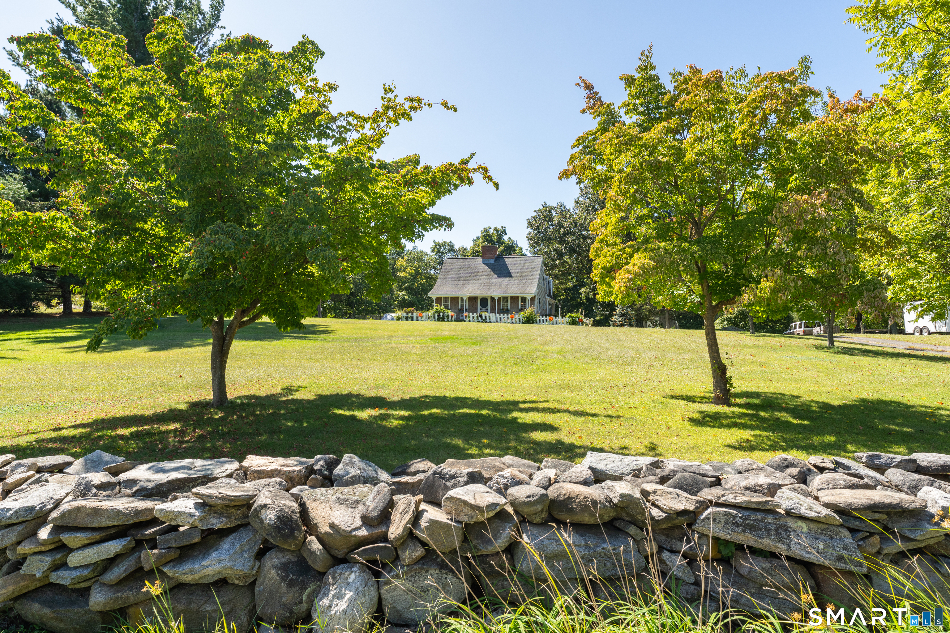
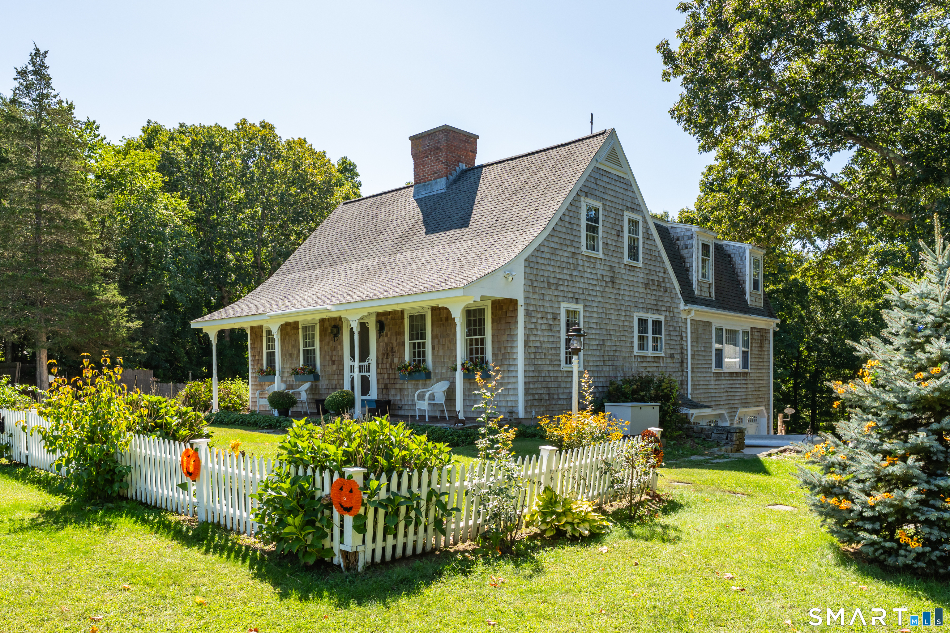
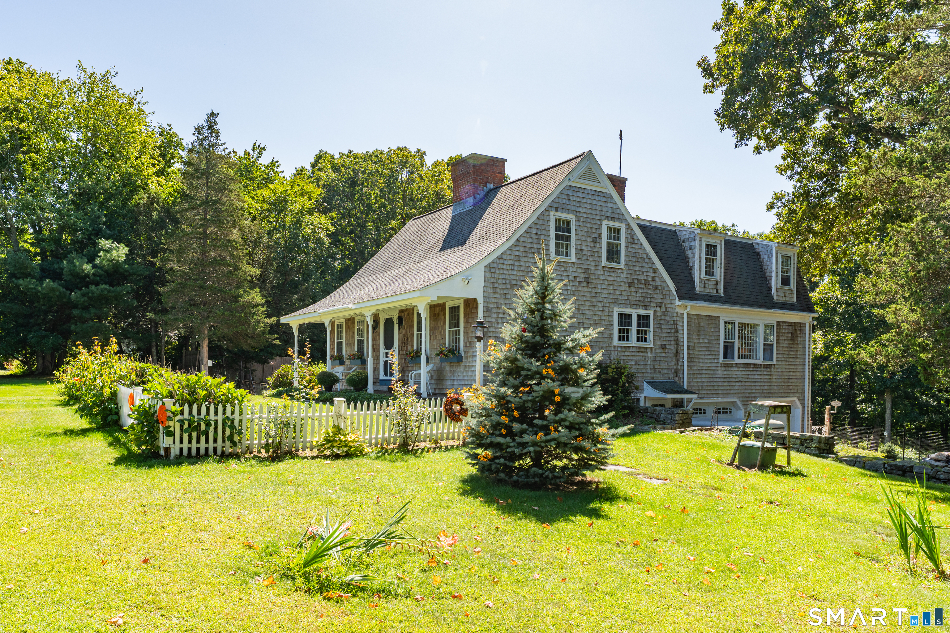
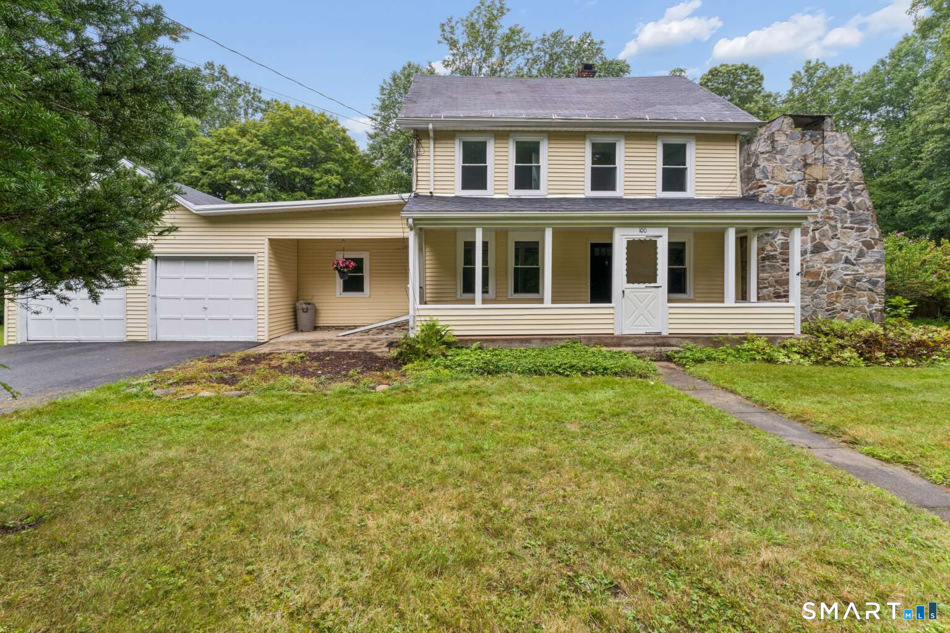
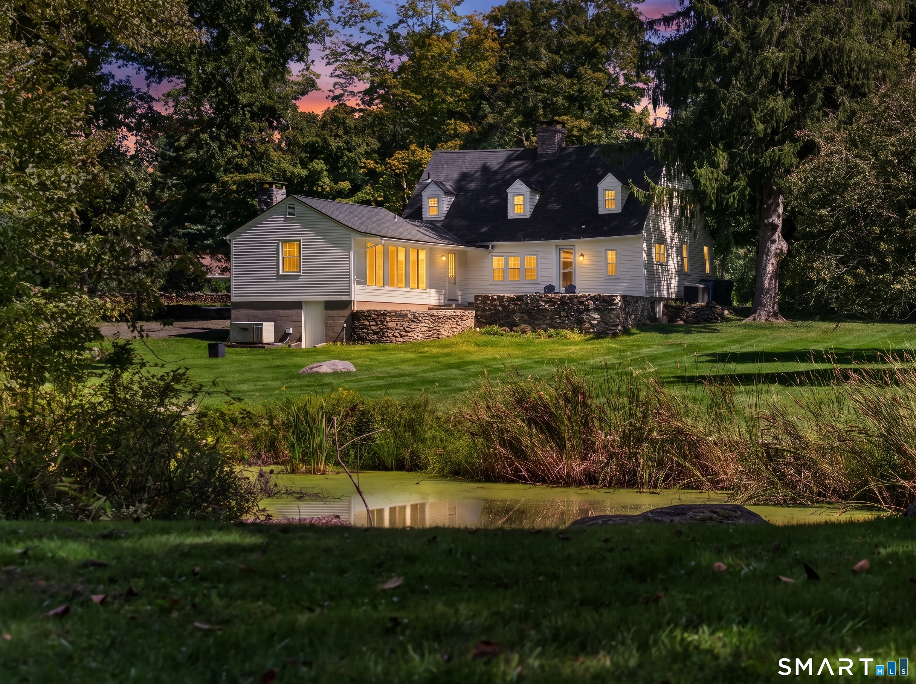
Welcome to your own private retreat! This exceptional custom 3-bedroom Cape Cod home sits on 2 sprawling, peaceful acres and offers the perfect blend of modern upgrades and ultimate outdoor living. Step inside to a main floor designed for both everyday comfort and effortless entertaining. Remodeled Kitchen: The heart of the home features updated cabinetry and finishes, anchored by a cozy wood-burning stove. Family Room: Highlighted by a handsome warm fireplace, creating an inviting space to gather. Formal Dining Room: Elegant layout perfect for hosting dinners and holiday gatherings. Formal living room ,also with wood burning fireplace adds to your entertaining experience Primary Suite: Features a warm fireplace and a beautifully remodeled full en-suite bath. Additional Bedrooms: Two generously sized bedrooms, each featuring direct access to an attached full bathroom. Resort-Style Backyard & Grounds Step outside to an outdoor haven engineered for relaxation, recreation, and pet-friendly living. In-Ground Pool Compound: Complete with a stone waterfall feature, expansive barbecue area, separate dressing room, and a summer kitchen for poolside dining. Outdoor Entertaining: Enjoy crisp evenings around the fire pit or relax in the covered picnic area. Covered Porch: Overlooks the entire pool area, offering a shady vantage point to unwind. Fully Fenced in back yard keep your furry friends close by
- Houzeo last checked: 2 hours ago
- Listing updated: October 6, 2026 at 5:43 pm
- Listing Provided by: Bob Allison | William Pitt Sotheby's Int'l
- Source: SMART MLS-CT | MLS#: 24206946

Property Details
Status
Active
Type
Single Family Residence
No. of Stories
-
County
City
Neighborhood
--
Year Built
1975
HOA Fees
-
Finished Area
2,354 sqft
Lot Size
2 acres lot
Basement Area
- sqft
MLS Name
SMART MLS
MLS Number
24206946
MLS Status
Active
Days on Market
21

Continue Your Journey in App
Find your dream home, receive real-time updates, and many more!
Download App
Continue Your Journey in App
Find your dream home, receive real-time updates, and many more!
Location
HOA Management
0
HOA Fees
$-/
Disclaimer: Amenities are based on third-party information and may vary; buyers must independently verify all amenities, as information is deemed reliable but not guaranteed.
Facts & Features
Rooms
Bedrooms & bathrooms
Bedrooms: 3
Bathrooms: 4
Interior
Cooling
Ceiling Fans, Central Air
Heating
Propane
Interior Features
Cable Pre Wired
Exterior Features
Awnings, Gazebo, Barn, Deck, Garden Area, Stone Wall, Patio
Sewer
Septic
Appliances
Gas Range, Refrigerator, Dishwasher, Washer, Dryer
Construction
Year Built
Year Built: 1975
Home type
Single Family Residence
Roof
Asphalt Shingle
Architectural Style
Cape Cod
Foundation Details
Concrete
Utilities & Energy
Laundry Features
Main Level
Pool Features
Safety Fence, Vinyl, In Ground Pool
Parking Features
Under House Garage, Driveway, Unpaved
Basement
Full, Interior Access, Partially Finished, Walk Out, Concrete Floor, Full With Walk Out
Water Source
Private Well
Other Features
Lot Features
Lightly Wooded, Level Lot
Subdivision Name
N/a
Price History
| Date | Event | Price |
|---|---|---|
09/19/2026 Source: | Listed for Sale | $750,000 $319/sqft |
09/16/2026 Source: | Coming Soon | $750,000 $319/sqft |

Nearby Homes

Find Homes by Property Features in Killingworth, CT


Based on information provided to and compiled by the SMART MLS, Inc. through Oct 08, 2026, 11:00AM. IDX information is provided exclusively for consumers’ personal, non-commercial use. It may not be used for any purpose other than to identify prospective properties consumers may be interested in purchasing. The data is deemed reliable but is not guaranteed accurate by the MLS. ©2026 SMART MLS, Inc. All Rights Reserved.
 Advertising Broker: Derek Greene | The Greene Realty Group