- Overview
- Description
- Property Details
- Location
- Facts & Features
- Getting Around
- Nearby Homes


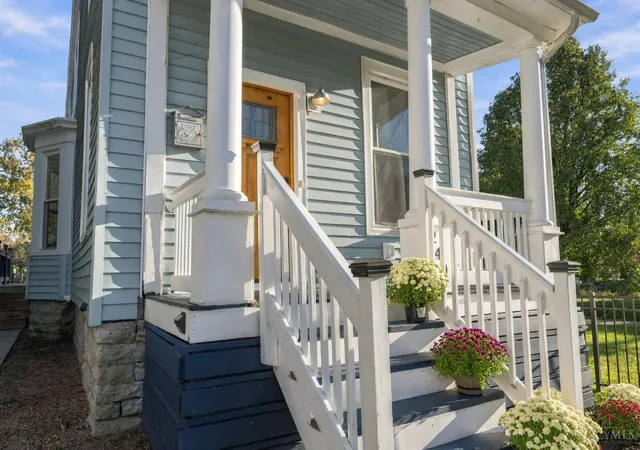


$290,000
Monthly Est:$1,443
 2 Beds
 2 Baths
2 full baths
 1,568sqft
240 Strader Ave, Cincinnati, OH 45226
$290,000
$1,443/moEst:
Get Pre-Approved
Single Family Residence
Built in 1885
$-- HOA
0.07 acre lot
$185/sq.ft
Description
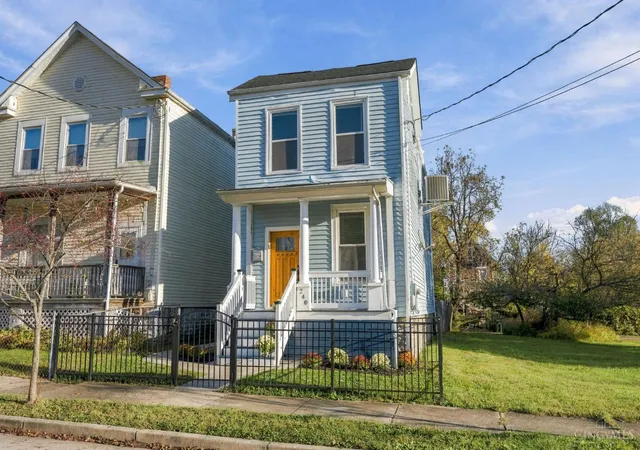
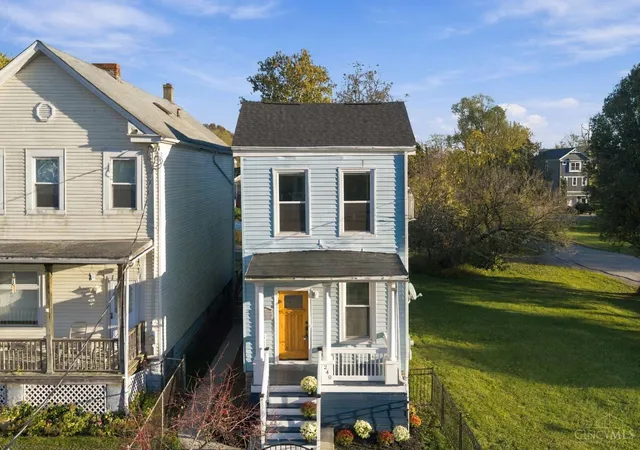
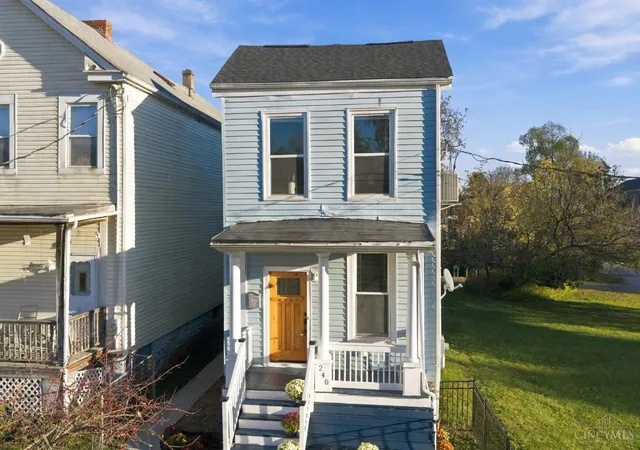
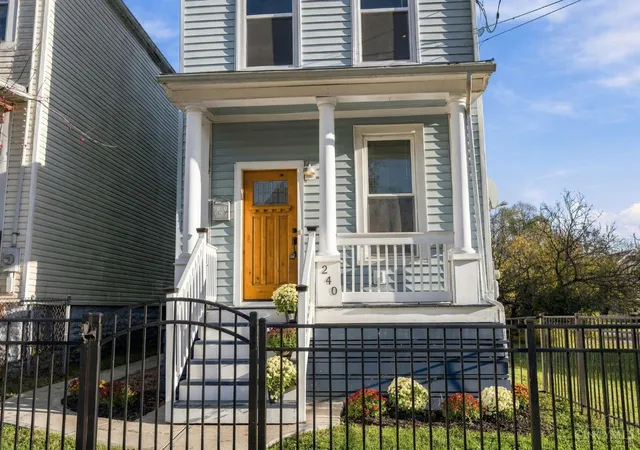
Welcome to Cincinnati's best-kept secret! Tucked along the Ohio River, this pocket - the East End Garden District - has a laid-back, New Orleans-style soul: eclectic homes, front-porch living, and new construction rise alongside river cottages full of character. 240 Strader enjoyed a full 2020 rehabilitation - with no system or portion - left untouched! On the exterior - porch, decks, rear-yard privacy fencing, and concrete parking pad - were all updated. Most recently, a new roof, refrigerator and dishwasher complete the package. The smart floodplain-conscious design flips and places all major systems and main living spaces on the 2nd floor! Kayak, boat, bike, and hike from the nearby Ohio River Launch Club, Schmidt Park, and Ohio River/Oasis Bike Trails, walk to dinner and nightlife! Move right in! OPEN Sunday, 11/8, 12PM-2PM!
- Houzeo last checked: 1 minute ago
- Listing updated: November 6, 2026 at 7:29 pm
- Listing Provided by: Nicholas Motz (513) 615-1999 , Aubrey J Ballinger | eXp Realty
- Source: Cincinnati MLS-OH | MLS#: 1899560

Property Details
Status
Active
Type
Single Family Residence
No. of Stories
-
County
City
Neighborhood
Year Built
1885
HOA Fees
-
Finished Area
1,568 sqft
Lot Size
0.07 acre lot
Basement Area
- sqft
MLS Name
Cincinnati MLS
MLS Number
1899560
MLS Status
Active
Days on Market
2

Continue Your Journey in App
Find your dream home, receive real-time updates, and many more!
Continue Your Journey in App
Find your dream home, receive real-time updates, and many more!
Location
Facts & Features
Rooms
Bedrooms & bathrooms
Bedrooms: 2
Bathrooms: 2
Interior
Window Features
Insulated, Double Hung, Vinyl, Energy Star, Gas Filled
Cooling
Central Air
Heating
Program Thermostat, Forced Air, Gas Furn Ef Rtd 95%+
Appliances
Microwave, Oven/range, Dishwasher, Refrigerator, Dryer, Washer, Garbage Disposal, Gas Cooktop
Sewer
Public Sewer
Interior Features
9ft + Ceiling, Multi Panel Doors, Natural Woodwork
Construction
Year Built
Year Built: 1885
Home type
Single Family Residence
Roof
Shingle
Construction Materials
Vinyl Siding
Foundation Details
Stone
Architectural Style
Contemporary/modern
Utilities & Energy
Water Source
Public
Parking Features
Off Street, Driveway
Security Features
Smoke Detector(s)
Laundry Features
In Closet, Corridor, Stacked Only
Basement
Full, 3
Other Features
Patio And Porch Features
Rear Porch, Deck, Front Porch
Subdivision Name
S W Hartshorne Sub
Lot Features
Cleared, Sidewalks, Level
Community Features
Park, Playground, Public Boat Ramp, Sidewalks, Trails, Walk/run Paths, Water Features
Price History
| Date | Event | Price |
|---|---|---|
11/06/2026 Source: | Listed for Sale | $290,000 +349.61% $185/sqft |
03/25/2019 Source: | Listing Removed | $64,500 $41/sqft |

Nearby Homes
Find Homes by Property Features in Cincinnati, OH
Nearby New Homes For Sale

Based on information from the Multiple Listing Service of Greater Cincinnati (alternatively the REALTOR Alliance of Greater Cincinnati) through Nov 08, 2026, 04:15PM. IDX information is provided exclusively for consumers’ personal, non-commercial use, it may not be used for any purpose other than to identify prospective properties consumers may be interested in purchasing, and the data is deemed reliable but is not guaranteed accurate by the MLS. The listings of some real estate brokerage firms have been excluded. The listing broker’s offer of compensation is made only to participants of the MLS where the listing is filed. Copyright 2026, MLS of Greater Cincinnati, Inc. All rights reserved
 Advertising Broker: Nicholas Huscroft | Chosen Realty
