- Overview
- Description
- Property Details
- Location
- Facts & Features
- Getting Around
- Nearby Homes
 New Construction
 No HOA
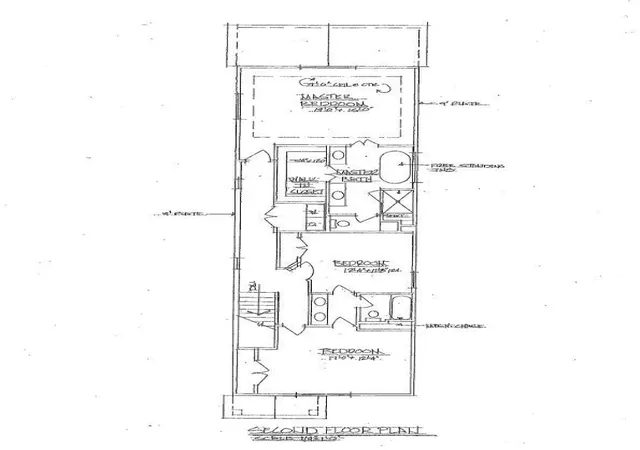

Street View
$850,000
Monthly Est:$4,231
 3 Beds
 4 Baths
3 full baths + 1 half bath
 --sqft
502 Delta Ave, Cincinnati, OH 45226
$850,000
$4,231/moEst:
Get Pre-Approved
Single Family Residence
Built in -
$-- HOA
0.06 acre lot
--/sqft
Description
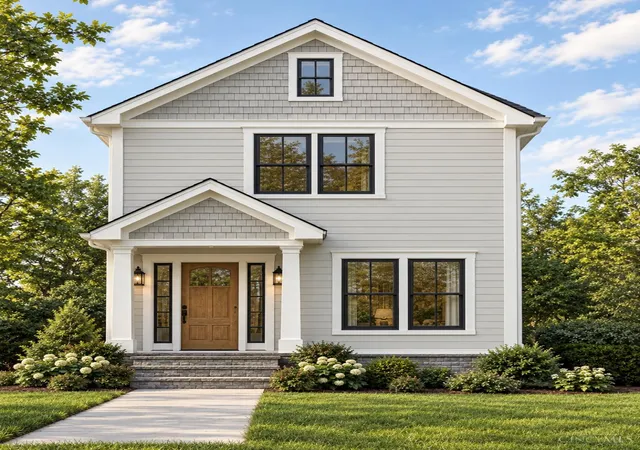
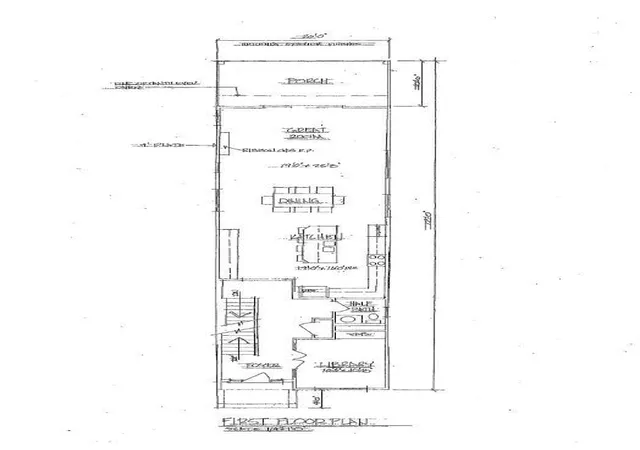
LEED Gold-certified new construction by Premier urban builder, JCB Homes. Thoughtfully designed for modern living, this light-filled home features an open floor plan and elevated finishes throughout. The stunning chef's kitchen showcases SS KitchenAid appliances, quartz countertops, and an oversized 8' island that anchors the space and flows effortlessly into the Great Room with a sleek linear fireplace and access to the Sunny covered rear Lanai, perfect for indoor/outdoor entertaining. The serene primary suite offers tray ceiling detail, a spa-inspired bath, and custom walk-in closet. A finished lower level with wet bar provides the ideal setting for movie nights, entertaining, or guests, while the attached 2-car garage adds everyday convenience. Perfectly positioned between Mt. Lookout Square and the Columbia Tusculum business district, with easy access to pubs, dining, and Columbia Parkway to get you everywhere else!
- Houzeo last checked: 1 minute ago
- Listing updated: September 15, 2026 at 11:30 pm
- Listing Provided by: Douglas Manzler (513) 884-9944 | Keller Williams Advisors
- Source: Cincinnati MLS-OH | MLS#: 1871347

Property Details
Status
Active
Type
Single Family Residence
No. of Stories
-
County
City
Neighborhood
Year Built
-
HOA Fees
-
Finished Area
- sqft
Lot Size
0.06 acre lot
Basement Area
- sqft
MLS Name
Cincinnati MLS
MLS Number
1871347
MLS Status
Under Construction
Days on Market
242

Continue Your Journey in App
Find your dream home, receive real-time updates, and many more!
Continue Your Journey in App
Find your dream home, receive real-time updates, and many more!
Location
Facts & Features
Rooms
Bedrooms & bathrooms
Bedrooms: 3
Bathrooms: 4
Interior
Window Features
Vinyl, Insulated
Cooling
Central Air
Exterior Features
Covered Deck/patio, Enclosed Porch
Heating
Forced Air, Gas Furn Ef Rtd 95%+
Appliances
Convection Oven, Dishwasher, Double Oven, Garbage Disposal, Gas Cooktop, Microwave, Refrigerator
Sewer
Public Sewer
Interior Features
9ft + Ceiling, Multi Panel Doors
Construction
Year Built
-
Home type
Single Family Residence
Roof
Shingle
Construction Materials
Vinyl Siding, Fiber Cement
Foundation Details
Poured
Architectural Style
Traditional, Transitional
Utilities & Energy
Water Source
Public
Fireplace Features
Electric
Parking Features
Off Street, Driveway
Basement
Full
Price History
| Date | Event | Price |
|---|---|---|
09/15/2026 Source: | Listed for Sale | $850,000 $0/sqft |

Nearby Homes
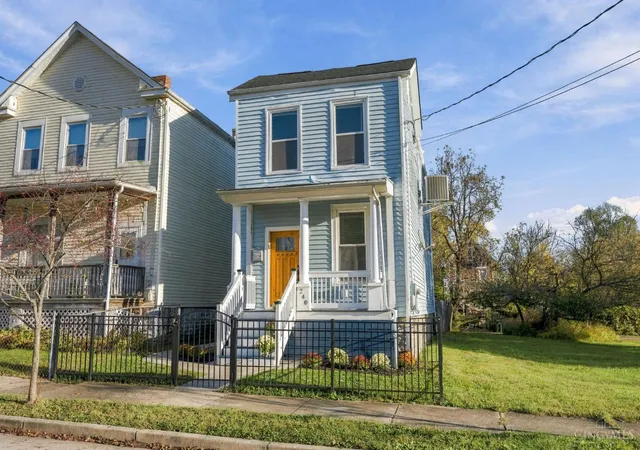
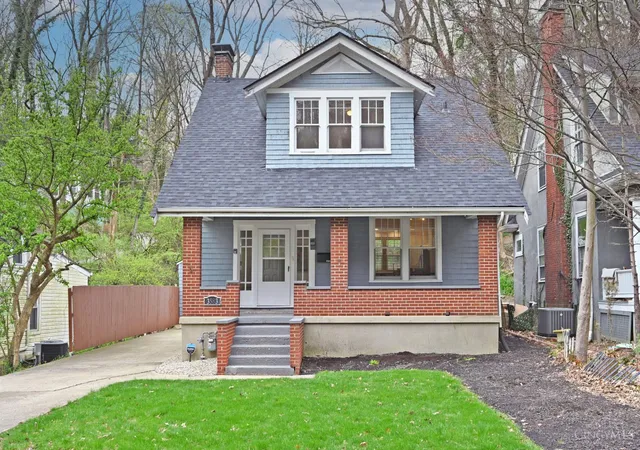
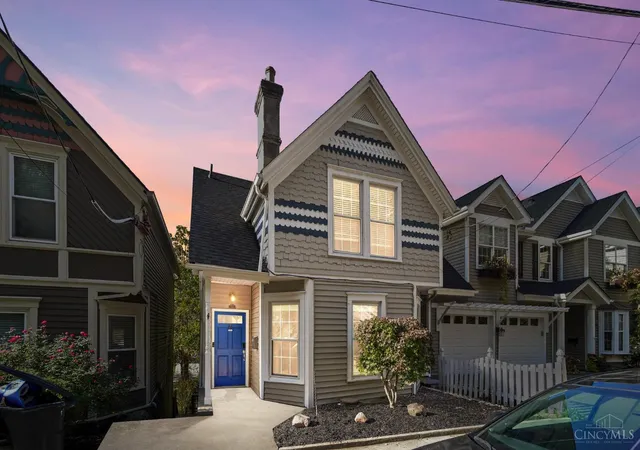
Find Homes by Property Features in Cincinnati, OH
Nearby New Homes For Sale

Based on information from the Multiple Listing Service of Greater Cincinnati (alternatively the REALTOR Alliance of Greater Cincinnati) through Nov 08, 2026, 04:15PM. IDX information is provided exclusively for consumers’ personal, non-commercial use, it may not be used for any purpose other than to identify prospective properties consumers may be interested in purchasing, and the data is deemed reliable but is not guaranteed accurate by the MLS. The listings of some real estate brokerage firms have been excluded. The listing broker’s offer of compensation is made only to participants of the MLS where the listing is filed. Copyright 2026, MLS of Greater Cincinnati, Inc. All rights reserved
 Advertising Broker: Nicholas Huscroft | Chosen Realty
