- Overview
- Description
- Property Details
- Location
- Facts & Features
- Getting Around
- Nearby Homes


Street View
$299,900
Monthly Est:$1,493
 3 Beds
 2 Baths
1 full bath + 1 half bath
 1,092sqft
2400 Milford Dr, Bethel Park, PA 15102
$299,900
$1,493/moEst:
Get Pre-Approved
Single Family Residence
Built in 1946
$-- HOA
0.27 acre lot
$275/sq.ft
Description
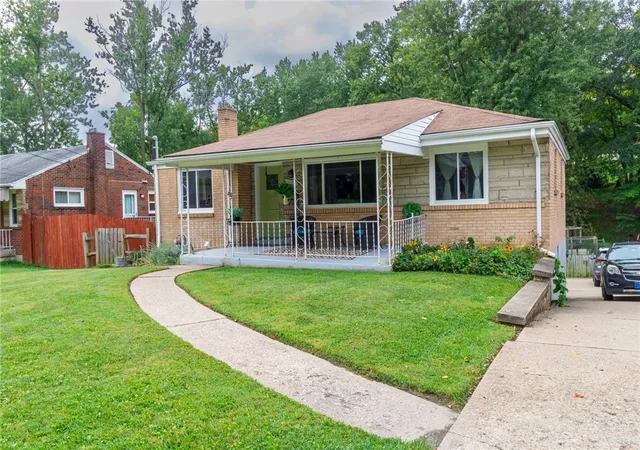
Welcome to this beautifully updated 3-bedroom, 1.5-bath brick ranch in a desirable Bethel Park location! Situated on a large corner lot, this inviting home offers comfortable one-level living, recent updates, and fantastic indoor and outdoor spaces. Brand new HVAC (July 2026) and newer roof (2020). Freshly painted throughout, the home features a bright and welcoming atmosphere, warm wood grain LVP flooring, and an updated kitchen with modern finishes and appliances. The spacious living room offers abundant natural light, while three generously sized bedrooms provide flexibility for family, guests, or a home office. The third bedroom, conveniently located off the kitchen, could also serve as a formal dining room. Downstairs, the large finished basement provides valuable additional living space, perfect for a family room, game room, home gym, or entertainment area. A dedicated laundry space and attached garage add everyday convenience. Step outside to enjoy the expansive yard, ideal for gardening, outdoor gatherings, and relaxing in your own private outdoor space. A front patio and rear deck offer additional areas to enjoy the outdoors, while the large driveway and additional parking area provide ample off-street parking. Conveniently located near shopping, restaurants, parks, and everyday amenities, this home also offers easy access to public transportation, including the nearby Casswell T station, making commuting to downtown Pittsburgh a breeze. Located within the Bethel Park School District, this property combines a desirable neighborhood setting with convenient access to everything the South Hills has to offer. Don't miss this opportunity to own a well-maintained, freshly painted home with a spacious corner lot, versatile living space, and an excellent location!
- Houzeo last checked: 12 hours ago
- Listing updated: October 9, 2026 at 8:37 pm
- Listing Provided by: William Weger (412) 884-4900 DRE #RS378293 | ARTMAN B.C. & COMPANY (412) 884-4900
- Source: West Penn MLS-PA | MLS#: 1778528

Property Details
Status
Active
Type
Single Family Residence
No. of Stories
1
County
City
Neighborhood
--
Year Built
1946
HOA Fees
-
Finished Area
1,092 sqft
Lot Size
0.27 acre lot
Basement Area
- sqft
MLS Name
West Penn MLS
MLS Number
1778528
MLS Status
Active
Days on Market
1

Continue Your Journey in App
Find your dream home, receive real-time updates, and many more!
Download App
Continue Your Journey in App
Find your dream home, receive real-time updates, and many more!
Location
Facts & Features
Rooms
Bedrooms & bathrooms
Bedrooms: 3
Bathrooms: 2
BonusRoom
Level: Lower
Area: 84.00 Square Feet
Dimensions: 12x7
Bedroom3
Level: Main
Area: 90.00 Square Feet
Dimensions: 10x9
Bedroom2
Level: Main
Area: 110.00 Square Feet
Dimensions: 11x10
PrimaryBedroom
Level: Main
Area: 169.00 Square Feet
Dimensions: 13x13
FamilyRoom
Level: Lower
Area: 300.00 Square Feet
Dimensions: 25x12
Kitchen
Level: Main
Area: 91.00 Square Feet
Dimensions: 13x7
LivingRoom
Level: Main
Area: 276.00 Square Feet
Dimensions: 23x12
Interior
Cooling
Central Air
Window Features
Multi Pane, Screens
Appliances
Some Electric Appliances, Dryer, Dishwasher, Microwave, Refrigerator, Stove, Washer
Interior Features
Pantry
Flooring
Tile, Vinyl, Carpet
Sewer
Public Sewer
Heating
Gas
Construction
Year Built
Year Built: 1946
Home type
Single Family Residence
Property Condition
Resale
Construction Materials
Brick
Roof
Asphalt
Architectural Style
Ranch
Utilities & Energy
Pool Features
None
Fireplace Features
Family Living Great Room
Basement
Finished, Walk Out Access
Parking Features
Built In, Off Street, Garage Door Opener
Water Source
Public
Other Features
Community Features
Public Transportation
Price History
| Date | Event | Price |
|---|---|---|
10/09/2026 Source: | Listed for Sale | $299,900 +20.44% $275/sqft |
11/01/2023 Source: | Price Decreased | $249,000 -0.40% $228/sqft |
11/01/2023 Source: | Sold | $250,000 $229/sqft |

Nearby Homes


Find Homes by Property Features in Bethel Park, PA

Based on information from the West Penn Mutli-List, INC through Oct 09, 2026, 02:30PM. Information is provided exclusively for consumers’ personal, non-commercial use and may not be used for any purpose other than to identify prospective properties consumers may be interested in purchasing. Information is deemed reliable but not guaranteed. © 2026 West Penn Multi-List, Inc. All Rights Reserved.
 Advertising Broker: Daniel Demers | Sell Your Home Services