- Overview
- Description
- Property Details
- Location
- HOA Management
- Facts & Features
- Getting Around
- Nearby Homes



$515,000
Monthly Est:$2,563
 2 Beds
 1 Bath
1 full bath
 1,584sqft
2400 Phantom Ter Dr, Westcliffe, CO 81252
$515,000
$2,563/moEst:
Get Pre-Approved
Single Family Residence
Built in 2025
$8.33/mo HOA
36.15 acres lot
$325/sq.ft
Description
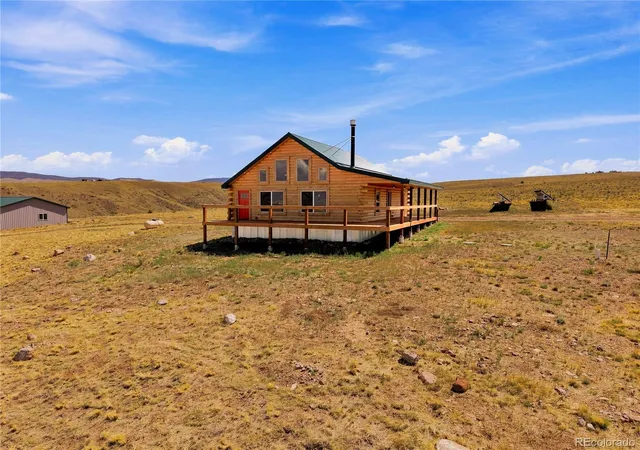
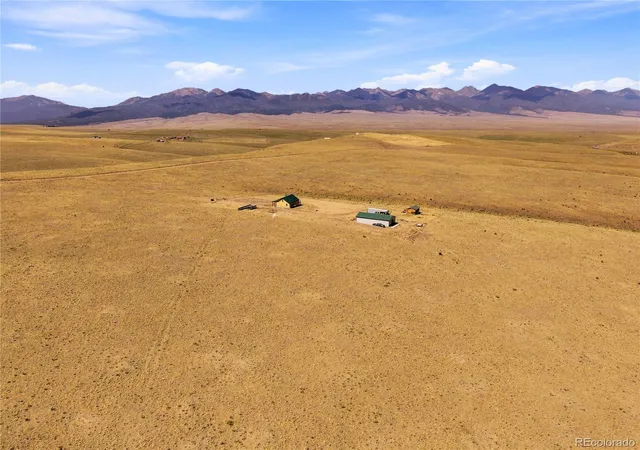
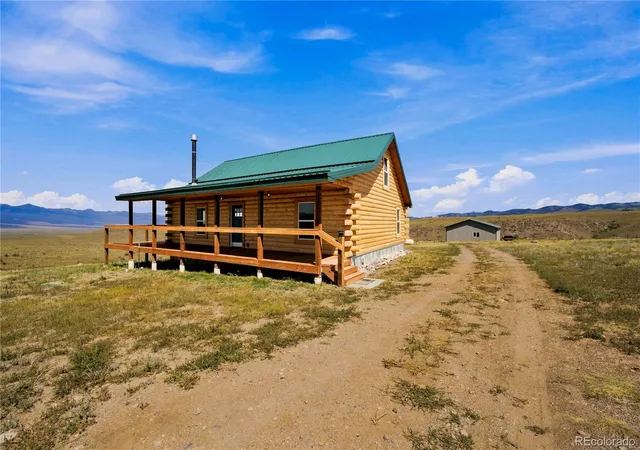
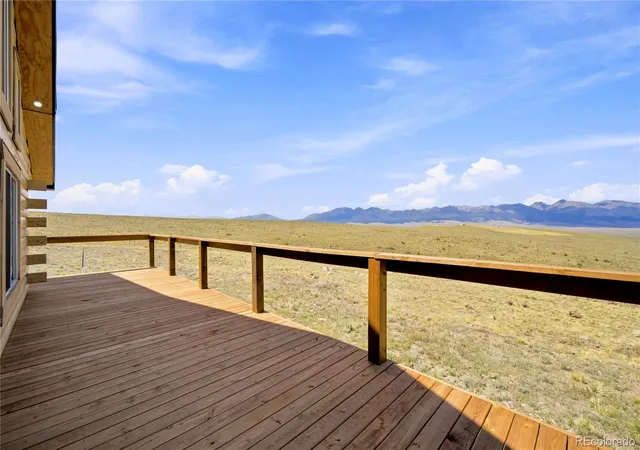
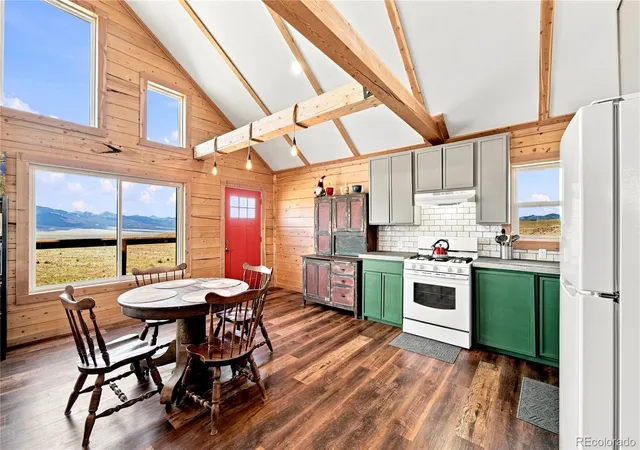
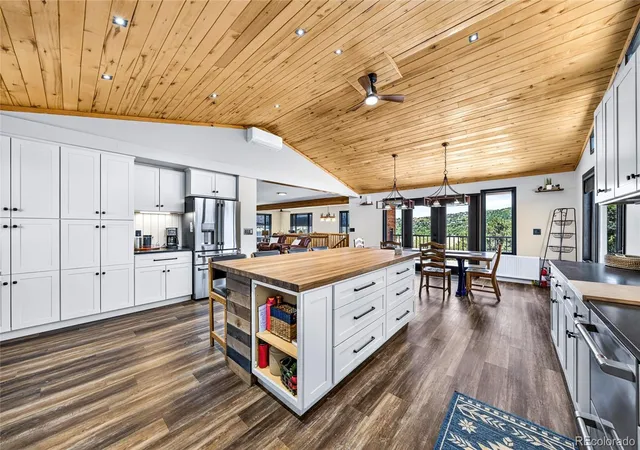
Colorado Born | Beautifully Off-Grid - Some homes are placed on the land. Others belong. Crafted from logs sourced in Antonito, Colorado, this soulful retreat rests on 36.15 acres beneath the Sangre de Cristo Mountains. Inside, sunlight pours through a wall of windows, exposed beams rise into the vaulted ceiling and a wood stove waits for snow to fall. The open kitchen, dining and living spaces invite slow mornings, shared meals and evenings watching the mountains turn pink. Oiled concrete countertops bring a handcrafted finish to the kitchen. Two bedrooms, a full bath, combination washer/dryer and loft storage keep life comfortable and uncomplicated. When the fire burns low, thermostatically controlled propane heat takes over. Off-grid living here feels less like sacrifice and more like freedom. An owned 18-panel, 7.2 kW solar system pairs with an 18 kW inverter and wall-mounted EG4 battery storage. The 8 GPM domestic well and pump have dedicated solar, with a 1,200-gallon cistern providing water storage. Step outside to a wraparound deck made for deeper breaths and a 1,800-square-foot detached garage/shop ready for vehicles, equipment and ideas. The separate 384-square-foot bunkhouse has a wood stove, 300-gallon buried cistern and septic system, offering as-is space to create or retreat. Bring the horses, the projects and the life you have imagined. The land is vast, the stars are unapologetically bright and the silence here has a soul of its own. ***Additional adjacent lot(s) may also be available for separate purchase, offering an opportunity to expand the property’s acreage.***
Continue Reading- Houzeo last checked: 3 hours ago
- Listing updated: August 18, 2026 at 6:35 pm
- Listing Provided by: Kimberlee Salimeno (719) 783-0670 | eXp Realty, LLC (888) 440-2724
- Source: DENVER (RE COLORADO) MLS-CO | MLS#: 5829499

Property Details
Status
Active
Type
Single Family Residence
No. of Stories
-
County
City
Neighborhood
--
Year Built
2025
HOA Fees
$8.33/mo
Finished Area
1,584 sqft
Lot Size
36.15 acres lot
Basement Area
- sqft
MLS Name
DENVER (RE COLORADO) MLS
MLS Number
5829499
MLS Status
Active
Days on Market
42

Continue Your Journey in App
Find your dream home, receive real-time updates, and many more!
Download App
Continue Your Journey in App
Find your dream home, receive real-time updates, and many more!
HOA Management
CRAMRA
HOA Fees
$100/ Annually
Disclaimer: Amenities are based on third-party information and may vary; buyers must independently verify all amenities, as information is deemed reliable but not guaranteed.
Facts & Features
Rooms
Bedrooms & bathrooms
Bedrooms: 2
Bathroom: 1
Living Room
Level: Main
Area: Square Feet
Dimensions: 526.50
Kitchen
Level: Main
Area: Square Feet
Dimensions: 86.45
Dining Room
Level: Main
Area: Square Feet
Dimensions: 73.71
Bathroom Full
Level: Main
Area: Square Feet
Dimensions: 45.90
Laundry
Level: Main
Area: Square Feet
Dimensions: 26.43
Bedroom
Level: Main
Area: Square Feet
Dimensions: 171.99
Bedroom
Level: Main
Area: Square Feet
Dimensions: 139.23
Interior
Flooring
Tile, Vinyl
Heating
Propane, Wall Furnace, Wood, Wood Stove
Sewer
Septic Tank
Cooling
None
Interior Features
Ceiling Fan(s), Concrete Counters, Eat In Kitchen, High Ceilings, Vaulted Ceiling(s)
Appliances
Dryer, Range, Refrigerator, Washer
Construction
Year Built
Year Built: 2025
Home type
Single Family Residence
Roof
Composition, Metal
Architectural Style
Rustic, Traditional
Construction Materials
Frame, Log
Utilities & Energy
Water Source
Cistern, Well
Basement
Crawl Space
Fireplace Features
Free Standing, Living Room, Wood Burning, Wood Burning Stove
Utilities
Propane
Other Features
Subdivision Name
Centennial Ranch
Lot Features
Level, Sloped
Patio And Porch Features
Deck, Wrap Around
Price History
| Date | Event | Price |
|---|---|---|
08/17/2026 Source: #REC5829499 | Listed for Sale | $515,000 $325/sqft |
Nearby Homes



Find Homes by Property Features in Westcliffe, CO

Based on information from REcolorado®, Inc.through Sep 29, 2026, 03:15PM. Not all properties were listed and/or closed by Company. This representation is based in whole or in part on content supplied by REcolorado®, Inc. REcolorado®, Inc. does not guarantee nor is it in any way responsible for its accuracy. Content maintained by REcolorado®, Inc. may not reflect all real estate activity in the market. Some IDX listings have been excluded from this website. Any use search of data on the website, other than by a consumer looking to purchase real estate, is prohibited. If Houzeo suspect “scraping” of the data has occurred, the suspicion and any evidence will be reported to the MLS. IDX information is provided exclusively for consumers' personal non-commercial use. It may not be used for any purpose other than to identify prospective properties consumers may be interested in purchasing. The data is deemed reliable but is not guaranteed by REcolorado®. The use of the IDX Data may be subject to an end user license agreement prescribed by REcolorado® as amended from time to time.
Based on information submitted to the MLS GRID as of Sep 29, 2026, 03:15PM. All data is obtained from various sources and may not have been verified by broker or MLS GRID. Supplied Open House information is subject to change without notice. All information should be independently reviewed and verified for accuracy. Properties may or may not be listed by the office/agent presenting the information. ©2026 REcolorado®, Inc. All Rights Reserved.
 Advertising Broker: Albert Gollas | Gollas and Company, Inc.


