Realty Solution
Powered by 
- 5
- Overview
- Description
- Property Details
- Location
- Facts & Features
- Getting Around
- Nearby Homes
 No HOA

Street View
Listed by: Oscar Mendoza (323) 842-6222 DRE #01230274, Mary Valencia DRE #02217099 | SoCal 5 Real Estate (323) 842-6222
$1,368,000
Monthly Est:$6,809
 3 Beds
 2 Baths
2 full baths
 1,687sqft
2400 Terraine, Long Beach, CA 90815
$1,368,000
$6,809/moEst:
Get Pre-Approved
Single Family Residence
Built in 1952
$-- HOA
7,820 sqft lot
$811/sq.ft
Description
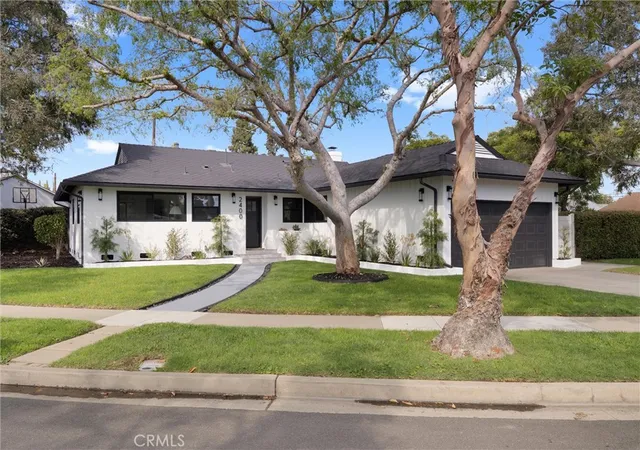
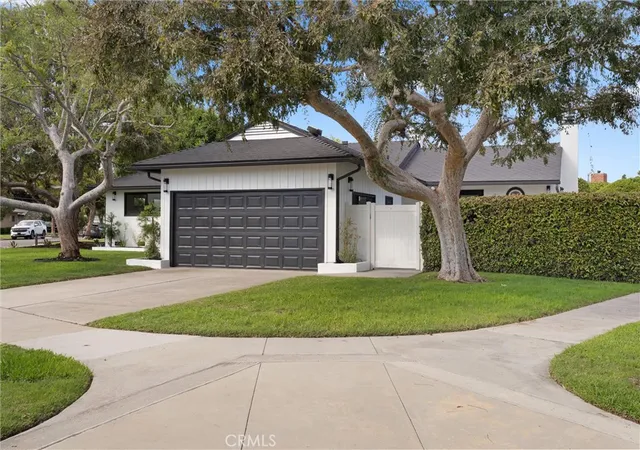
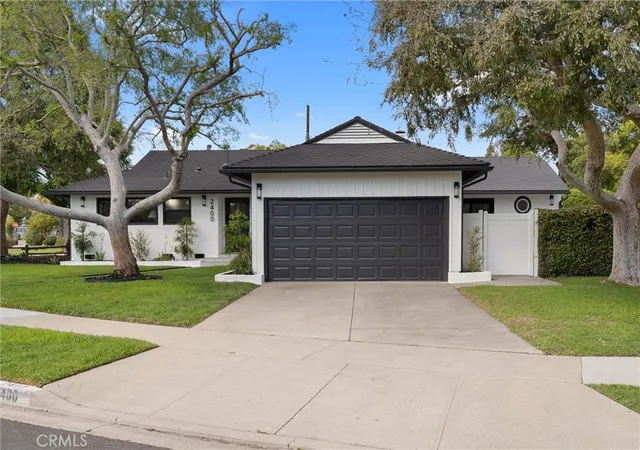
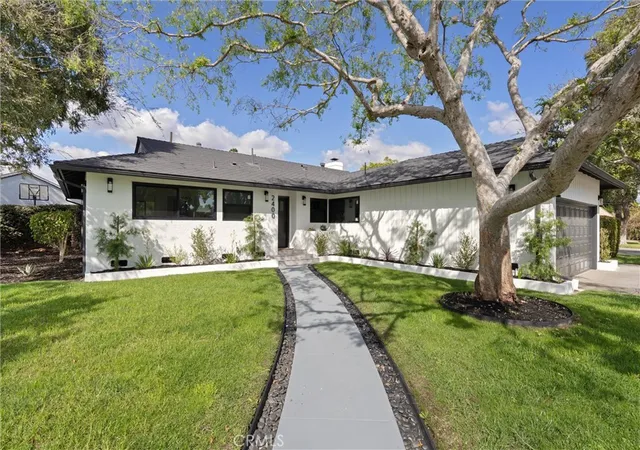
Welcome home to Los Altos’ newest fully reimagined masterpiece! Situated on a sprawling, tree-lined corner lot, this charming 3-bedroom, 2-bathroom residence offers an exceptional blend of modern luxury, functional space, and striking curb appeal.
Pass the meticulous new landscaping and mature trees to step inside a unique, light-filled layout. The spacious formal living area and expansive family room each boast their own distinct fireplaces, creating the perfect dual-zone setting for cozy family nights and grand entertaining.
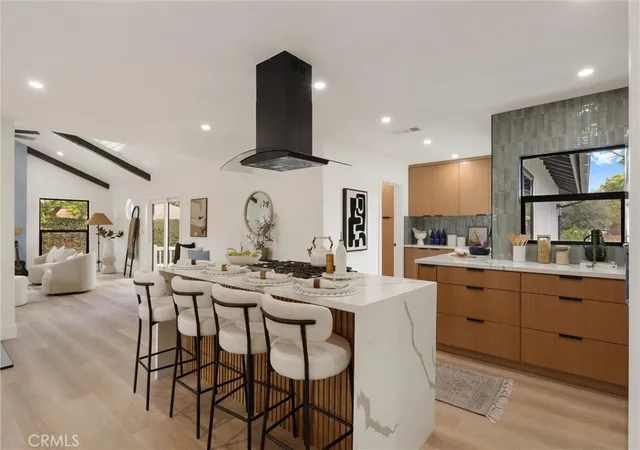
At the heart of the home is a custom chef’s kitchen meticulously outfitted with premium rift white oak cabinetry, gleaming quartz countertops, a modern backsplash, and designer fixtures. The massive center island serves as a culinary focal point, featuring an island hood and a brand-new stainless steel stove, complemented by an all-new suite of stainless steel appliances.
No detail has been spared in this comprehensive top-to-bottom renovation:
• Interior Finishes: Seamless waterproof vinyl flooring throughout, Level 4 smooth-textured walls, fresh paint, and recessed lighting paired with new doors, moldings, and baseboards.
• Reimagined Baths: Updated with custom tilework, new vanities, designer lighting, and a luxurious frameless glass shower enclosure.
• Systems & Infrastructure: Brand-new central HVAC system, entirely new interior electrical wiring, outlets, switches, and an upgraded 200-amp service panel.
• Plumbing & Exterior: Brand-new fresh water lines, a completely replaced drainage infrastructure, new vinyl energy-efficient windows, fresh exterior paint, and new exterior lighting.
Centrally located in one of Long Beach’s most family-friendly neighborhoods, you are just minutes away from award-winning schools, California State University Long Beach, the Long Beach Airport, major freeways, and premier shopping. Turn-key, permitted, and absolutely flawless—don't miss your chance to call this dream property home!
- Houzeo last checked: 11 minutes ago
- Listing updated: November 1, 2026 at 11:21 pm
- Source: California Regional MLS-CA | MLS#: DW26227658

Property Details
Status
Active
Type
Single Family Residence
No. of Stories
1
County
City
Neighborhood
Year Built
1952
HOA Fees
-
Finished Area
1,687 sqft
Lot Size
7,820 sqft lot
Basement Area
- sqft
MLS Name
California Regional MLS
MLS Number
DW26227658
MLS Status
Active
Days on Market
12
Cumulative Days on Market
9

Continue Your Journey in App
Find your dream home, receive real-time updates, and many more!
Continue Your Journey in App
Find your dream home, receive real-time updates, and many more!
Location
Facts & Features
Rooms
Bedrooms & bathrooms
Bedrooms: 3
Bathrooms: 2
Interior
Flooring
Vinyl
Interior Features
Eat In Kitchen, All Bedrooms Down
Sewer
Public Sewer
Appliances
Gas Oven, Gas Range, Ice Maker, Refrigerator
Cooling
Central Air
Heating
Central
Utilities & Energy
Laundry Features
Washer Hookup, Gas Dryer Hookup, Inside, Laundry Room
Electric
Volts220
Pool Features
None
Water Source
Public
Fireplace Features
Family Room, Living Room
Parking Features
Door Single, Driveway, Garage, On Street
Other Features
Community Features
Curbs
Lot Features
Zero To One Unit Acre
Subdivision Name
Los Altos/south Of Fwy (lsf)
Price History
| Date | Event | Price |
|---|---|---|
10/23/2026 Source: | Listed for Sale | $1,368,000 $811/sqft |
10/21/2026 Source: | Coming Soon | $1,368,000 +41.76% $811/sqft |
06/03/2026 Source: | Sold | $965,000 -12.27% $572/sqft |
05/14/2026 Source: | Contingent (Active Under Contract) | $1,100,000 $652/sqft |
05/03/2026 Source: | Listed for Sale | $1,100,000 $652/sqft |

Nearby Homes
Find Homes by Property Features in Long Beach, CA


Based on information from California Regional Multiple Listing Service, Inc. as of Nov 04, 2026, 08:30PM and /or other sources. All data, including all measurements and calculations of area, is obtained from various sources and has not been, and will not be, verified by broker or MLS. All information should be independently reviewed and verified for accuracy. Properties may or may not be listed by the office/agent presenting the information. Information being provided is for consumers’ personal, non-commercial use and may not be used for any purpose other than to identify prospective properties consumers may be interested in purchasing. This website may not include listings or property addresses of sellers who have directed their listing brokers to withhold their listing or their property address from display on the Internet. © 2026 California Regional Multiple Listing Service. All Rights Reserved.
 Advertising Broker: William Johnson DRE #01463271 | William Johnson Brokerage
