
- Overview
- Description
- Property Details
- Location
- HOA Management
- Facts & Features
- Getting Around
- Nearby Homes
$1,250,000
Monthly Est:$6,222
 4 Beds

2 full baths + 1 half bath
 3,998sqft
2401 Chipping Campden Rd, Argyle, TX 76226
$1,250,000
$6,222/moEst:
Single Family Residence
Built in 2004
$62.5/mo HOA
1 acre lot
$313/sq.ft
Description
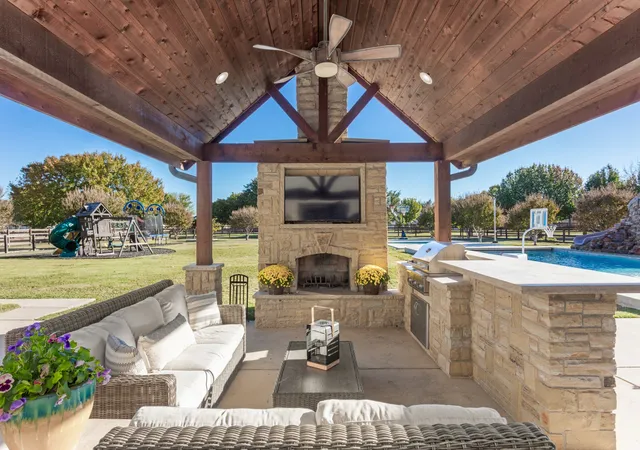
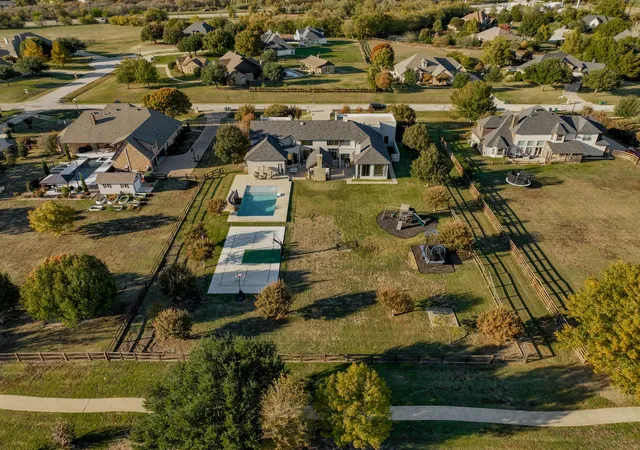
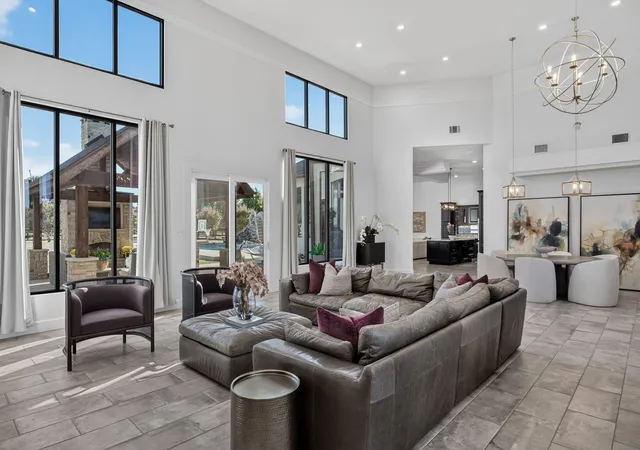
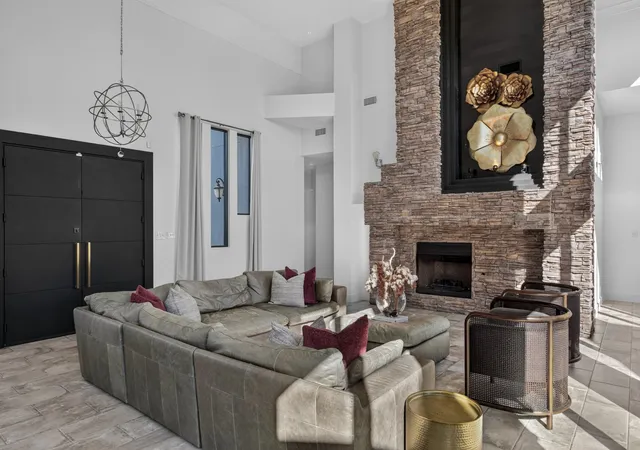
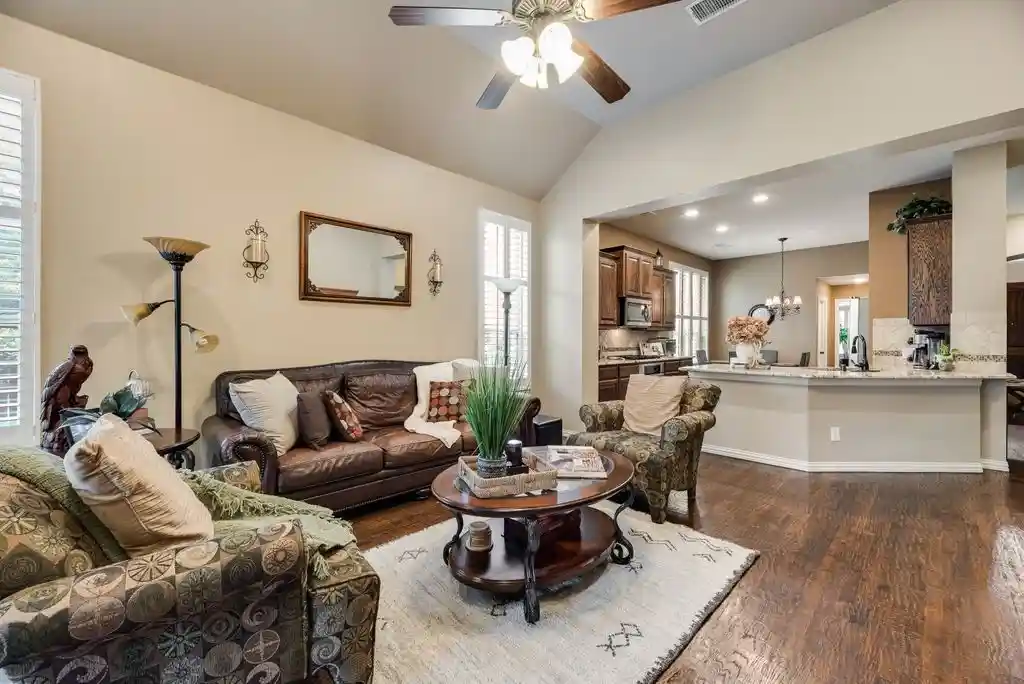
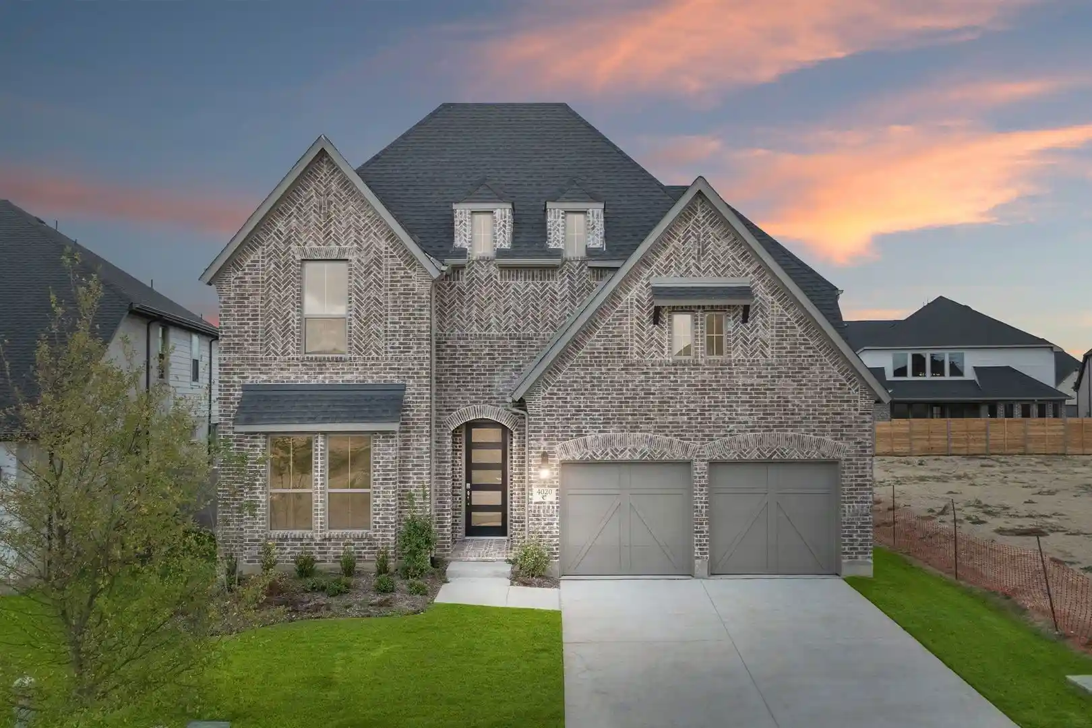
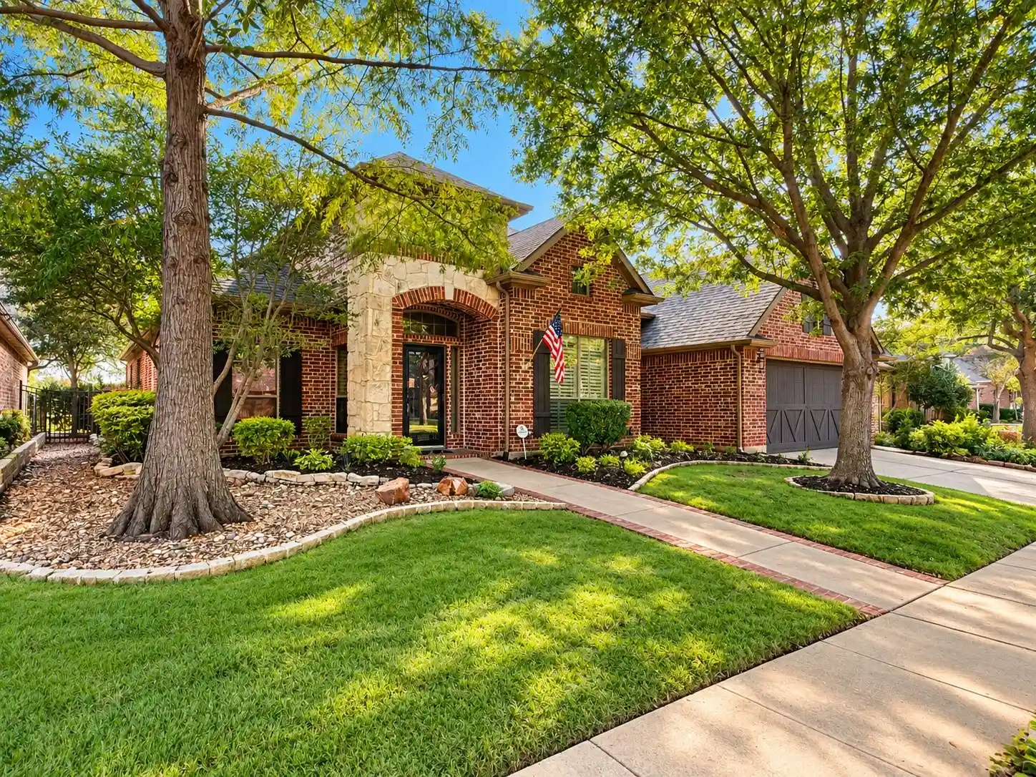
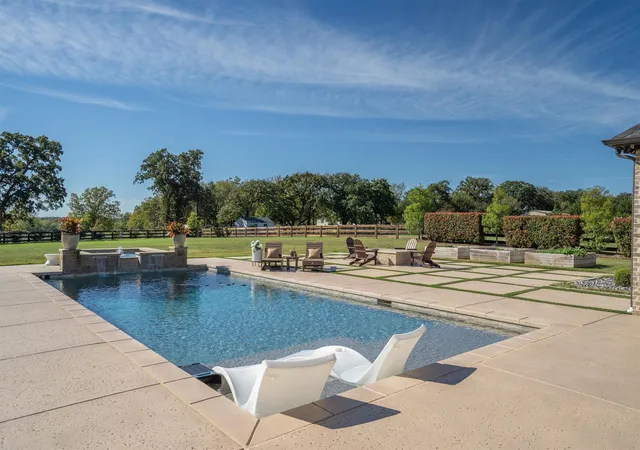
Experience perfection in this one story transitional resort-style estate on one acre in the prestigious Hills of Argyle! This effortlesly elegant 3,998 square-foot, 4 bedroom sanctuary makes an unforgettable first impression with striking steel entry doors, 20 foot ceilings, dramatic windows and expansive views of a spectacular backyard retreat. Unwind in your own private escape with a vacation-worthy pool featuring a cascading waterfall and slide, outdoor kitchen with gas grill, wood-burning fireplace, playscape and a lighted pickleball-basketball court! Inside, an impressive main living features a floor-to-ceiling stacked-stone fireplace and oversized porcelain designer tile flooring that flows throughout. Impressive entertainer's kitchen boasts quartz countertops, stainless appliances, double ovens, 6-burner gas cooktop, stainless vent hood, intricate marble subway tile backsplash, black stained knotty alder cabinets and a beverage refrigerator. A cleverly concealed butler’s pantry offers dual commercial refrigerators and a dedicated prep area. The kitchen opens to a versatile second living area ideal for a media or game room, while spacious main dining and a sunny breakfast nook offer options for every occasion. Privately situated in its own wing, the luxurious primary suite showcases a stacked stone fireplace, private access to a secluded patio and features a spa-inspired bath with soaking tub, oversized shower with body jets and rain showerhead, dual quartz vanities and custom walk-in closet. Three additional bedrooms occupy the opposite wing, served by a thoughtfully designed oversized Jack-and-Jill-style bath with separate vanities. An oversized epoxy-finished 3-car garage provides additional storage. This sprawling 1 acre lot fenced by beautiful wrought iron & wood backs to community trails and greenspace. Enjoy the serenity and space of country-style living with convenient access to I-35, US 377, FM 407, shopping, dining & award-winning Argyle schools.
- Houzeo last checked: 1 minute ago
- Listing updated: November 20, 2026 at 4:05 pm
- Listing Provided by: Beth Gaskill (469) 951-7493 , Amy Dettmer | Keller Williams Realty-FM (972) 874-1905
- Source: NTREIS MLS-TX | MLS#:

Property Details
Status
Active
Type
Single Family Residence
No. of Stories
1
County
City
Neighborhood
--
Year Built
2004
HOA Fees
$62.5/mo
Finished Area
3,998 sqft
Lot Size
1 acre lot
Basement Area
- sqft
MLS Name
NTREIS MLS
MLS Number
21439296
MLS Status
Active
Continue Your Journey in App
Find your dream home, receive real-time updates, and many more!
Location
HOA Management
Hills of Argyle HOA
HOA Fees
$750/ Annually
Amenities
 Amenities and services may be covered by one or multiple associations and service providers.
Maintenance
 Maintenance
AssociationManagement
 AssociationManagement
Disclaimer: Amenities are based on third-party information and may vary; buyers must independently verify all amenities, as information is deemed reliable but not guaranteed.
Facts & Features
Rooms
Bedrooms & bathrooms
Bedrooms: 4
Bathrooms: 3
Laundry
Level: First
Area: 48.00 Square Feet
Dimensions: 8 x 6
HalfBath
Level: First
Area: 45.00 Square Feet
Dimensions: 9 x 5
FullBath
Level: First
Area: 120.00 Square Feet
Dimensions: 20 x 6
Bedroom
Level: First
Area: 300.00 Square Feet
Dimensions: 20 x 15
Bedroom
Level: First
Area: 260.00 Square Feet
Dimensions: 20 x 13
Bedroom
Level: First
Area: 220.00 Square Feet
Dimensions: 20 x 11
PrimaryBathroom
Level: First
Area: 180.00 Square Feet
Dimensions: 18 x 10
PrimaryBedroom
Level: First
Area: 504.00 Square Feet
Dimensions: 28 x 18
StorageRoom
Level: First
Area: 63.00 Square Feet
Dimensions: 9 x 7
BreakfastRoomNook
Level: First
Area: 140.00 Square Feet
Dimensions: 14 x 10
DiningRoom
Level: First
Area: 368.00 Square Feet
Dimensions: 23 x 16
Kitchen
Level: First
Area: 252.00 Square Feet
Dimensions: 18 x 14
LivingRoom
Level: First
Area: 440.00 Square Feet
Dimensions: 22 x 20
LivingRoom
Level: First
Area: 529.00 Square Feet
Dimensions: 23 x 23
Interior
Exterior Features
Awnings, Basketball Court, Built In Barbecue, Barbecue, Dog Run, Gas Grill, Lighting, Outdoor Grill, Outdoor Kitchen, Outdoor Living Area, Other, Playground, Private Yard, Sport Court
Interior Features
Decorative Designer Lighting Fixtures, Double Vanity, Granite Counters, High Speed Internet, Kitchen Island, Open Floorplan, Cable Tv, Vaulted Ceilings, Walk In Closets, Wired For Sound
Sewer
Public Sewer
Cooling
Central Air, Ceiling Fans, Electric
Window Features
Window Coverings
Heating
Central, Natural Gas
Appliances
Some Gas Appliances, Convection Oven, Double Oven, Dishwasher, Electric Oven, Gas Cooktop, Disposal, Gas Water Heater, Microwave, Plumbed For Gas, Refrigerator, Wine Cooler
Flooring
Carpet, Ceramic Tile
Construction
Year Built
Year Built: 2004
Home type
Single Family Residence
Foundation Details
Slab
Architectural Style
Contemporary Modern, Traditional, Detached
Roof
Composition, Flat, Mixed
Property Condition
Resale
Construction Materials
Concrete, Stucco
Utilities & Energy
Fireplace Features
Bedroom, Gas, Gas Log, Gas Starter, Living Room, Outside, Wood Burning
Parking Features
Driveway, Epoxy Flooring, Garage, Garage Door Opener, Oversized, Private, Garage Faces Side
Security Features
Security System, Fire Alarm
Laundry Features
Washer Hookup, Dryer Hookup, Electric Dryer Hookup, Laundry In Utility Room
Utilities
Sewer Available, Water Available, Cable Available
Water Source
Public
Pool Features
Gunite, In Ground, Pool, Pool Sweep, Waterfall, Water Feature
Other Features
Subdivision Name
Hills Of Argyle Ph Iii
Patio And Porch Features
Front Porch, Patio, Covered
Community Features
Lake, Sidewalks, Trails Paths
Lot Features
Acreage, Back Yard, Cleared, Greenbelt, Interior Lot, Lawn, Landscaped, Level, Other, Subdivision, Sprinkler System, Few Trees
Price History
| Date | Event | Price |
|---|---|---|
11/20/2026 Source: | Listed for Sale | $1,250,000 +169.11% $313/sqft |
11/09/2018 Source: | Listing Removed | $464,500 $116/sqft |

Find Homes by Property Features in Argyle, TX
Nearby New Homes For Sale

Based on information from the North Texas Real Estate Information Systems, Inc., through Nov 20, 2026, 08:45PM. Information is provided exclusively for consumers’ personal, non-commercial use. It may not be used for any purpose other than to identify prospective properties consumers may be interested in purchasing. Data is deemed reliable but is not guaranteed accurate. This website may not include listings or property addresses of sellers who have directed their listing brokers to withhold their listing or their property address from display on the Internet. ©2026 North Texas Real Estate Information Systems, Inc. All Rights Reserved.
 Advertising Broker: Michelle Brecker | Pathway To Home Realty