
- Overview
- Description
- Property Details
- Location
- HOA Management
- Facts & Features
- Getting Around
- Nearby Homes
$300,000
Monthly Est:$1,493
 4 Beds

2 full baths + 1 half bath
 2,778sqft
3912 Shiraz Dr, Argyle, TX 76226
$300,000
$1,493/moEst:
Single Family Residence
Built in 2003
$209/mo HOA
0.18 acre lot
$108/sq.ft
Description
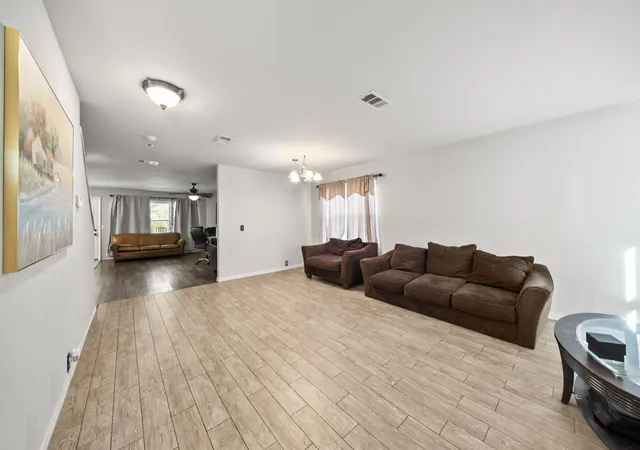
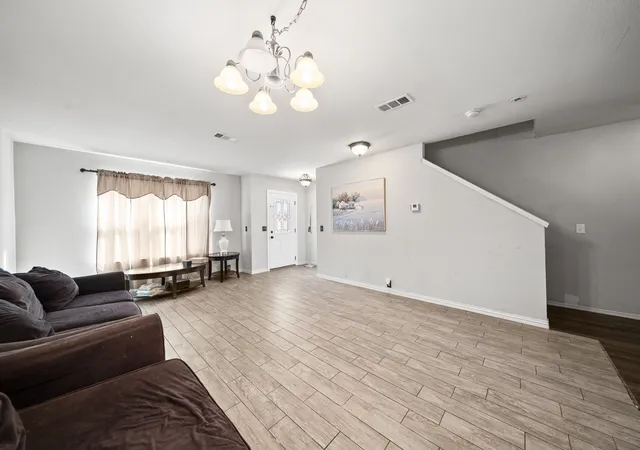
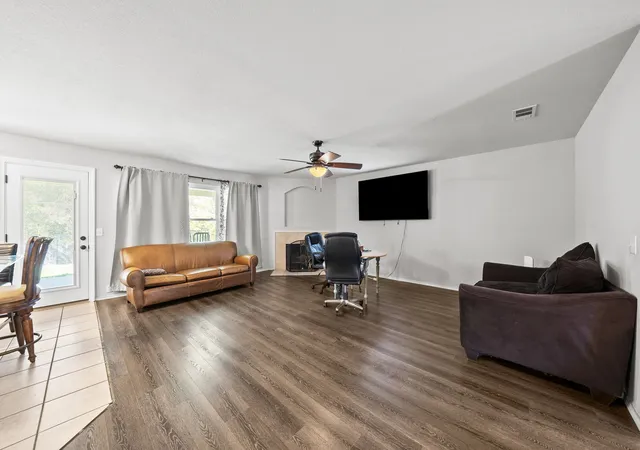
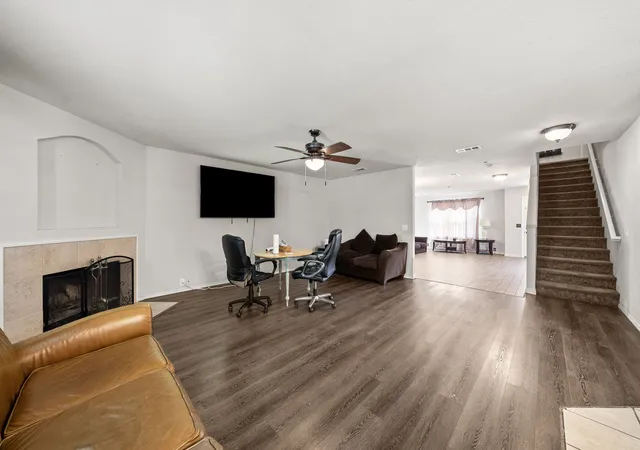
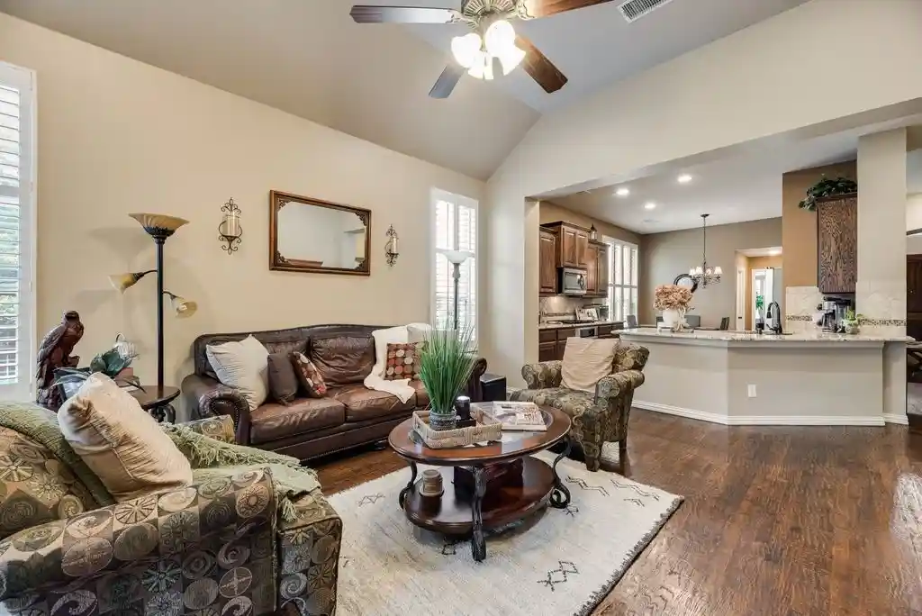
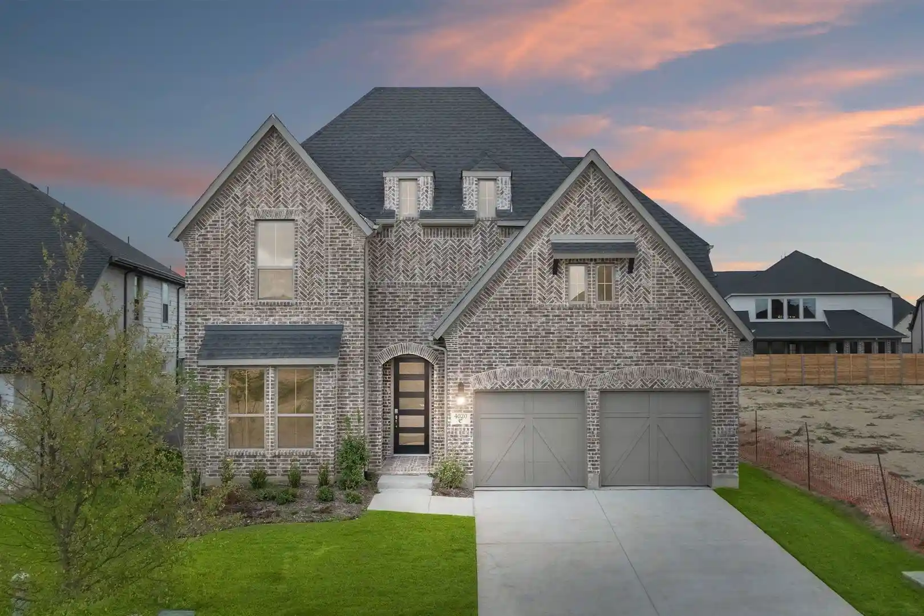
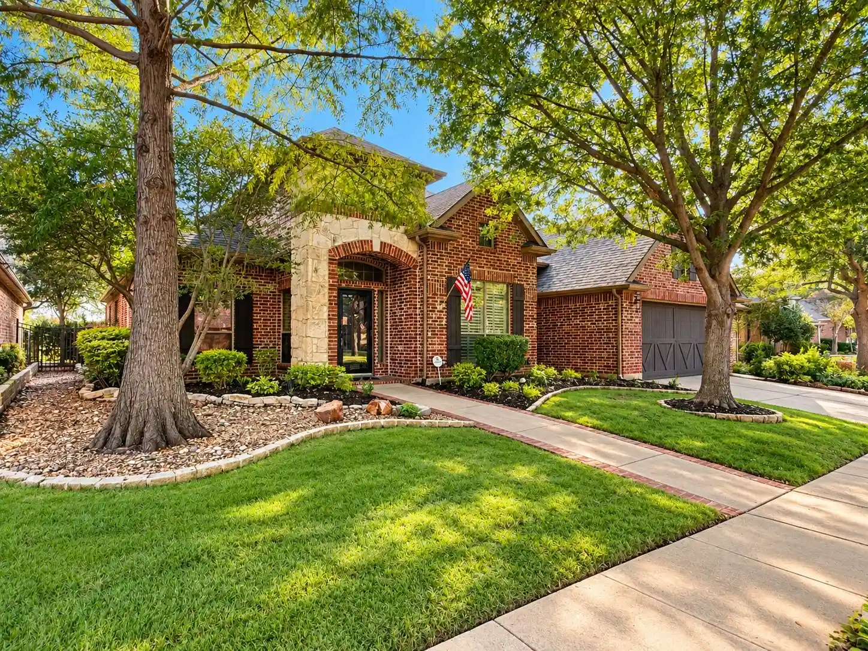
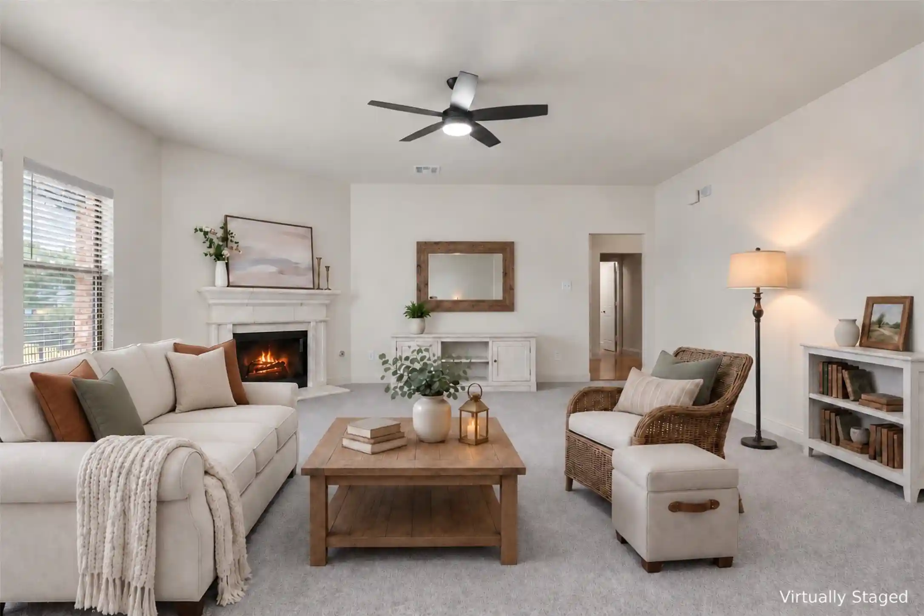
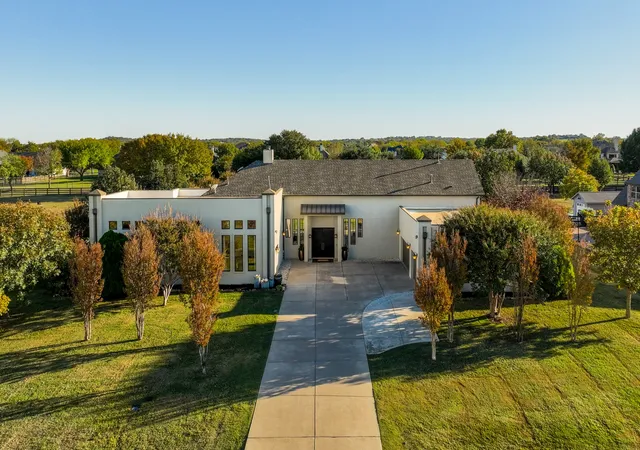
TOP 5 LOWEST PRICE PER SQ FT IN ALL OF DENTON! One of the largest floor plans in The Vintage, this 2,778 sq ft home pairs oversized rooms with a large fenced backyard that backs to a wooded greenbelt. The oversized covered patio offers plenty of room for outdoor dining & seating. Inside, two generous living areas include a fireplace in the rear living room, and the eat-in kitchen opens to the backyard. All 4 bedrooms are upstairs and generously sized. Three have wood-look laminate flooring, while the fourth bedroom, upstairs hall & stairs are carpeted. The primary bath features dual sinks, a soaking tub & separate shower. The home also has a downstairs half bath, 2 full baths, an oversized utility room & a 2-car garage. Sold as is & priced to reflect its current condition, with potential to build equity through repairs & updates. The most major known repairs are the condenser motor serving the downstairs HVAC, quoted at approximately $700 and the back flow prevention valve pipe repair for the sprinkler system (not quoted). The other known work is primarily light cosmetic, making this a fit for buyers who want to move in after a refresh or investors looking for a buy-and-hold rental. Estimated after-repair value is $350,000–$375,000, depending on the level of interior updates. All new windows and exterior doors installed in 2021! Closed rental comps in the area ranging from $2,500-2,600 per month for this amount of sq footage. Located in southwest Denton near Argyle, with an Argyle ZIP code (76226) & quick access to I-35W and US-377. Shop at Rayzor Ranch or head to the historic Denton Square for dining & live music. Zoned to Denton ISD's Borman Elementary (3.5 mi-9 min), McMath Middle (4.7 mi-13 min) & Denton High (6.7 mi-19 min). The University of North Texas is about 3.6 mi-10 min away. Drive times are approximate. New construction in a mile radius of similar size and slightly smaller are listed in the upper 400's and lower 500's! Don't miss this opportunity!
- Houzeo last checked: 5 minutes ago
- Listing updated: November 20, 2026 at 7:51 pm
- Listing Provided by: Michael Osborne (940) 600-0103 | Keller Williams Realty (940) 484-9411
- Source: NTREIS MLS-TX | MLS#:

Property Details
Status
Active
Type
Single Family Residence
No. of Stories
2
County
City
Neighborhood
--
Year Built
2003
HOA Fees
$209/mo
Finished Area
2,778 sqft
Lot Size
0.18 acre lot
Basement Area
- sqft
MLS Name
NTREIS MLS
MLS Number
21435600
MLS Status
Active
Continue Your Journey in App
Find your dream home, receive real-time updates, and many more!
Location
HOA Management
Goodwin & Co
HOA Fees
$209/ SemiAnnually
Amenities
 Amenities and services may be covered by one or multiple associations and service providers.
Maintenance
 Maintenance
Disclaimer: Amenities are based on third-party information and may vary; buyers must independently verify all amenities, as information is deemed reliable but not guaranteed.
Facts & Features
Rooms
Bedrooms & bathrooms
Bedrooms: 4
Bathrooms: 3
UtilityRoom
Level: First
Area: 72.00 Square Feet
Dimensions: 12 x 6
HalfBath
Level: First
Area: 24.00 Square Feet
Dimensions: 8 x 3
Kitchen
Level: First
Area: 180.00 Square Feet
Dimensions: 15 x 12
BreakfastRoomNook
Level: First
Area: 130.00 Square Feet
Dimensions: 13 x 10
LivingRoom
Level: First
Area: 342.00 Square Feet
Dimensions: 19 x 18
DiningRoom
Level: First
Area: 80.00 Square Feet
Dimensions: 10 x 8
LivingRoom
Level: First
Area: 80.00 Square Feet
Dimensions: 10 x 8
Bedroom
Level: Second
Area: 165.00 Square Feet
Dimensions: 15 x 11
PrimaryBathroom
Level: Second
Area: 120.00 Square Feet
Dimensions: 12 x 10
PrimaryBedroom
Level: Second
Area: 306.00 Square Feet
Dimensions: 18 x 17
FullBath
Level: Second
Area: 88.00 Square Feet
Dimensions: 11 x 8
Bedroom
Level: Second
Area: 168.00 Square Feet
Dimensions: 14 x 12
Bedroom
Level: Second
Area: 266.00 Square Feet
Dimensions: 19 x 14
Interior
Heating
Electric
Appliances
Dishwasher, Electric Oven, Electric Range, Electric Water Heater, Disposal, Microwave
Flooring
Carpet, Tile, Wood
Sewer
Public Sewer
Interior Features
Double Vanity, Pantry, Walk In Closets
Cooling
Central Air, Ceiling Fans
Construction
Year Built
Year Built: 2003
Home type
Single Family Residence
Foundation Details
Slab
Roof
Composition, Shingle
Architectural Style
Detached
Utilities & Energy
Laundry Features
Washer Hookup, Dryer Hookup
Pool Features
None
Utilities
Sewer Available, Water Available
Fireplace Features
Family Room
Parking Features
Garage
Water Source
Public
Other Features
Patio And Porch Features
Covered
Subdivision Name
The Vintage Ph One B Two A
Price History
| Date | Event | Price |
|---|---|---|
11/20/2026 Source: | Listed for Sale | $300,000 +13.21% $108/sqft |
11/17/2020 Source: | Sold | $265,000 $95/sqft |


Find Homes by Property Features in Argyle, TX
Nearby New Homes For Sale

Based on information from the North Texas Real Estate Information Systems, Inc., through Nov 20, 2026, 08:30PM. Information is provided exclusively for consumers’ personal, non-commercial use. It may not be used for any purpose other than to identify prospective properties consumers may be interested in purchasing. Data is deemed reliable but is not guaranteed accurate. This website may not include listings or property addresses of sellers who have directed their listing brokers to withhold their listing or their property address from display on the Internet. ©2026 North Texas Real Estate Information Systems, Inc. All Rights Reserved.
 Advertising Broker: Michelle Brecker | Pathway To Home Realty