Realty Solution
Powered by 
- 0
- 6
- Overview
- Description
- Property Details
- Location
- HOA Management
- Facts & Features
- Getting Around
- Nearby Homes


Listed by: Robyn Robinson (949) 295-5676 DRE #00849269, Emma Robinson DRE #02083820 | Compass (949) 546-6260
$875,000
Monthly Est:$4,355
 2 Beds
 3 Baths
2 full baths + 1 half bath
 1,341sqft
2401 Horseback, Rancho Mission Viejo, CA 92694
$875,000
$4,355/moEst:
Get Pre-Approved
Single Family Residence
Built in 2022
$304/mo HOA
1,936 sqft lot
$652/sq.ft
Description
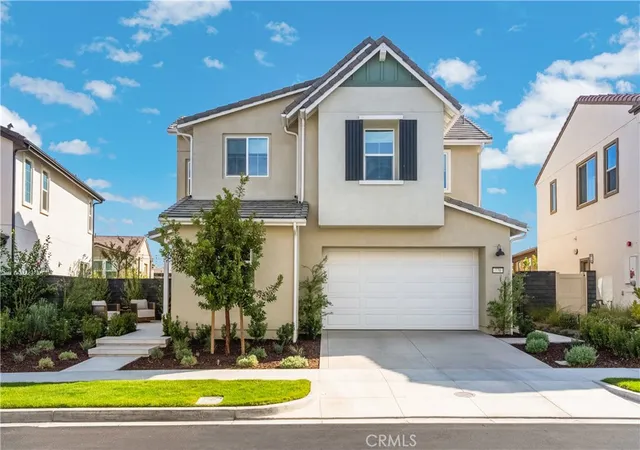
Welcome to 2401 Horseback Road, a sophisticated detached home in the Wildrose by Tripoint neighborhood of Rancho Mission Viejo. Perfectly positioned with a front courtyard entry that faces a lush greenbelt, this residence offers a rare sense of openness and separation from neighboring homes. This premium location provides the privacy and spacious feel buyers are looking for while maintaining a true neighborhood atmosphere Inside, the home is defined by impeccable design and modern luxury. This two-bedroom, two-and-a-half-bath residence features a primary and guest bedroom, both designed as en-suites. The open-concept floor plan is filled with natural light and designed for comfortable everyday living and entertaining alike. The interior features a high-demand finish package, including a combination of white birch carpet and luxury vinyl oak flooring, white cabinetry, and quartz slab countertops paired with a chevron-beveled white tile backsplash.
Polished nickel fixtures and LED lighting add a refined touch throughout, while the kitchen is anchored by a brushed stainless farmhouse sink and gas cooktop.
With a two-car garage and direct interior access, this home is designed for effortless living.
Just outside your door, you'll enjoy the greenbelt, nearby trails, the lake, and Rancho Mission Viejo's incredible collection of resort-style amenities, including pools, fitness centers, parks, clubhouses, and community events.
This is a rare opportunity to own a detached home with one of the most desirable locations in the neighborhood. Living in Rancho Mission Viejo means enjoying one of Southern California's premier master-planned communities. Residents have exclusive access to an incredible collection of resort-style amenities throughout Sendero, Esencia, and Rienda, including Ranch Camp, Ranch Cove, multiple pools and spas, fitness centers, community farms, parks, and scenic hiking and biking trails.
- Houzeo last checked: 12 hours ago
- Listing updated: October 10, 2026 at 10:21 pm
- Source: California Regional MLS-CA | MLS#: OC26213000

Property Details
Status
Active
Type
Single Family Residence
No. of Stories
2
County
City
Neighborhood
--
Year Built
2022
HOA Fees
$304/mo
Finished Area
1,341 sqft
Lot Size
1,936 sqft lot
Basement Area
- sqft
MLS Name
California Regional MLS
MLS Number
OC26213000
MLS Status
Active
Days on Market
11
Cumulative Days on Market
9

Continue Your Journey in App
Find your dream home, receive real-time updates, and many more!
Download App
Continue Your Journey in App
Find your dream home, receive real-time updates, and many more!
Location
HOA Management
Rancho MMC
HOA Fees
$304/ Monthly
Amenities
 Amenities and services may be covered by one or multiple associations and service providers.
 Gym
Gym
 Spa
Spa
 Club House
 Tennis
 Bike Trails
 Park Playground
 Pool
Pool
 Maintenance
 Sports Court
PicnicArea
Management
Barbecue
OutdoorCookingArea
Disclaimer: Amenities are based on third-party information and may vary; buyers must independently verify all amenities, as information is deemed reliable but not guaranteed.
Facts & Features
Rooms
Bedrooms & bathrooms
Bedrooms: 2
Bathrooms: 3
Interior
Heating
Central, Forced Air
Flooring
Carpet, Laminate
Window Features
Blinds
Exterior Features
Lighting
Interior Features
Breakfast Bar, Block Walls, Eat In Kitchen, Open Floorplan, Quartz Counters, Recessed Lighting, Unfurnished, All Bedrooms Up, Walk In Closets
Appliances
Dishwasher, Energy Star Qualified Appliances, Electric Oven, Disposal, Gas Range, High Efficiency Water Heater, Microwave, Refrigerator, Tankless Water Heater, Dryer, Washer
Cooling
Central Air
Sewer
Public Sewer
Construction
Year Built
Year Built: 2022
Home type
Single Family Residence
Construction Materials
Stucco
Architectural Style
Contemporary, Craftsman
Roof
Tile
Utilities & Energy
Water Source
Public
Laundry Features
Inside, Laundry Closet, Propane Dryer Hookup, Upper Level
Pool Features
Community, Association
Parking Features
Door Multi, Direct Access, Garage, Garage Door Opener, Paved, Garage Faces Rear
Fireplace Features
None
Association Amenities
Clubhouse, Sport Court, Fitness Center, Maintenance Grounds, Horse Trails, Management, Outdoor Cooking Area, Barbecue, Picnic Area, Playground, Pool, Spa Hot Tub, Tennis Courts, Trails
Electric
Electricity On Property, Volts220in Laundry
Utilities
Cable Available, Electricity Connected, Natural Gas Connected, Sewer Connected, Water Connected
Security Features
Carbon Monoxide Detectors, Fire Detection System, Firewalls, Fire Sprinkler System, Smoke Detectors
Other Features
Community Features
Biking, Curbs, Gutters, Horse Trails, Lake, Near National Forest, Storm Drains, Street Lights, Suburban, Sidewalks, Park, Pool
Disclosures
Covenants Restrictions Disclosure, Hoa Disclosure, Private Transfer Taxes
Subdivision Name
Wildrose (wldr)
Patio And Porch Features
Covered, Front Porch
Lot Features
Zero To One Unit Acre, Front Yard, Lawn, Landscaped, Level, Near Park, Sprinkler System, Street Level, Walkstreet, Yard, Zero Lot Line
Price History
| Date | Event | Price |
|---|---|---|
10/01/2026 Source: | Listed for Sale | $875,000 $652/sqft |

Nearby Homes


Find Homes by Property Features in Rancho Mission Viejo, CA
Nearby New Homes For Sale


Based on information from California Regional Multiple Listing Service, Inc. as of Oct 12, 2026, 10:30AM and /or other sources. All data, including all measurements and calculations of area, is obtained from various sources and has not been, and will not be, verified by broker or MLS. All information should be independently reviewed and verified for accuracy. Properties may or may not be listed by the office/agent presenting the information. Information being provided is for consumers’ personal, non-commercial use and may not be used for any purpose other than to identify prospective properties consumers may be interested in purchasing. This website may not include listings or property addresses of sellers who have directed their listing brokers to withhold their listing or their property address from display on the Internet. © 2026 California Regional Multiple Listing Service. All Rights Reserved.
 Advertising Broker: William Johnson DRE #01463271 | William Johnson Brokerage